602 - 10 Culinary Lane, Barrie
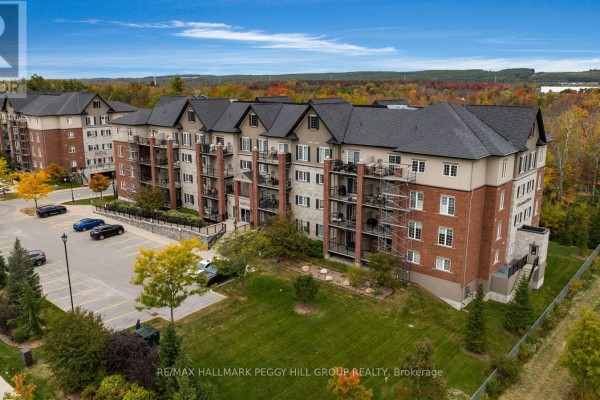
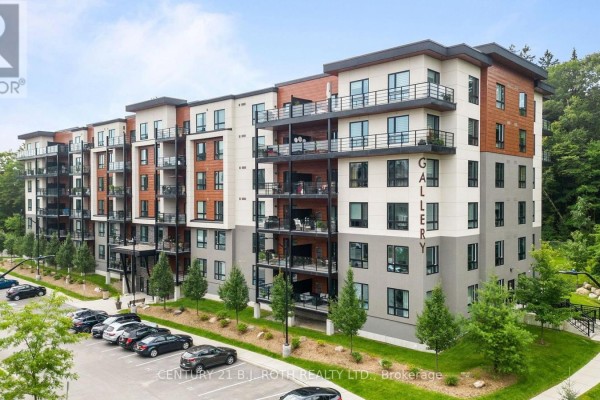
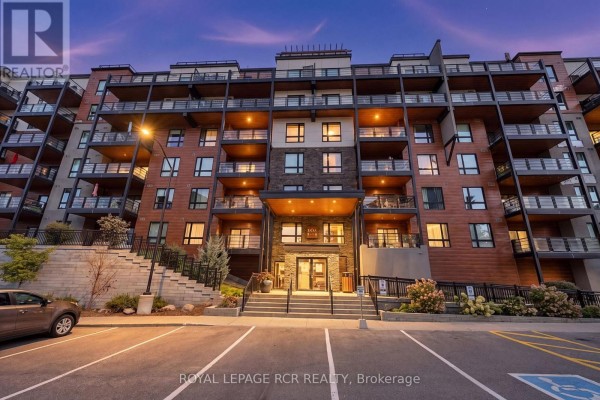
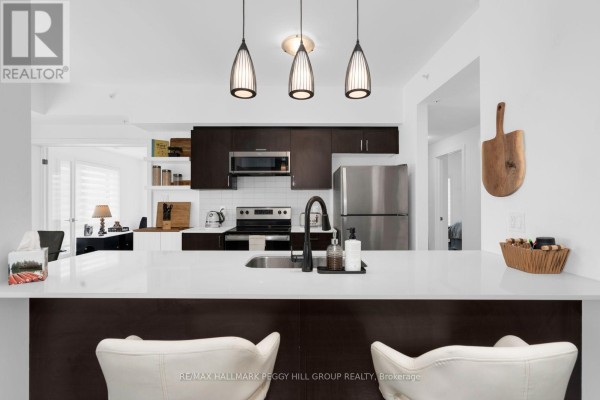
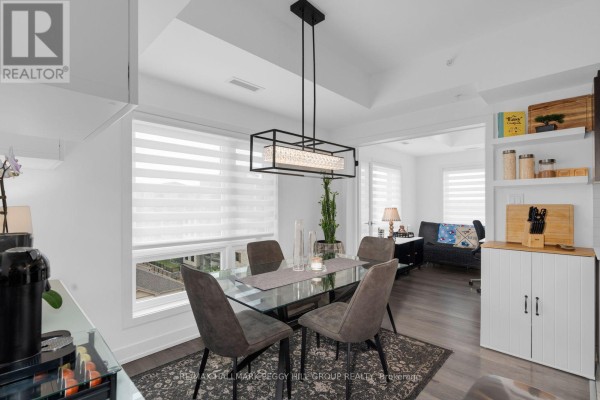
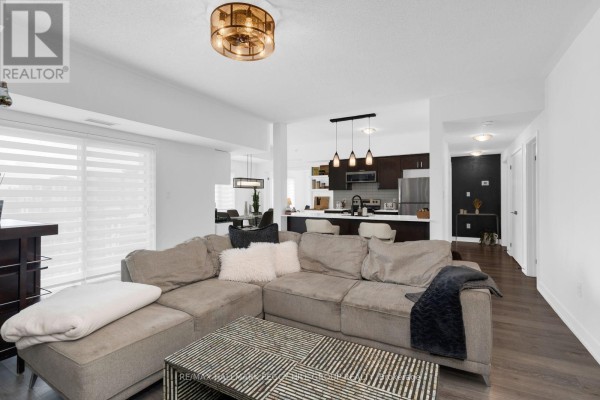
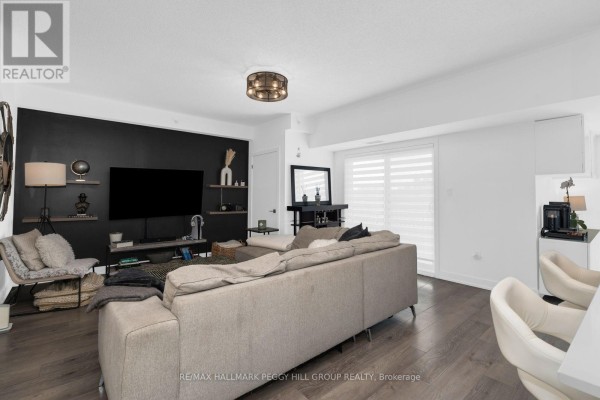
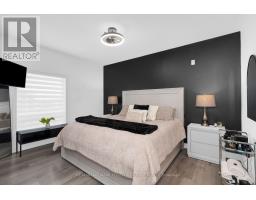
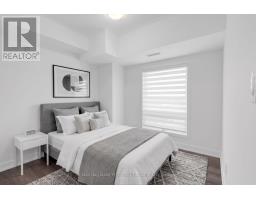
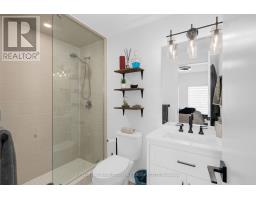
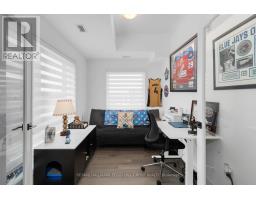
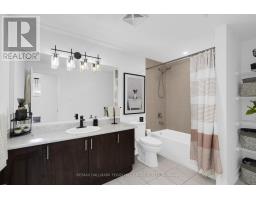
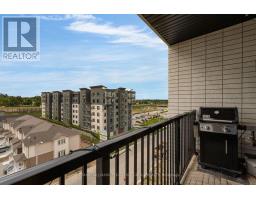
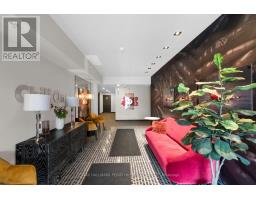
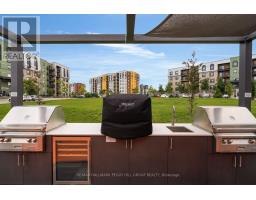
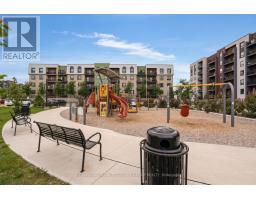
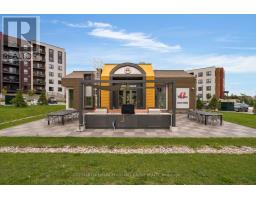
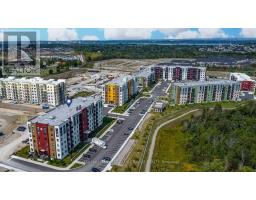
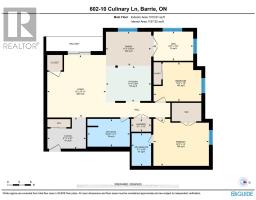
PENTHOUSE VIEWS, GENEROUS LIVING SPACE & AMENITIES WORTH COMING HOME TO! Built in 2022, this nearly 1,300 sq ft penthouse corner suite offers a spacious condo layout, set high on the 6th floor with west-facing views and oversized windows bringing natural light across the open living and dining areas. 9-foot ceilings and hardwood flooring continue throughout the carpet-free interior, while the kitchen pairs dark cabinetry with quartz countertops, stainless steel appliances, open shelving and a long peninsula with seating. Two bedrooms plus a den add flexibility to the layout, including a spacious primary with a walk-in closet and private 3-piece ensuite, while the separate den can easily serve as a home office, hobby room or additional sitting space. A 4-piece main bathroom and in-suite laundry complete the interior, and the balcony with a gas hookup gives you a front-row seat to sunset views. An oversized owned parking space, large locker and owned water softener are all included, while the building itself offers a gym and yoga room, community kitchen with a stocked spice library, outdoor kitchen with pizza oven, wine room with lockers, basketball court and playground. Barrie South GO, Highway 400, the lake, trails, parks and shopping are all close by, putting commuting, weekend plans and daily errands within easy reach. (id:1945)

This listing content provided by
REALTOR.ca
has been licensed by REALTOR®
members of The Canadian Real Estate Association
members of The Canadian Real Estate Association
Property details for 602 - 10 Culinary Lane, Barrie
- Type
- Apartment
- Bedrooms
- 3
- Bathrooms
- 2
- Basement
- None
- Parking
- Garage, Underground
- Heating
- Forced air, Natural gas
- Cooling
- Central air conditioning
- Exterior
- Brick, Stucco
- Ownership
- Condo/Strata
- Annual Taxes
- $4,784
- Condo Fee
- $644 / Monthly
Nearby Listings Stat
Estimated price and comparable properties near 602 - 10 Culinary Lane
Active Listings
17
Min Price
$469,900
Max Price
$1,790,000
Avg Price
$686,776
Days on Market
39
days
Sold Listings
2
Min Sold Price
$524,990
Max Sold Price
$549,900
Avg Sold Price
$537,445
Days until Sold
72
days
Neighbourhood Census Data
Innisfil, Ontario
Population
469
Median Age
36.8
Median Income
$33,408
Dwelling Value
$229,613
Housing Tenure
Owners 65%
Renters 35%
Age Distribution
Dwelling Types
Commute Mode
Education Level
Housing Age
Commute Duration
Avg Household Size: 2.4
Pop. Density: 3,381.4/km²
Avg Shelter Cost: $1,119/mo
Owners with Mortgage: 72.7%
Owners Spending 30%+: 18.2%
Tenants Spending 30%+: 25%
English only: 94.7%
English and French: 2.1%
Neither: 3.2%
Median Household Income: $62,592
Median Employment Income: $33,856
Price History
Listed
August 28, 2026
by RE/MAX HALLMARK PEGGY HILL GROUP REALTY
Current Price
$519,000
Type
Apartment
For Sale