4602 Ryerson Crescent, Niagara Falls
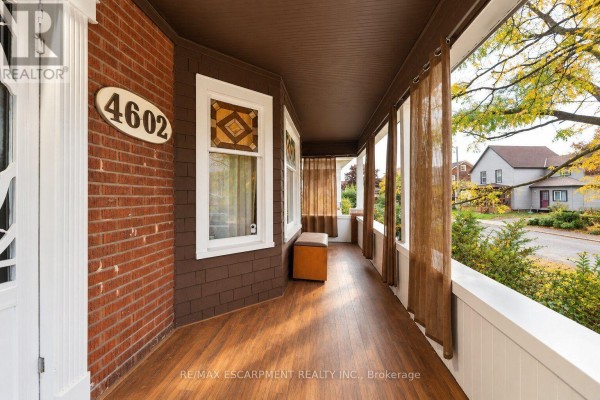
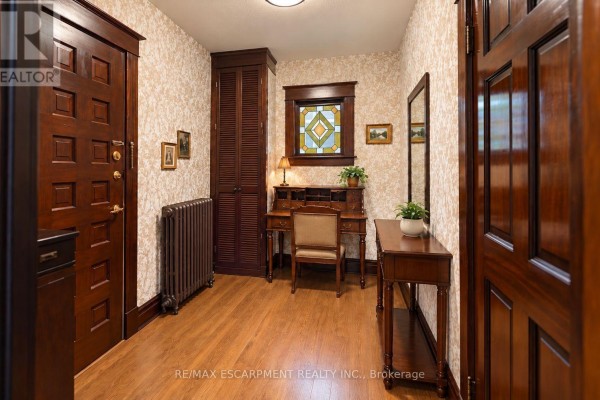
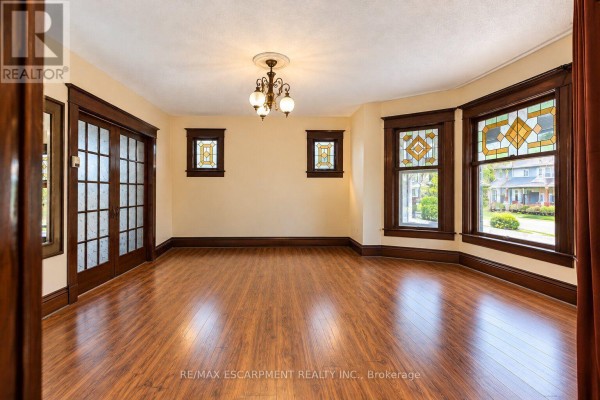
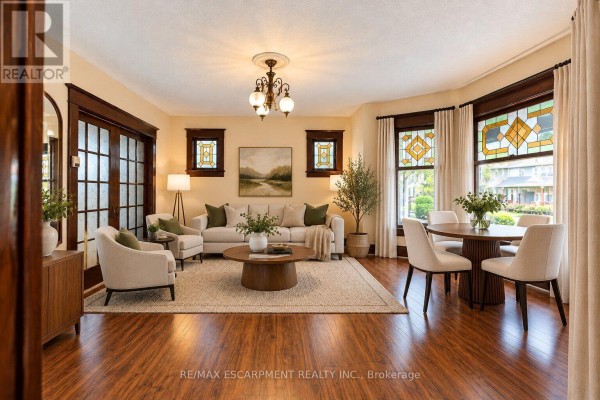
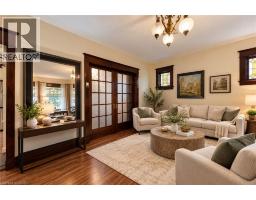
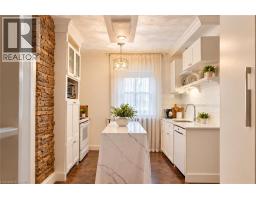
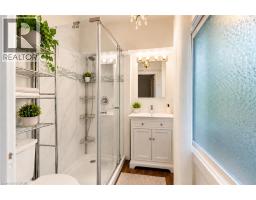
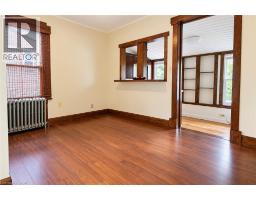
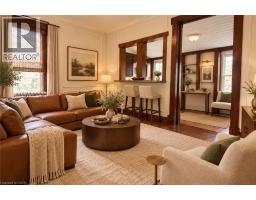
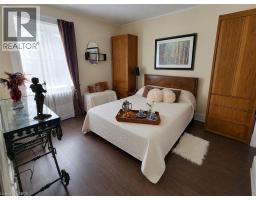
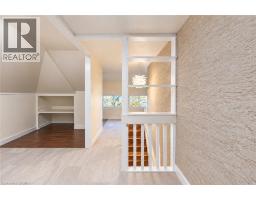
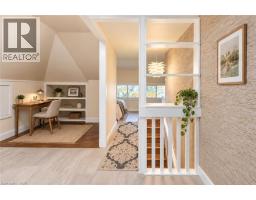
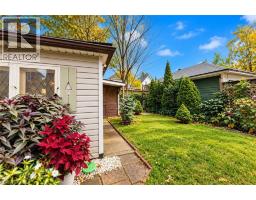
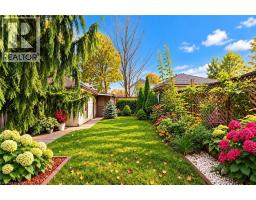
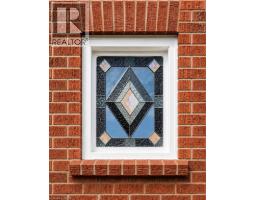
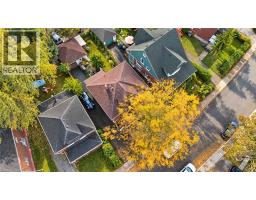
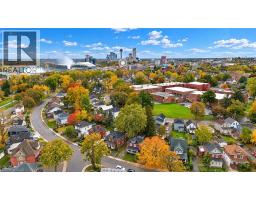
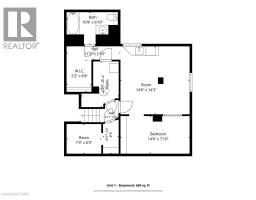
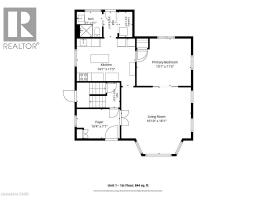
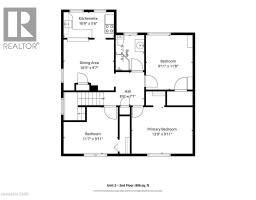
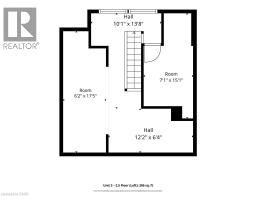
Welcome home to a piece of Niagara Falls history! Built in 1923, this beautiful brick legal duplex has kept everything people love about century homes: glowing original stained glass, rich wood trim and a classic covered front porch. Best of all, the big updates are already done, including the roof (2019), most windows (2019–2023), and refreshed main and upper bathrooms. Inside, approx. 2,575 sq ft of finished space spans four levels. The main-floor unit offers a bedroom, a generous kitchen with island, a bright living room with bay window, bath, laundry and easy access to the garden. Its finished lower level has a separate entrance and adds a bedroom, 4-piece bath, rec room and flex room, with potential for a third unit (buyer to verify with the City). Upstairs, the second unit has 3 bedrooms, a kitchen, dining area and bath, plus a finished loft level. Separate hydro meters, a detached 1.5-car garage and a private driveway round it all out. Live in one unit and let the other help with the mortgage, welcome extended family under one roof, or grow your investment portfolio. Prefer one big home? The shared front foyer and interior staircase make it easy to convert back to a single-family residence. With its century charm and easy walk to Clifton Hill, it could also suit a bed and breakfast. All this on a quiet crescent in a family-friendly neighbourhood, just a short walk to Simcoe Street PS, Ontario Park, the Olympic Torch Trail, downtown Queen Street, Clifton Hill and the GO station. Homes with this much heart and flexibility don’t come along often. (id:1945)

This listing content provided by
REALTOR.ca
has been licensed by REALTOR®
members of The Canadian Real Estate Association
members of The Canadian Real Estate Association
Property details for 4602 Ryerson Crescent, Niagara Falls
- Type
- Residential
- Style
- Other
- Bedrooms
- 5
- Bathrooms
- 3
- Living Area
- 2,575 square feet
- Stories
- 2.5
- Basement
- Finished, Full
- Parking
- Detached Garage
- Heating
- Hot water radiator heat
- Cooling
- Window air conditioner
- Exterior
- Brick
- Ownership
- Freehold
- Annual Taxes
- $3,323
Nearby Listings Stat
Estimated price and comparable properties near 4602 Ryerson Crescent
Active Listings
9
Min Price
$533,500
Max Price
$849,990
Avg Price
$676,416
Days on Market
39
days
Sold Listings
1
Min Sold Price
$589,000
Max Sold Price
$589,000
Avg Sold Price
$589,000
Days until Sold
22
days
Neighbourhood Census Data
Niagara Falls, Ontario
Population
568
Median Age
39.9
Median Income
$21,734
Dwelling Value
$150,255
Housing Tenure
Owners 49%
Renters 53%
Age Distribution
Dwelling Types
Commute Mode
Education Level
Housing Age
Commute Duration
Avg Household Size: 2.2
Pop. Density: 4,382.7/km²
Avg Shelter Cost: $804/mo
Owners with Mortgage: 56%
Owners Spending 30%+: 28%
Tenants Spending 30%+: 40.7%
English only: 91.2%
English and French: 7%
Neither: 1.8%
Median Household Income: $42,624
Median Employment Income: $21,632
Price History
Listed
October 22, 2026
by RE/MAX Escarpment Realty Inc.
Current Price
$579,777
-7.8% from last change
Type
Residential
For Sale
Price Changes
1
| Date | Price | Change |
|---|---|---|
| Current | $579,777 | $49,223 (-7.8%) |
| Oct 23, 2026 | $629,000 | Listed |
Contact Agent Get in touch about 4602 Ryerson Crescent, Niagara Falls
Nicholas DiMatteo
RE/MAX Escarpment Realty Inc.