3101 44 Street S, Lethbridge
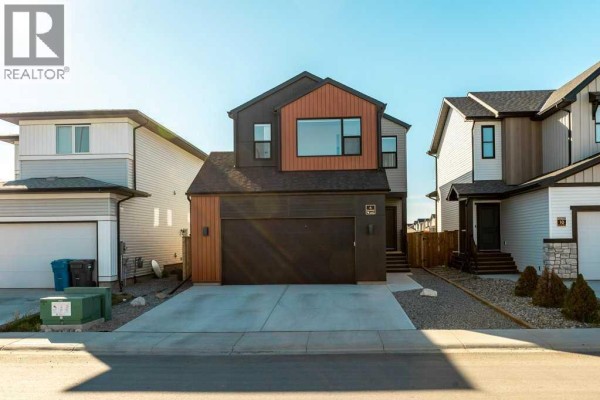
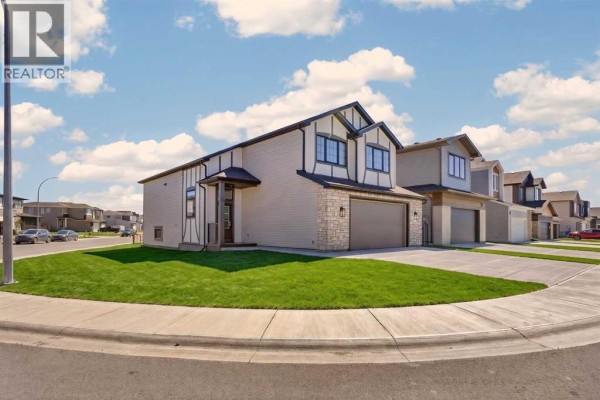
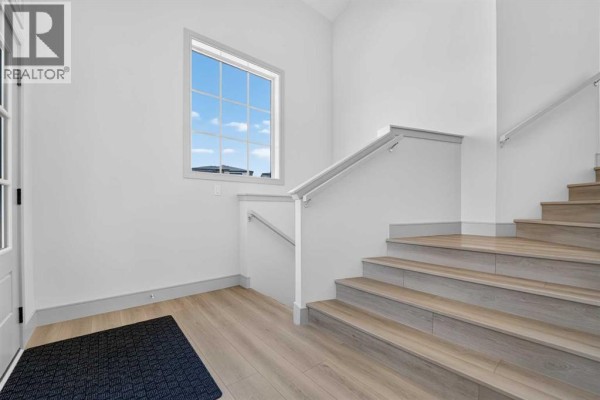
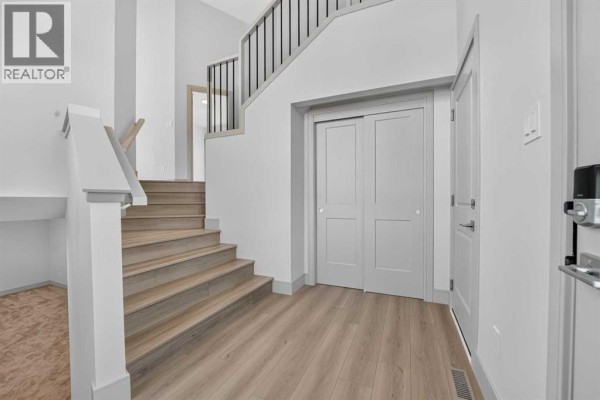
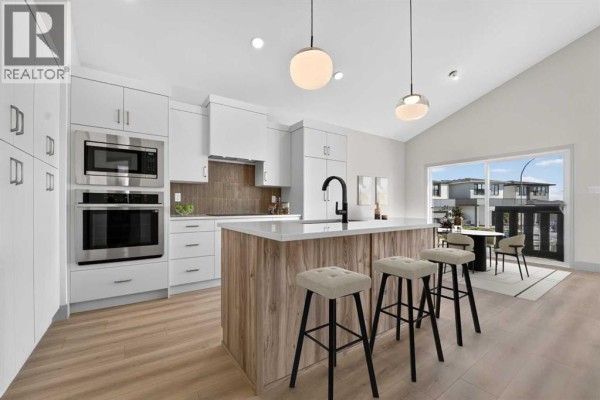
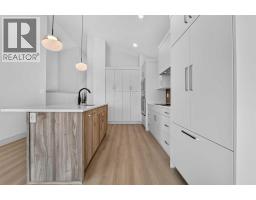
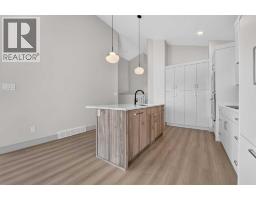
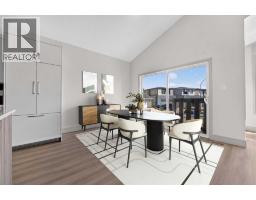
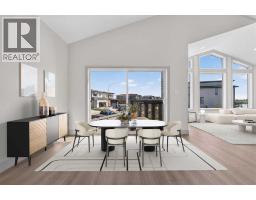
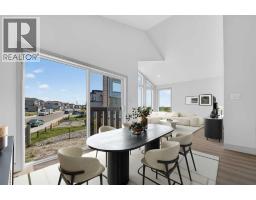
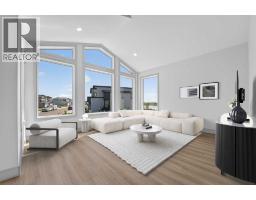
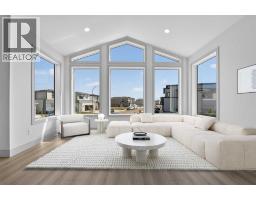
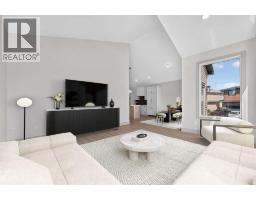
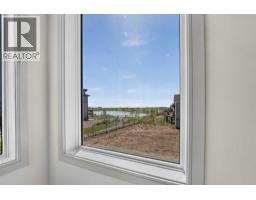
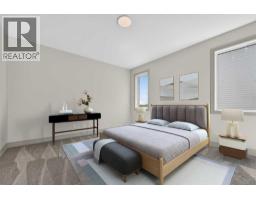
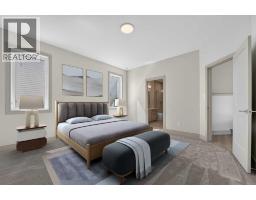
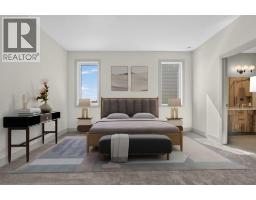
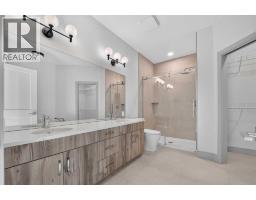
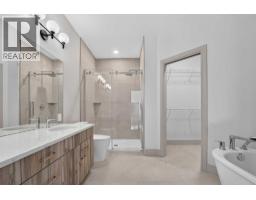
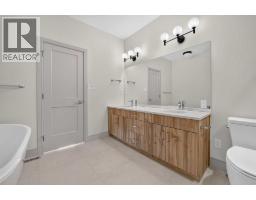
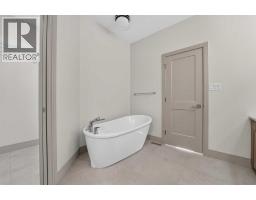
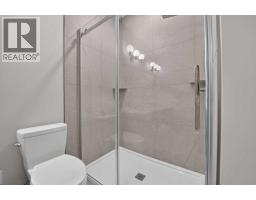
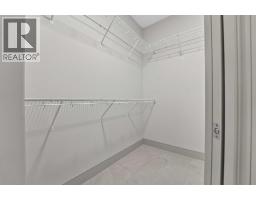
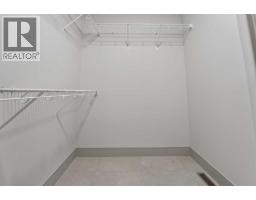
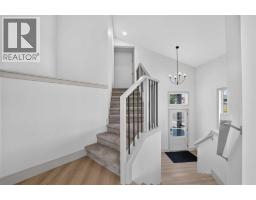
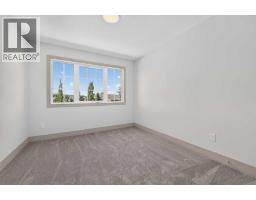
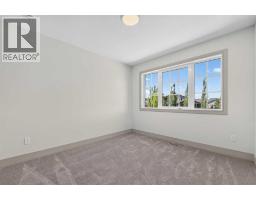
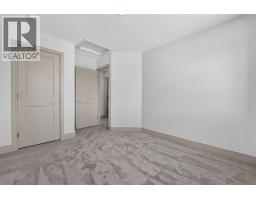
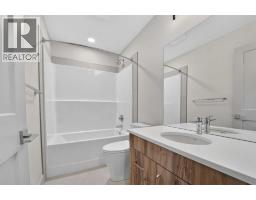
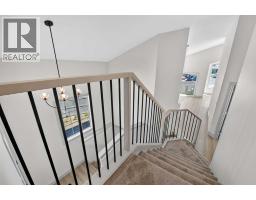
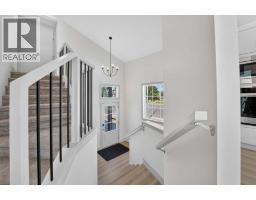
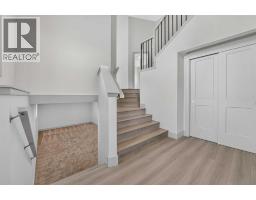
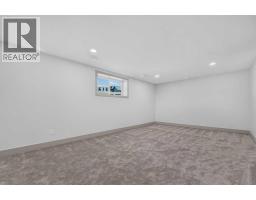
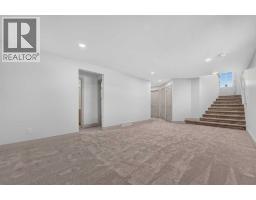
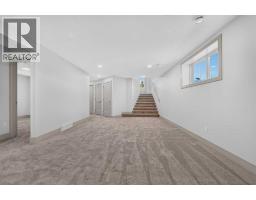
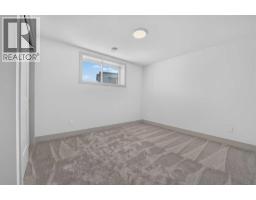
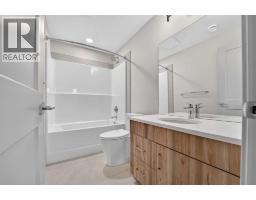
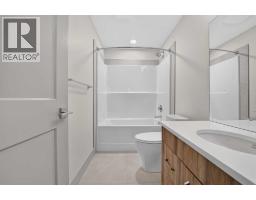
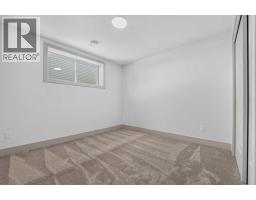
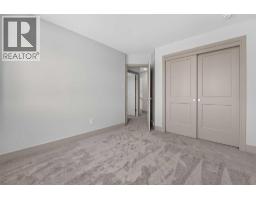
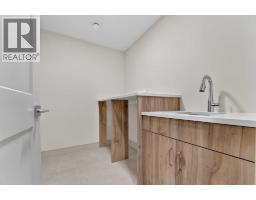
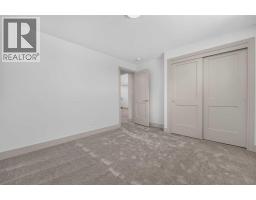
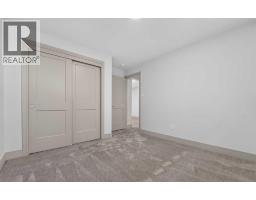
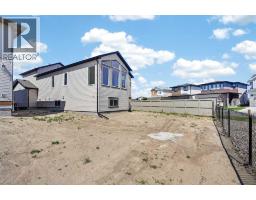
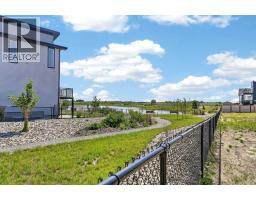
Welcome to the Hemsdale, a stunning brand-new bi-level by Stranville Living Master Builder that perfectly blends thoughtful design with premium finishes. Backing onto a peaceful pond, this fully developed home offers beautiful views, exceptional craftsmanship, and a layout that’s as functional as it is impressive.From the moment you step inside, you’ll be greeted by soaring vaulted ceilings that span the entire main floor, creating a bright and airy space filled with natural light. The kitchen is truly the heart of the home, showcasing extended cabinetry, soft-close doors and drawers, quartz countertops, a built-in oven and microwave, an induction cooktop, and seamlessly integrated paneled refrigerator and dishwasher for a clean, high-end look. Just off the kitchen, the dining area opens to your future deck where you’ll enjoy peaceful pond views, while the spacious living room is surrounded by dramatic chalet-style windows that bring the outdoors in.The main floor also features the impressive primary retreat, complete with a luxurious ensuite offering dual vanities, a stand-alone soaker tub, a beautifully tiled glass shower, and a generous walk-in closet. Upstairs, you’ll find a spacious second and third bedroom and a well-appointed four-piece bathroom, creating a private space for family or guests.The fully developed lower level continues to impress with two additional large bedrooms, another four-piece bathroom, a spacious family room that’s perfect for movie nights or entertaining, and a full-sized laundry room with plenty of space for storage and organization.With premium finishes throughout, a fully finished floor plan, and beautiful pond views, this brand-new Stranville Living home delivers the perfect combination of luxury, comfort, and everyday functionality. (id:1945)

This listing content provided by
REALTOR.ca
has been licensed by REALTOR®
members of The Canadian Real Estate Association
members of The Canadian Real Estate Association
Property details for 3101 44 Street S, Lethbridge
- Type
- Residential
- Bedrooms
- 5
- Bathrooms
- 3
- Living Area
- 1,542 square feet
- Lot Size
- 5700.00
- Stories
- 2
- Basement
- Finished, Full
- Parking
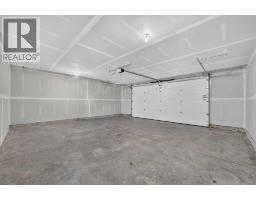
- Attached Garage
- Heating
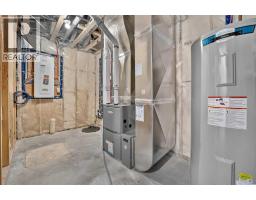
- Forced air, Natural gas
- Cooling
- None
- Exterior
- Vinyl siding, Composite Siding
- Ownership
- Freehold
- Annual Taxes
- $2,541 (2026)
Nearby Listings Stat
Estimated price and comparable properties near 3101 44 Street S
Active Listings
5
Min Price
$599,000
Max Price
$729,900
Avg Price
$665,740
Days on Market
44
days
Sold Listings
4
Min Sold Price
$350,000
Max Sold Price
$779,400
Avg Sold Price
$601,098
Days until Sold
55
days
Neighbourhood Census Data
Lethbridge, Alberta
Population
2,104
Median Age
36.4
Median Income
$55,552
Dwelling Value
$479,991
Housing Tenure
Owners 90%
Renters 9%
Age Distribution
Dwelling Types
Commute Mode
Education Level
Housing Age
Commute Duration
Avg Household Size: 2.9
Pop. Density: 228.3/km²
Avg Shelter Cost: $1,707/mo
Owners with Mortgage: 64.8%
Owners Spending 30%+: 9.4%
Tenants Spending 30%+: 35.7%
English only: 91.9%
English and French: 7.1%
Neither: 0.7%
Median Household Income: $131,584
Median Employment Income: $48,832
Price History
Listed
July 13, 2026
by REAL BROKER
Current Price
$729,900
Type
Residential
For Sale