466 Sienna Crescent, Kitchener
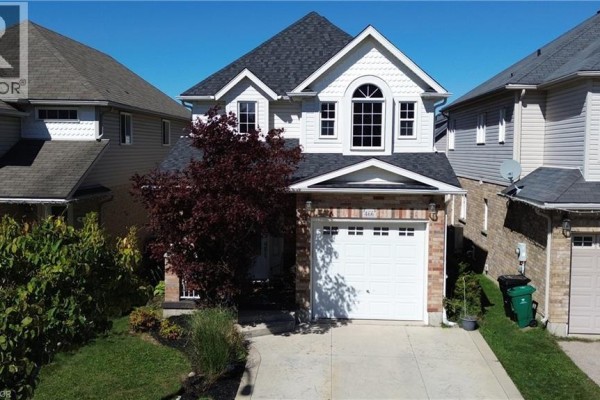
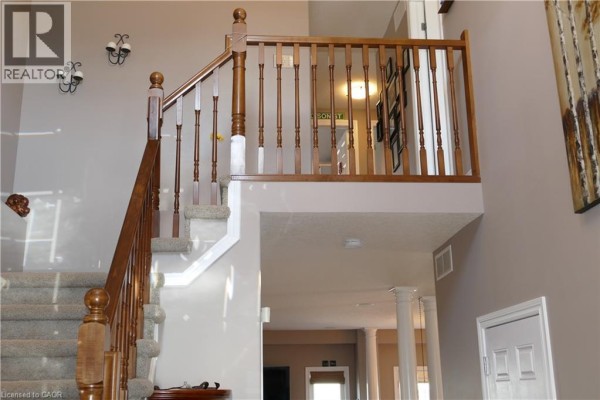
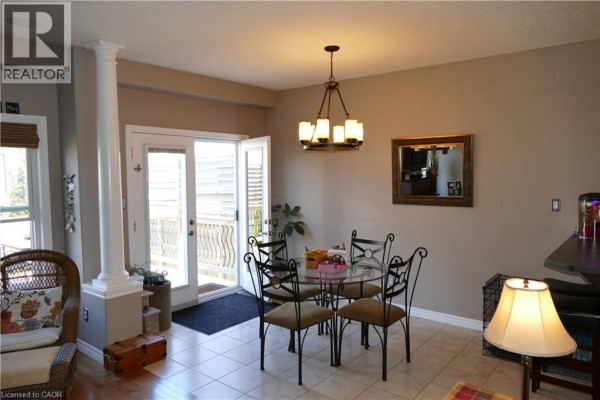
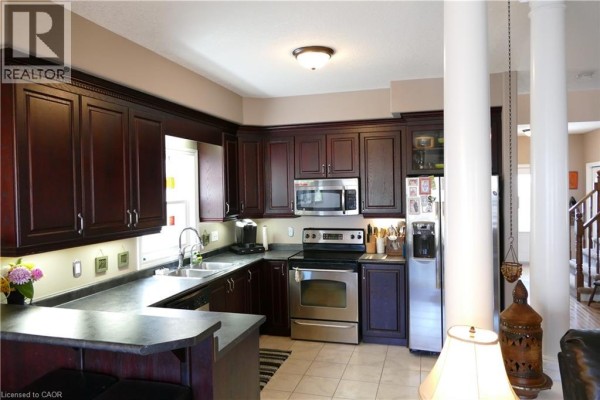
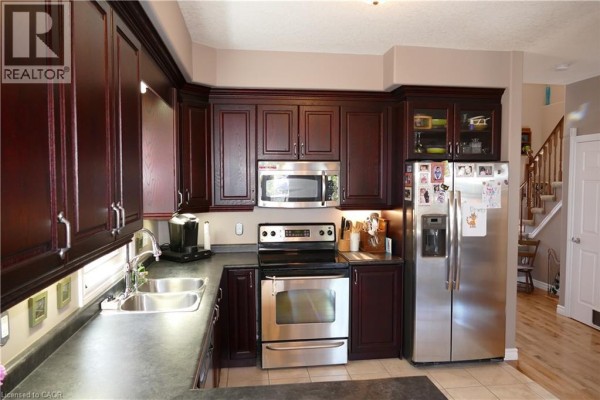
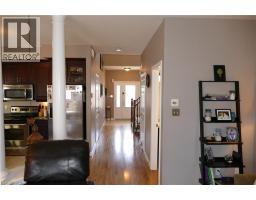
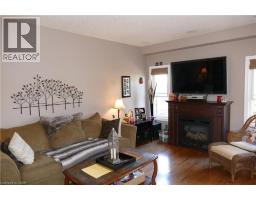
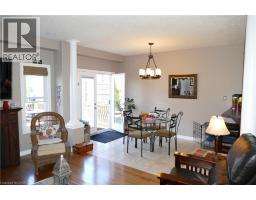
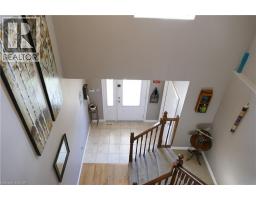
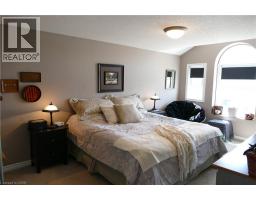
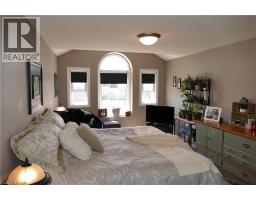
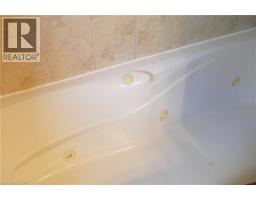
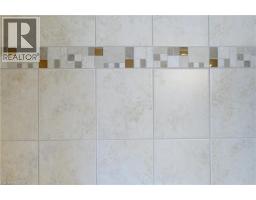
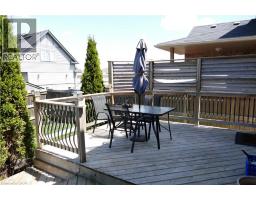
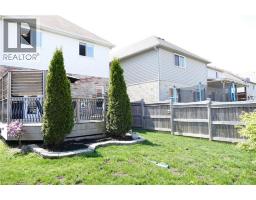
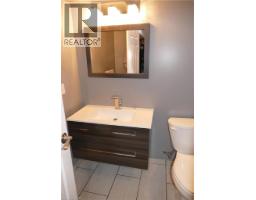
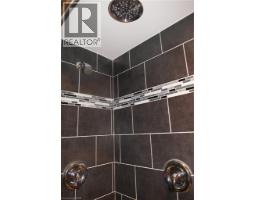
Some homes simply make life feel easier—and 466 Sienna Crescent is one of them. Set in Huron Park, this freehold detached 2-storey delivers the space, upgrades and location that make you want to move quickly before someone else gets there first. The open-concept main floor features 9' ceilings, hardwood and tile flooring, natural light and a comfortable flow from the living area into the kitchen and out to the backyard. The fully fenced rear yard offers a deck and privacy—perfect for summer dinners, morning coffee or unwinding at the end of the day. Upstairs, three generous bedrooms give everyone room to breathe. The primary is spacious with a massive walk-in closet. The 4-piece main bath adds another touch of comfort with a deep soaker tub with jets. Downstairs, the mostly unfinished basement offers flexibility for your future plans, while a finished 3-piece bathroom with a two-person shower and dual shower heads is already in place. Huron Park puts conveniences nearby, including the growing plaza around Longo's, with Shoppers Drug Mart, Starbucks, McDonald's and restaurants nearby. Huron Natural Area offers more than 250 acres of protected forest and wetland with over 7 km of trails. Nearby RBJ Schlegel Park is becoming an even bigger recreation destination, with the new Cowan Recreation Centre scheduled to open in late 2026. Huron Community Centre and local sports facilities add even more options for families. Huron Road and Fischer-Hallman Road provide convenient connections through Kitchener, with Highway 401 nearby for Waterloo, Cambridge, Guelph and the GTA. Built in 2007, the home has a 2022 roof and 2026 air conditioner. Currently rented for $2,972/month plus utilities, the tenant would like to stay—a strong option for an investor. For a family buyer, vacant possession is possible. This is the kind of opportunity that can disappear quickly. If you've been waiting for the right Huron Park home, see this one before it's gone. (id:1945)

This listing content provided by
REALTOR.ca
has been licensed by REALTOR®
members of The Canadian Real Estate Association
members of The Canadian Real Estate Association
Property details for 466 Sienna Crescent, Kitchener
- Type
- Residential
- Style
- Contemporary
- Bedrooms
- 3
- Bathrooms
- 3
- Living Area
- 1,599 square feet
- Stories
- 2
- Basement
- Partially finished, Full
- Heating
- Forced air, Natural gas
- Cooling
- Central air conditioning
- Exterior
- Brick, Vinyl siding
- Ownership
- Freehold
- Annual Taxes
- $4,893
Nearby Listings Stat
Estimated price and comparable properties near 466 Sienna Crescent
Active Listings
13
Min Price
$579,800
Max Price
$974,900
Avg Price
$690,199
Days on Market
23
days
Sold Listings
14
Min Sold Price
$549,900
Max Sold Price
$925,000
Avg Sold Price
$703,543
Days until Sold
41
days
Neighbourhood Census Data
Kitchener, Ontario
Population
7,032
Median Age
30.8
Median Income
$42,556
Dwelling Value
$359,769
Housing Tenure
Owners 83%
Renters 17%
Age Distribution
Dwelling Types
Commute Mode
Education Level
Housing Age
Commute Duration
Avg Household Size: 3
Pop. Density: 410.5/km²
Avg Shelter Cost: $1,723/mo
Owners with Mortgage: 94.1%
Owners Spending 30%+: 25.3%
Tenants Spending 30%+: 33.8%
English only: 91.4%
French only: 0.1%
English and French: 6.1%
Neither: 2.3%
Median Household Income: $92,463
Median Employment Income: $42,999
Price History
Listed
September 25, 2026
by RE/MAX SOLID GOLD REALTY (II) LTD.
Current Price
$699,000
Type
Residential
For Sale