139 Holcolm Road, Toronto
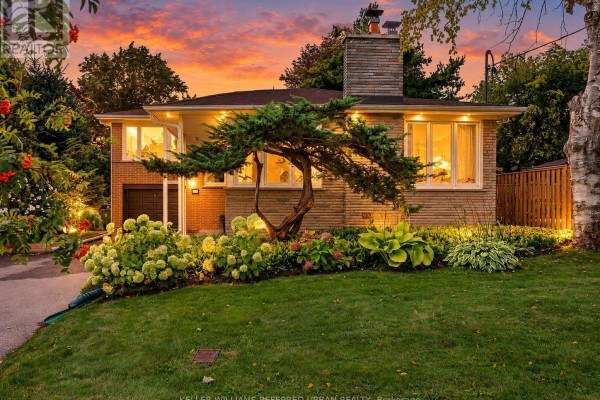
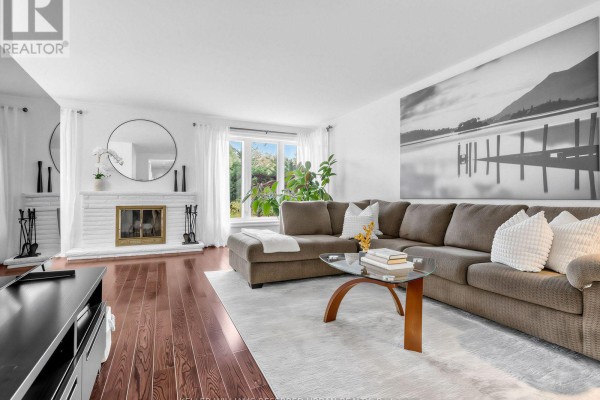
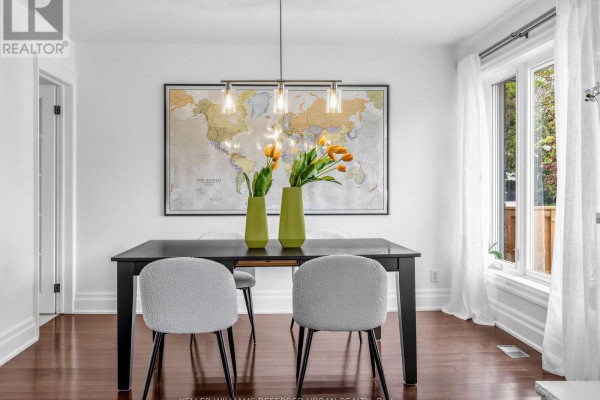
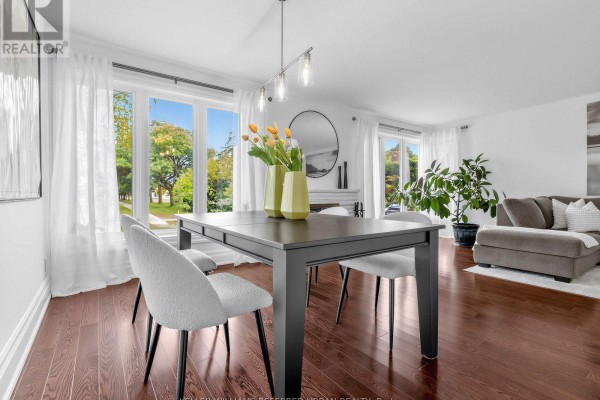
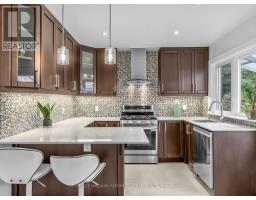
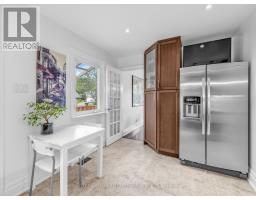
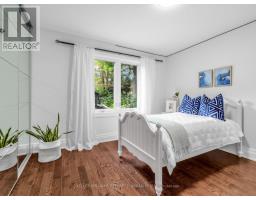
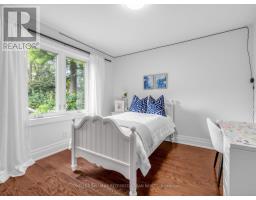
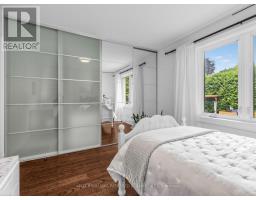
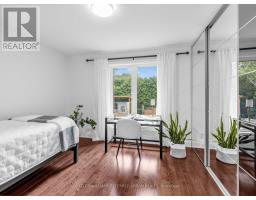
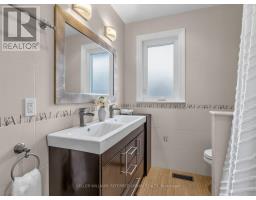
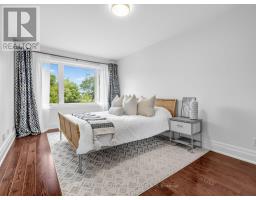
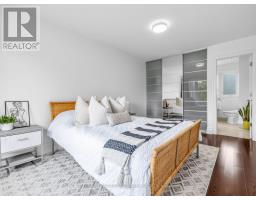
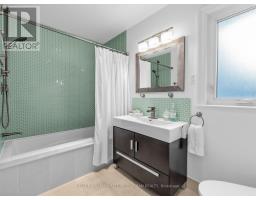
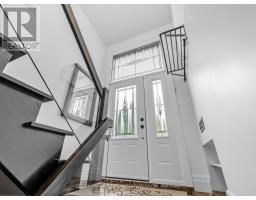
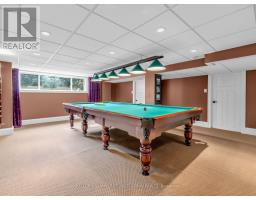
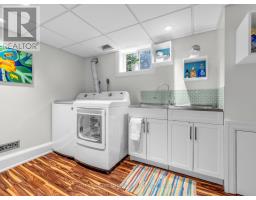
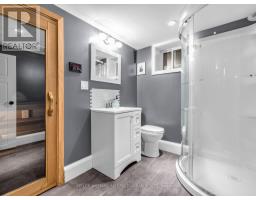
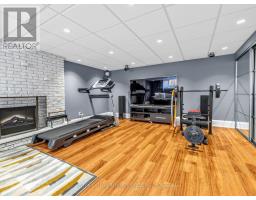
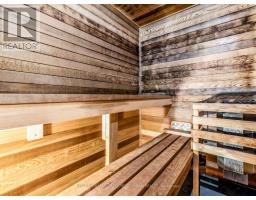
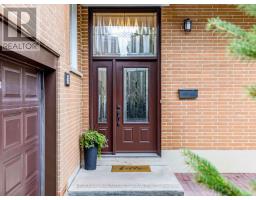
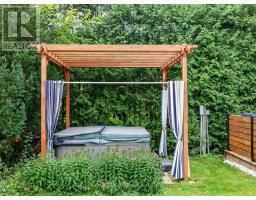
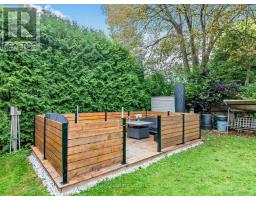
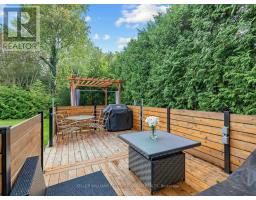
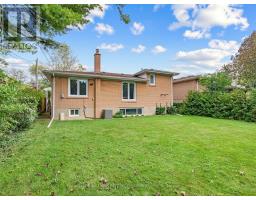
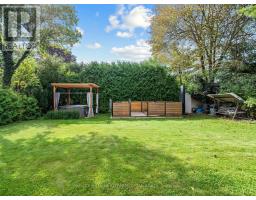
***PRIDE OF OWNERSHIP***B-E-A-U-T-I-F-U-L***home***This is a truly GEM**Welcome to ----This spacious sidesplit 3 levels, approx 1600 sq ft + fully finished basement ---- 4bedrooms/unique home has been loved and consistently UPGRADED(Spent $$$$) & METICULOUSLY MAINTAINED by its past i owner & current owner. Situated in sought-after Willowdale-West, directly across from Edithvale City-Park.(Short distance to Yonge St), one of Willowdale West's most desirable enclaves. Offering over 2500 sq.ft total living space and a practical and functional layout with abundant natural-sun light thru-out a day, this home is designed for comfortable everyday your family living with 4bedrooms, including 3bedrooms on the main floor and a private upper-level primary bedroom with a large ensuite. The home offers 3-bathrooms, custom built-in closets through-out in all bedrooms. and features a spacious & sun-filled thru-out extra windows, family-sized/eat-in kitchen, adding everyday culinary enjoyment for your family and guests. The fully finished basement provides valuable additional space, a recreation room and entertaining room, or home office/fitness area, or playroom to suit your family needs, including extra feature, a home theatre with high-end sound system, home-indoor sauna, home-fitness area. Outside, enjoy a private south-facing backyard with a deck and hot tub - ideal for relaxing or entertaining. Updated throughout including a new roof(2026--$20K, Warranty), sauna, newer kitchen with s-s appliances, cabinet, newer windows, newer furance, newer cac, newer hardwood floor, newer wet bar, newer all doors & trims, newer main & side door & more and more!! ------ THIS is a MUST to be seen in person!!! (id:1945)

This listing content provided by
REALTOR.ca
has been licensed by REALTOR®
members of The Canadian Real Estate Association
members of The Canadian Real Estate Association
Property details for 139 Holcolm Road, Toronto
- Type
- Residential
- Bedrooms
- 4
- Bathrooms
- 3
- Lot Size
- 51 x 130.6 FT ; South Exp--Hot Tub,Outdr Patio!!
- Basement
- Finished, N/A
- Parking
- Garage
- Heating
- Forced air, Natural gas
- Cooling
- Central air conditioning
- Exterior
- Brick
- Ownership
- Freehold
- Annual Taxes
- $8,417
Nearby Listings Stat
Estimated price and comparable properties near 139 Holcolm Road
Active Listings
21
Min Price
$848,000
Max Price
$2,458,000
Avg Price
$1,432,857
Days on Market
42
days
Sold Listings
5
Min Sold Price
$869,000
Max Sold Price
$1,658,000
Avg Sold Price
$1,294,600
Days until Sold
75
days
Neighbourhood Census Data
Toronto, Ontario
Population
551
Median Age
44.4
Median Income
$32,704
Dwelling Value
$1,296,574
Housing Tenure
Owners 78%
Renters 22%
Age Distribution
Dwelling Types
Commute Mode
Education Level
Housing Age
Commute Duration
Avg Household Size: 2.9
Pop. Density: 3,190.5/km²
Avg Shelter Cost: $1,870/mo
Owners with Mortgage: 37.5%
Owners Spending 30%+: 22.6%
Tenants Spending 30%+: 44.4%
English only: 89.1%
English and French: 9.1%
Neither: 1.8%
Median Household Income: $111,872
Median Employment Income: $40,576
Price History
Listed
September 17, 2026
by KELLER WILLIAMS REFERRED URBAN REALTY
Current Price
$1,598,000
-3.1% from last change
Type
Residential
For Sale
Price Changes
2
| Date | Price | Change |
|---|---|---|
| Current | $1,598,000 | $51,000 (-3.1%) |
| Sep 17, 2026 | $1,649,000 | +$150,000 (+10%) |
| May 22, 2026 | $1,499,000 | Listed |