73 Eleanor Avenue, Hamilton
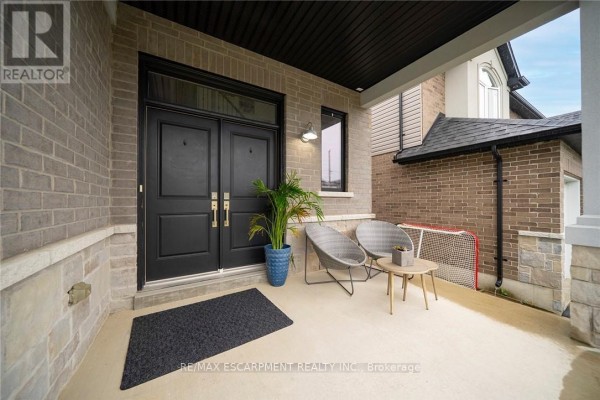
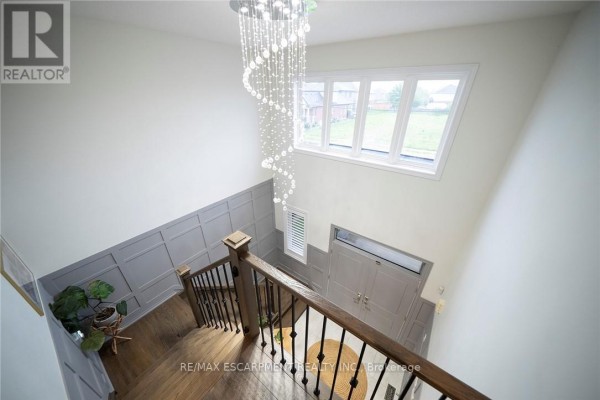
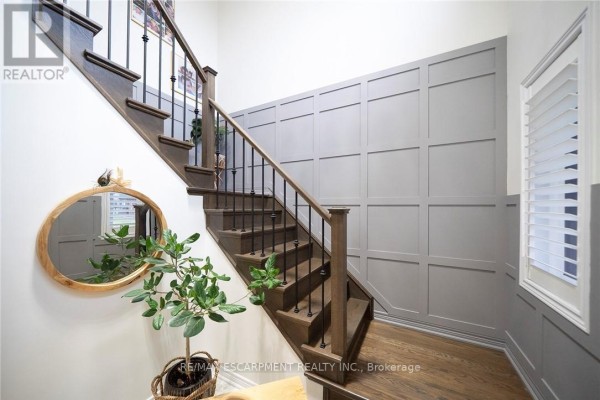
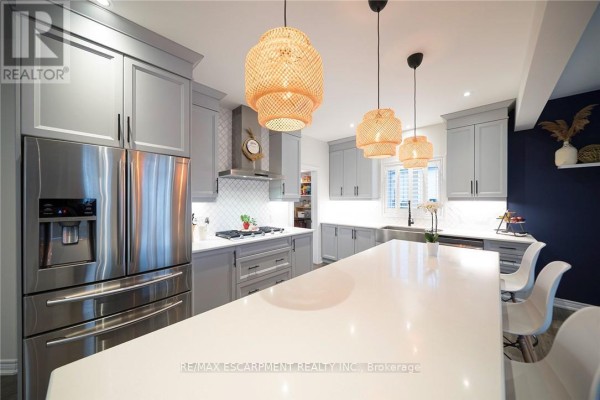
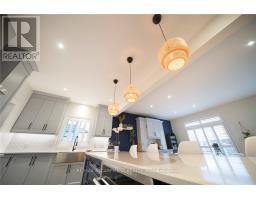
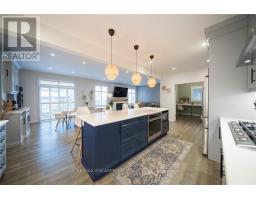
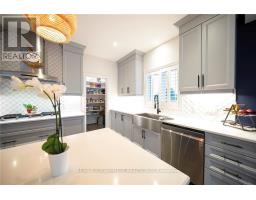
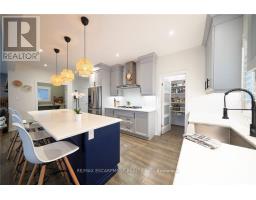
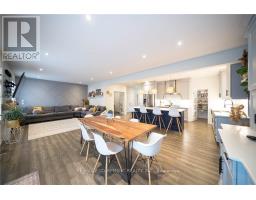
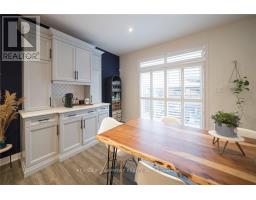
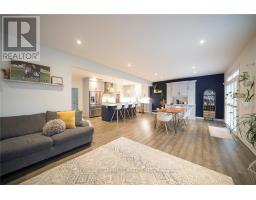
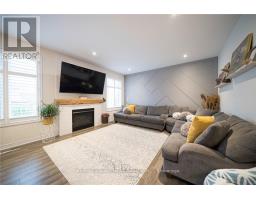
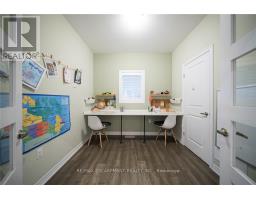
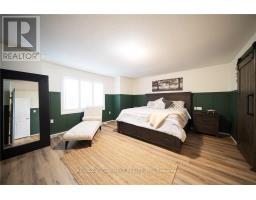
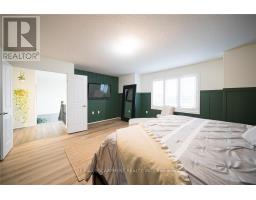
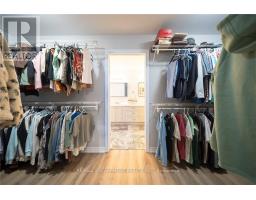
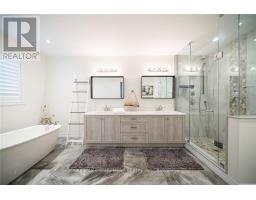
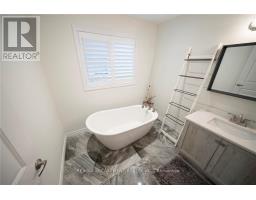
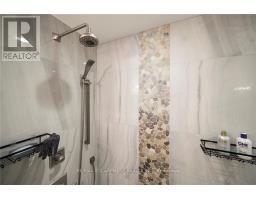
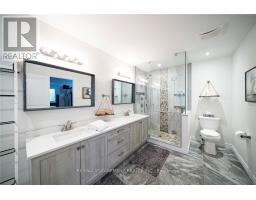
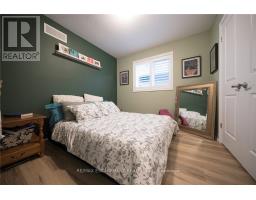
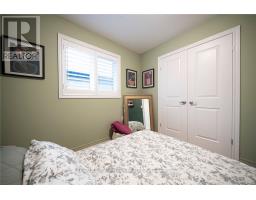
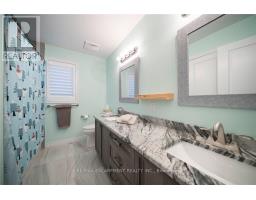
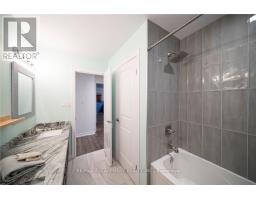
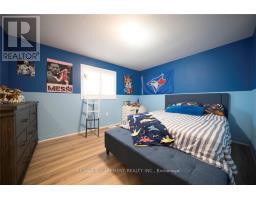
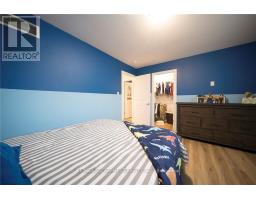
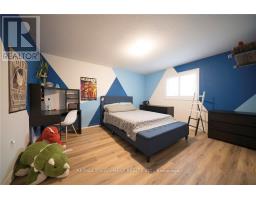
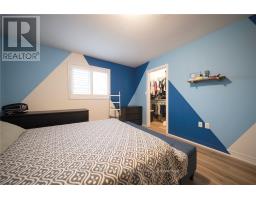
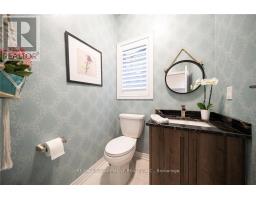
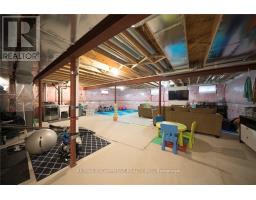
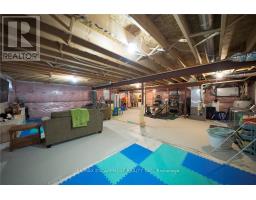
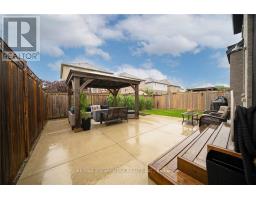
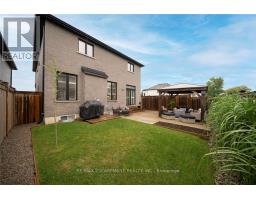
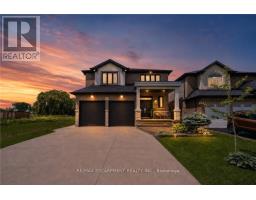
Welcome to this beautifully maintained home offering 2,600 sq. ft. of thoughtfully designed living space. Featuring 4 spacious bedrooms and 3 bathrooms, this exceptional home is perfectly suited for growing families seeking comfort, style, and functionality. The bright, 9 ft. ceilings, open-concept main floor is ideal for both everyday living and entertaining. A versatile bonus room provides the perfect space for a home office, study, playroom, or children's homework nook. The custom kitchen showcases modern finishes and flows seamlessly into the spacious living and dining areas, creating the perfect setting for family gatherings and hosting guests. Designed with both style and functionality in mind, the expansive walk-in pantry offers generous storage to simplify daily living. Retreat to the impressive primary bedroom, complete with a generous walk-in closet that leads into a luxurious spa-inspired ensuite. Unwind in the elegant freestanding soaker tub, complemented by a spacious layout designed to create your own private sanctuary. Hardwood flooring extends throughout the home making it carpet free, offering timeless style and easy maintenance. The unfinished basement includes a rough-in for an additional bathroom, providing endless potential to customize the space to suit your lifestyle. Step outside to a private backyard that's perfect for entertaining family and friends, while the double-car garage offers ample parking and storage. Ideally situated close to schools, parks, shopping, public transit, and major highways, this exceptional home offers the perfect blend of style, comfort, and convenience. A rare opportunity to own a move-in-ready home in a highly desirable location-don't miss your chance to make it yours! RSA (id:1945)

This listing content provided by
REALTOR.ca
has been licensed by REALTOR®
members of The Canadian Real Estate Association
members of The Canadian Real Estate Association
Property details for 73 Eleanor Avenue, Hamilton
- Type
- Residential
- Bedrooms
- 4
- Bathrooms
- 3
- Lot Size
- 40.2 x 100.7 FT
- Stories
- 2
- Basement
- Unfinished, Full
- Parking
- Attached Garage, Garage
- Heating
- Forced air, Natural gas
- Cooling
- Central air conditioning
- Exterior
- Brick
- Ownership
- Freehold
- Annual Taxes
- $8,876
Nearby Listings Stat
Estimated price and comparable properties near 73 Eleanor Avenue
Active Listings
21
Min Price
$575,000
Max Price
$1,249,900
Avg Price
$925,205
Days on Market
59
days
Sold Listings
8
Min Sold Price
$498,000
Max Sold Price
$1,149,000
Avg Sold Price
$841,725
Days until Sold
86
days
Neighbourhood Census Data
Hamilton, Ontario
Population
888
Median Age
36
Median Income
$37,035
Dwelling Value
$400,589
Housing Tenure
Owners 90%
Renters 12%
Age Distribution
Dwelling Types
Commute Mode
Education Level
Housing Age
Commute Duration
Avg Household Size: 3.5
Pop. Density: 3,542.1/km²
Avg Shelter Cost: $1,500/mo
Owners with Mortgage: 73.3%
Owners Spending 30%+: 15.9%
Tenants Spending 30%+: 0%
English only: 91.5%
English and French: 5.7%
Neither: 2.3%
Median Household Income: $100,096
Median Employment Income: $37,291
Price History
Listed
June 27, 2026
by RE/MAX ESCARPMENT REALTY INC.
Current Price
$1,175,000
-4.1% from last change
Type
Residential
For Sale
Price Changes
1
| Date | Price | Change |
|---|---|---|
| Current | $1,175,000 | $50,000 (-4.1%) |
| Jul 6, 2026 | $1,225,000 | Listed |
Contact Agent Get in touch about 73 Eleanor Avenue, Hamilton
JOEY ZURINI
RE/MAX ESCARPMENT REALTY INC.