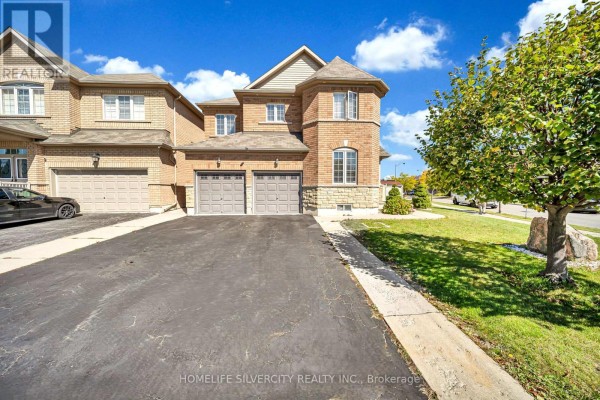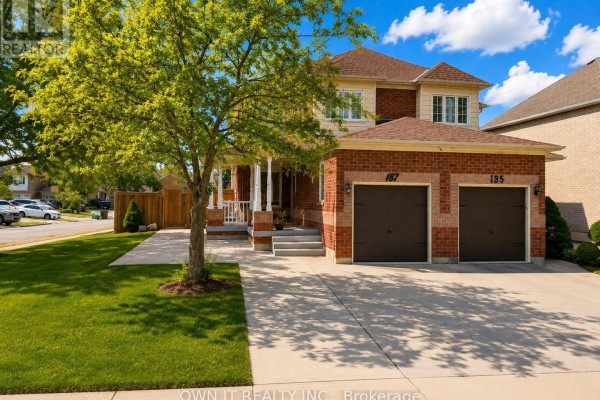
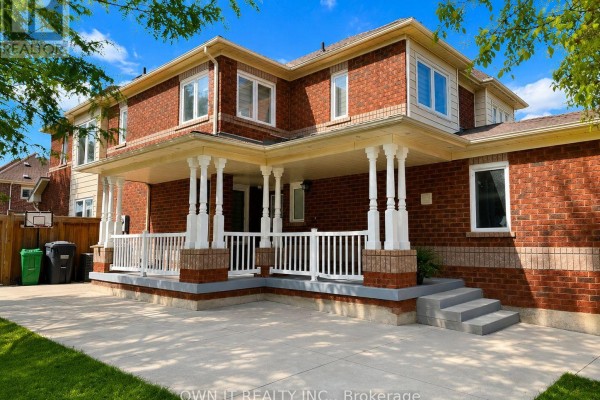
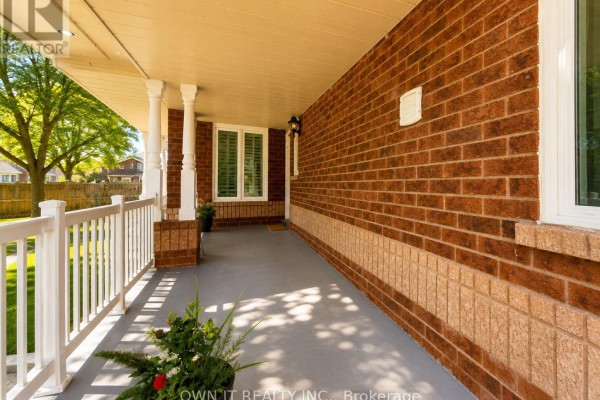
Corner Semi with Finished Basement in Springdale
Property details for 137 Prairie Rose Circle, Brampton
- Type
- Residential
- Bedrooms
- 4
- Bathrooms
- 4
- Lot Size
- 41.3 x 109.9 FT
- Stories
- 2
- Basement
- Finished, N/A
- Parking
- Attached Garage, Garage
- Heating
- Forced air, Natural gas
- Cooling
- Central air conditioning
- Exterior
- Brick Facing
- Ownership
- Freehold
- Annual Taxes
- $5,715 (2025)
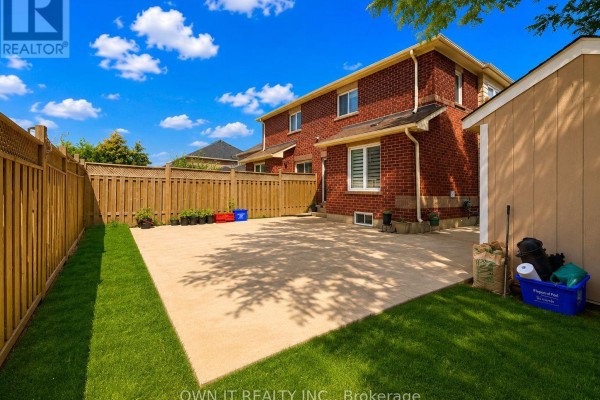
You know that corner unit that feels like a detached house? This semi in Springdale is exactly that, on a 41.3 x 109.9 ft lot. The main floor has hardwood and pot lights, and the kitchen just got new granite counters and a backsplash. Four beds total, with one in the finished basement along with a sitting room. Upstairs, there's a primary bedroom plus a nursery and two more beds. The backyard is mostly concrete, so it's low-maintenance, and there's parking for three in the attached garage. Brampton Civic Hospital is less than a kilometer away, and you're close to the 410. Taxes run about $5,715 a year. It's at 137 Prairie Rose Circle, listed at $949,000, which is a bit above the area's median of $939,450, but the condition and upgrades justify it.
About 137 Prairie Rose Circle, Brampton — Property Score
* This property score is an approximate estimate based on publicly available data, nearby comparable listings, and automated analysis. Scores are for informational purposes only and should not be relied upon as professional appraisals or investment advice. Actual property values may vary. We recommend consulting a licensed real estate professional for accurate assessments.
Full Listing Description
All Property Details
Neighbourhood Census Data
Brampton, Ontario