$ 550,000

Industrial Loft near Gaslight District, 3 Bed

Property details for 24 Davidson Street, Cambridge

Type
Residential
Bedrooms
3
Bathrooms
3
Lot Size
24 x 75.1 FT
Stories
2
Basement
None
Parking
Attached Garage, Garage
Heating
Radiant heat, Forced air, Natural gas
Cooling
None
Exterior
Wood, Concrete Block
Ownership
Freehold
Annual Taxes
$650

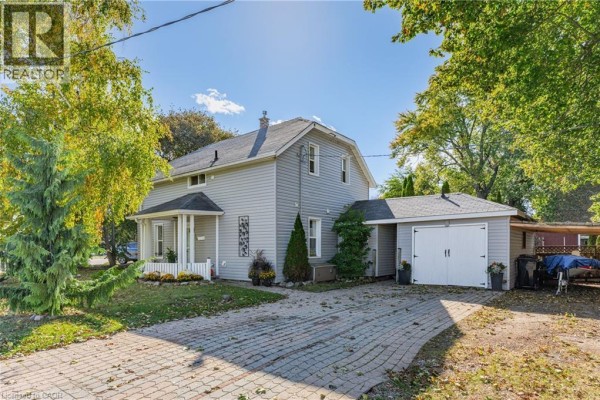
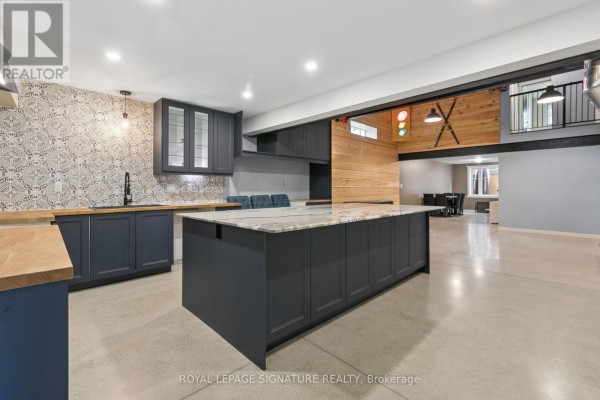
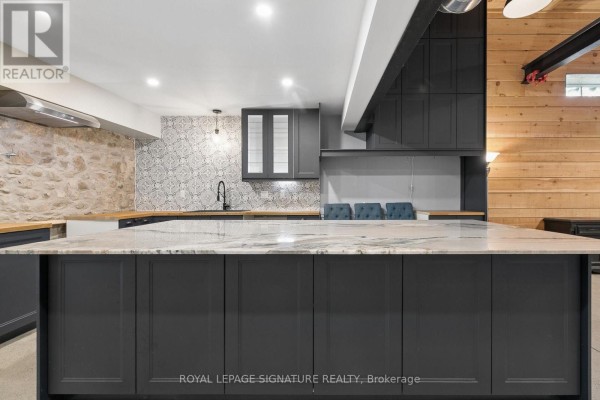
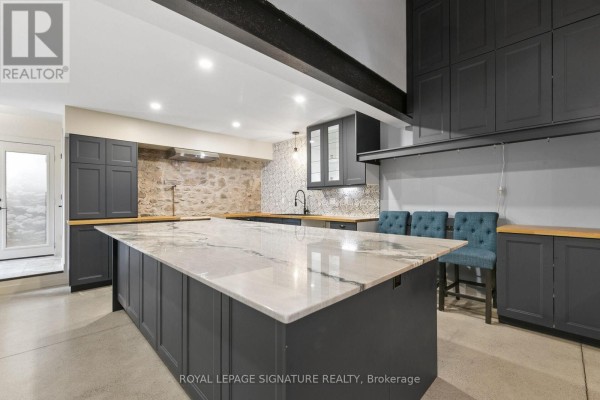
In West Galt, five minutes from the Gaslight District and Grand River trails, this freestanding building gives you over 2,800 sq ft of quirky live-work space. Originally commercial and zoned for residential use, the exterior is classic wood and concrete block. But inside? The ground floor has that industrial loft vibe: polished concrete floors, exposed metal beams and ductwork, a kitchen island with marble top and stone feature wall, and dark cabinetry. There's also a family room and dining area, though the current owners are using part of it for storage. Upstairs, three bedrooms sit off a hall with black railings and a wood accent wall. One bedroom has a dinosaur mural; another's painted purple with sloped ceilings. Both bathrooms got modern updates: one has a soaking tub under a skylight with a wood vanity, the other a dark wood vanity with gold handles. Radiant heat and forced air keep it warm, but no AC. A single-car garage attaches to the building. You're a short walk to Elixir Bistro and Café 13 Main Street Grill, and Southwood Secondary is 1.3 km away. Listed at $550,000, that's well under the $692k median for the area, and with 26 similar listings and homes selling in about 39 days, it's priced to move quickly. Slab foundation, no basement, so storage is limited, but for a creative buyer, this one's got a ton of potential.

About 24 Davidson Street, Cambridge — Property Score

70
Strong Investment Hot Market Great Location
Score: 70/100
Value
75
Priced 27.6% below area median of $759,900 based on 247 comparable properties nearby 100
Stable pricing - no price changes since original listing date 50
Size
59
3 bedrooms - typical for similarly priced homes 60
3 bathrooms - 1 more than similarly priced properties nearby 72
1,802 sqft lot - a small lot for the area 45
Location
77
$56K median household income - below the Canadian average of $70K 58
80% of residents hold postsecondary credentials - a highly educated neighbourhood 88
56% homeownership rate - a balanced mix of owners and renters 69
48% of residents commute under 30 minutes - good commuting convenience 68
3,042/km² population density - a well-balanced suburban area 100
Market
80
Just listed - area average is 41 days on market 100
+10.4% median price change over 1 month - rising prices in the area 100
49.4 months of housing supply - 395 active listings with 8 sold last month (buyer's market) 40
Features
50
1-car garage - area average is 5 spots 60
None basement 30
premium radiant heating system 80
None 30
No premium extras like pool, waterfront, or view 50
Investment
90
0.12% effective tax rate ($649/yr) - very low tax burden 96
44% renter population - moderate rental market 83
Quality
60
Interior finishes not detailed in listing 50
Wood and concrete block exterior construction 75
Tankless water heater and water softener included 65
Energy efficiency details not provided 50
Condition
63
Well-maintained wood siding and garage door 70
Limited landscaping visible, needs further assessment 50
Unique rustic aesthetic with inviting entryway 70
Listing
86
Listing description quality 80
24 photos provided - below the area average of 39 photos 92
6 of 7 key property details provided (86%) - comprehensive listing with excellent detail 86

This unique 2800+ sqft property in Cambridge offers commercial potential within a residential zone, priced at $550,000, significantly below the area median of $759,900. Its prime location offers walking distance to downtown amenities, the Gaslight District, and the Grand River, providing excellent a...

* This property score is an approximate estimate based on publicly available data, nearby comparable listings, and automated analysis. Scores are for informational purposes only and should not be relied upon as professional appraisals or investment advice. Actual property values may vary. We recommend consulting a licensed real estate professional for accurate assessments.

Full Listing Description

All Property Details

Neighbourhood Census Data

Cambridge, Ontario

Population
476
Median Age
38.7
Median Income
$31,744
Dwelling Value
$250,777

Housing Tenure

Owners 56%
Renters 44%

Age Distribution

Dwelling Types

Commute Mode

Education Level

Housing Age

Commute Duration

Avg Household Size: 2.2
Pop. Density: 3,041.5/km²
Avg Shelter Cost: $1,197/mo
Owners with Mortgage: 87.5%
Owners Spending 30%+: 20%
Tenants Spending 30%+: 68.4%
English only: 92.7%
English and French: 5.2%
Median Household Income: $56,384
Median Employment Income: $35,264

Price History

Contact Agent Get in touch about 24 Davidson Street, Cambridge

JAMES MICALLEF
JAMES MICALLEF
ROYAL LEPAGE SIGNATURE REALTY

Photo Gallery - 24 Davidson Street, Cambridge

Kitchen

A spacious modern kitchen with a large island, dark cabinetry, granite countertops, and a patterned backsplash, flows into a living area with wood accents and a unique traffic light fixture.

Modern large kitchen island granite countertops dark cabinetry

A modern kitchen features a large island with a granite countertop, dark grey cabinetry, a stone accent wall, and a patterned tile backsplash.

Modern stone accent wall patterned tile backsplash large island with granite countertop

A modern kitchen features a large island with a marble countertop, dark cabinetry, and a stone accent wall.

Modern large island with marble countertop stone accent wall dark cabinetry

A kitchen area features a stone wall, dark blue cabinets, wooden countertops, and a patterned tile backsplash.

Mixed stone wall patterned tile backsplash dark sink

An open concept kitchen with a large island, modern dark cabinets, and concrete floors is visible from above, featuring wood-paneled walls and industrial elements.

Modern island pendant lights wood-paneled walls

Hallway

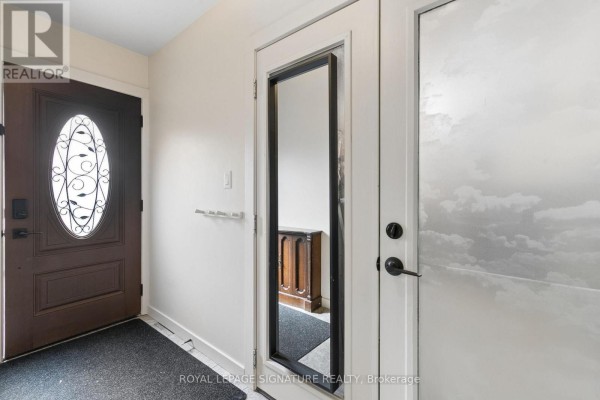
A view of an entryway with a dark wood front door, a mirror reflecting a cabinet, and a frosted glass door.

Mixed front door with decorative glass full-length mirror frosted glass door

A modern hallway with a striking wood accent wall, black staircase, and exposed metal beams leading to a second level with a black metal railing.

Modern exposed metal beams wood accent wall black metal railing

Living Room

A spacious open-concept living area with industrial design elements, featuring polished concrete floors, wood plank accent walls, exposed ductwork, and a modern kitchen island.

Modern exposed ductwork wood plank walls modern black kitchen island

A spacious open-concept living area with industrial design elements, featuring exposed ductwork, large pendant lights, and a wood-paneled accent wall.

Modern exposed ductwork large industrial pendant lights wood-paneled accent wall

Bathrooms

A modern bathroom features a dark wood vanity, white sink, and toilet, all beneath a decorative mirror.

Modern vanity with dark wood cabinets and gold handles white ceramic sink modern faucet

A modern bathroom features a soaking tub under a skylight, a wooden vanity with a granite countertop, and a toilet.

Modern skylight soaking tub wood vanity

Exterior

The front of a wooden-clad building with a black garage door, a brown front door, and an upper-level window.

Original garage door front door window

Dining Room

A dining area with a table and chairs is set up alongside storage shelves and boxes in a room with tan walls and a concrete floor.

Mixed dining table with chairs storage shelves boxes

Other

A spacious room with sloped ceilings, purple walls, and beige carpet, featuring recessed lighting and a dark dresser with a lamp. A doorway leads to another area.

Renovated dark dresser with lamp recessed lighting beige carpet

Bedrooms

This room features a unique dinosaur-themed mural on one wall, a window overlooking trees, and neutral-colored carpet.

Original dinosaur mural window carpeted floor