Backsplit with Workshop Garage Near Uptown Waterloo
Property details for 87 Christopher Drive, Waterloo
- Type
- Residential
- Style
- Other
- Bedrooms
- 3
- Bathrooms
- 2
- Living Area
- 1,259 square feet
- Lot Size
- 0.104
- Stories
- 2
- Basement
- Finished, Full
- Parking
- Detached Garage
- Heating
- Forced air, Natural gas
- Cooling
- Central air conditioning
- Exterior
- Brick, Aluminum siding
- Ownership
- Freehold
- Annual Taxes
- $3,853
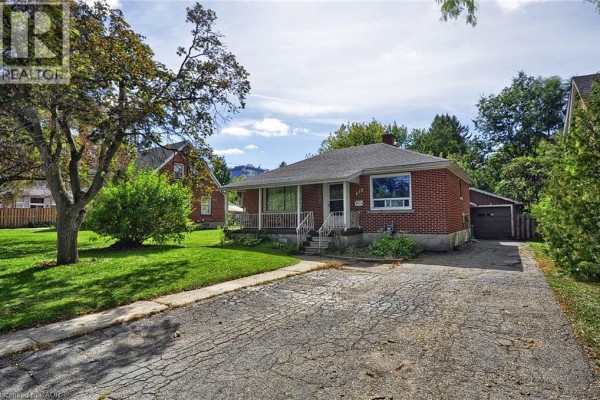
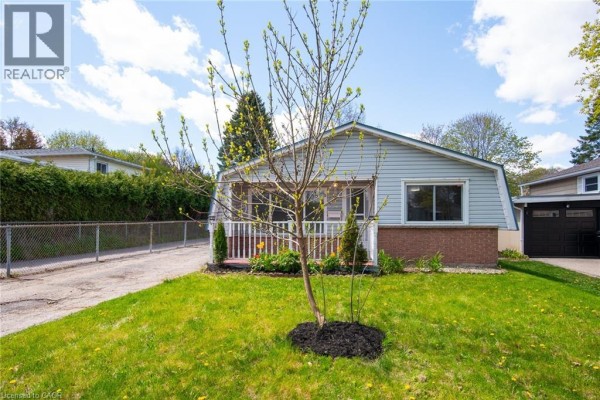
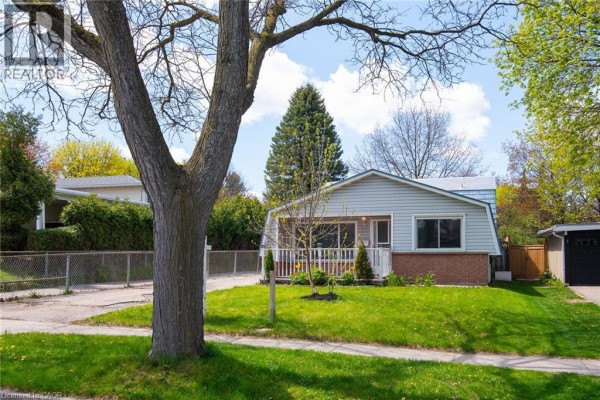
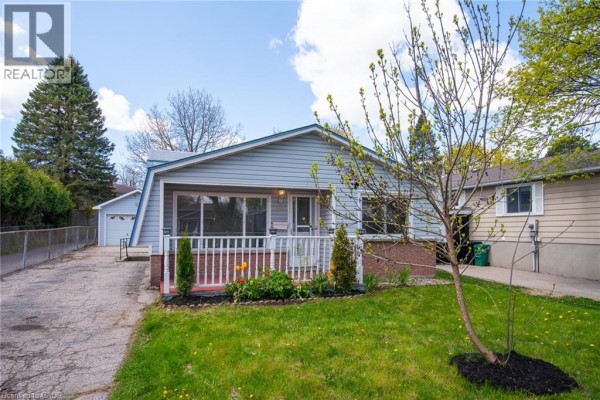
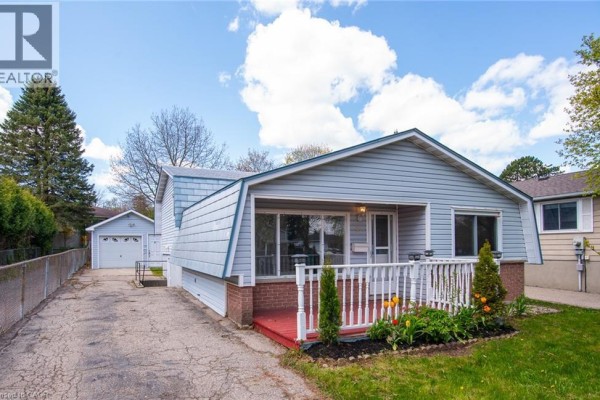
This 3-bed, 2-bath backsplit on Christopher Drive is all about the garage. It's detached, wired with 220V, and set up as a workshop with a separate door. The main house is 1,259 sqft on a 40-foot frontage, and the long driveway fits three more cars. Inside, the kitchen counters are granite, and the living room gets plenty of light from a big front window. Upstairs, the primary bedroom is 12'10" x 9'7" and looks over the backyard. The basement has a rec room (11'8" x 17'6") plus a 2-piece bath and laundry. There's a separate side entrance to the basement, so rental potential is there if you want it. Built in 1977, it's got brick and aluminum siding, central air, and forced air gas heat. Property taxes are $3,673 for the year. You're 200m from Bluevale Collegiate, and Uptown Waterloo restaurants like Huether Hotel are about a 2km walk. The market's moderate: median sold price nearby is $564,450, and homes are selling in about 27 days. Priced at $575,000, that's fair for the area, especially with the workshop garage.
About 87 Christopher Drive, Waterloo — Property Score
* This property score is an approximate estimate based on publicly available data, nearby comparable listings, and automated analysis. Scores are for informational purposes only and should not be relied upon as professional appraisals or investment advice. Actual property values may vary. We recommend consulting a licensed real estate professional for accurate assessments.
Full Listing Description
All Property Details
Neighbourhood Census Data
Waterloo, Ontario