1101 - 61 St Clair Avenue W, Toronto
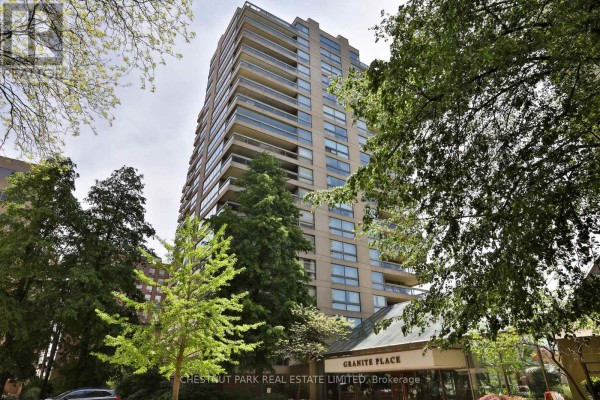
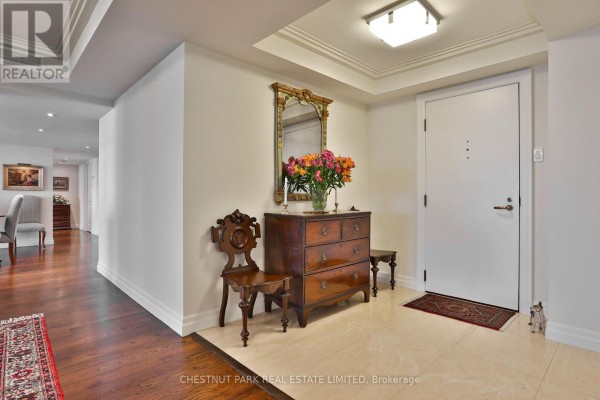
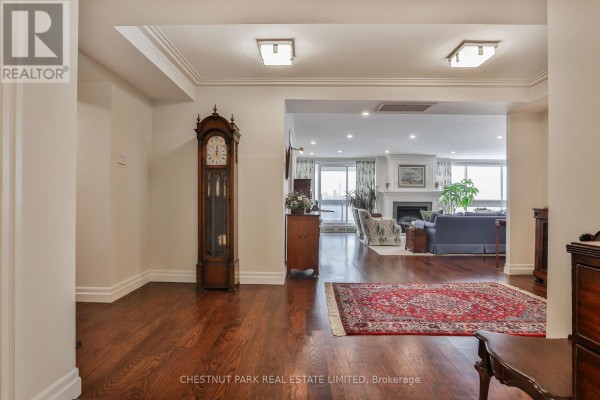
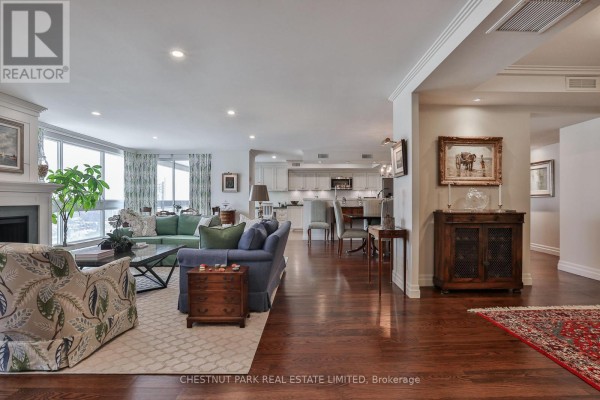
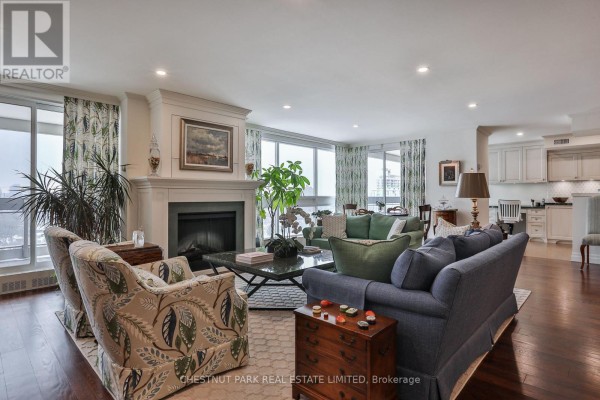
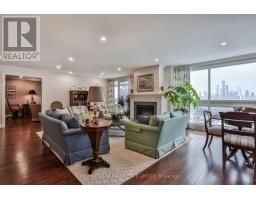
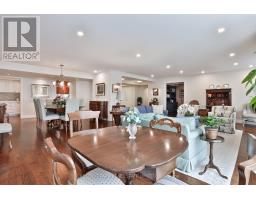
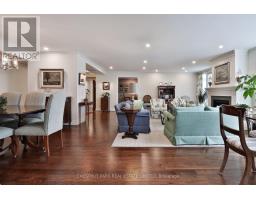
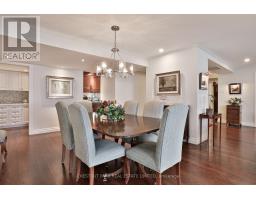
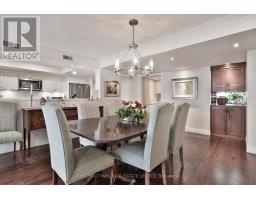
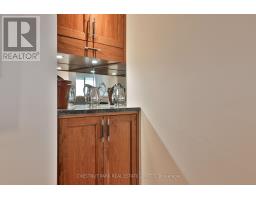
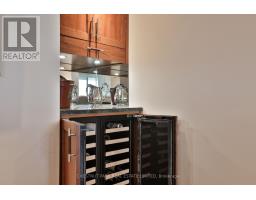
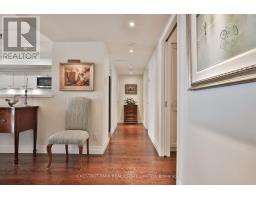
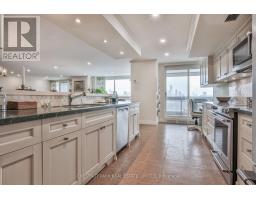
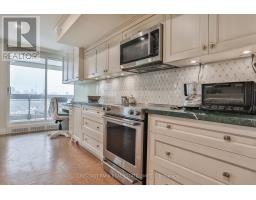
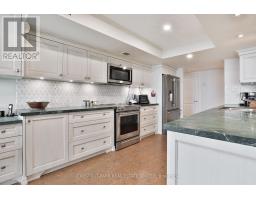
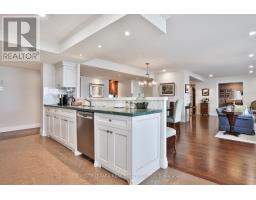
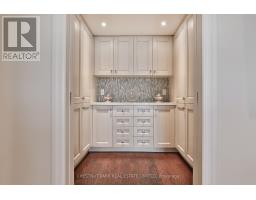
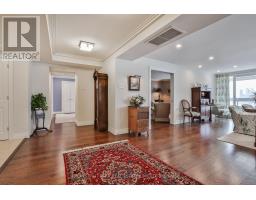
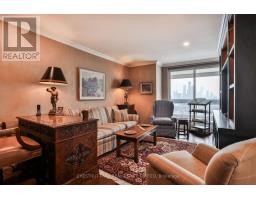
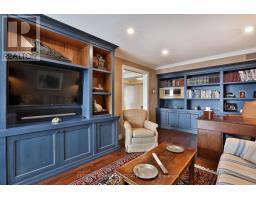
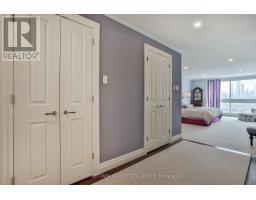
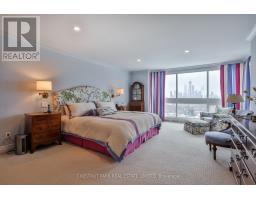
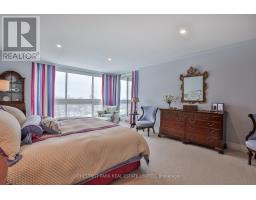
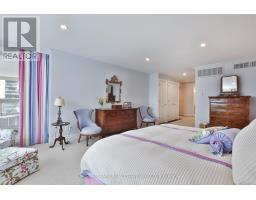
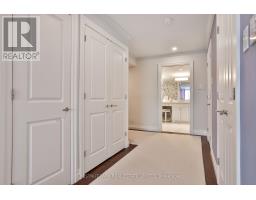
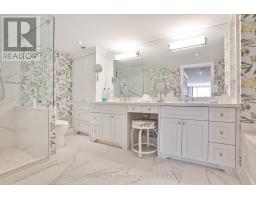
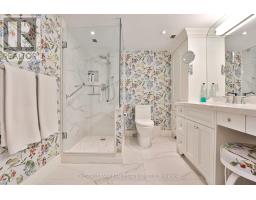
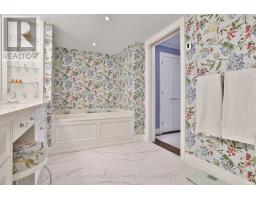
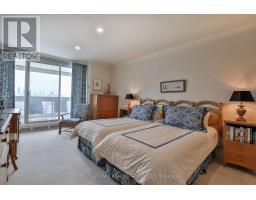
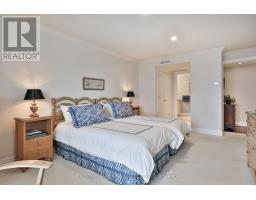
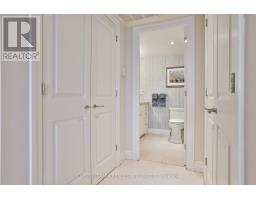
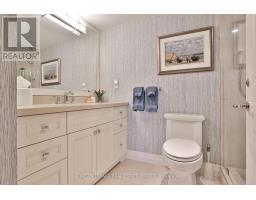
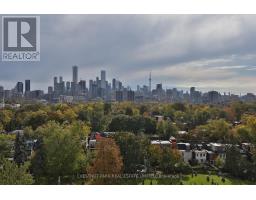
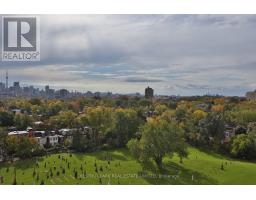
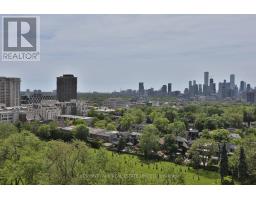
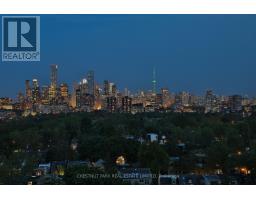
Spectacular south-facing views, exceptional scale & sophisticated renovation define this extraordinary 2 bed + den, 2 bath residence in the heart of Yonge-St Clair! Offering approximately 2,512 sf of beautifully renovated living space, Suite 1101 delivers the rare combination of expansive proportions, abundant natural light, incredible storage & unobstructed views of the downtown skyline. Huge picture windows frame the cityscape, while 4 walk-outs lead to 2 south-facing balconies overlooking the serene grounds of St. Michael's Cemetery. The open concept principal rooms are designed equally for elegant entertaining & comfortable everyday living. A spacious living room features a built-in fireplace with a clever concealed television panel, while the generous dining room easily accommodates family & friends, complemented by a separate breakfast area for more casual dining. The exceptional chef's kitchen offers extensive custom cabinetry, abundant counter space & a built-in desk, plus a huge walk-in pantry with double pocket doors & exceptional storage. A separate servery with built-in wine fridge adds both function & style. The versatile den is enclosed by pocket doors & features built-in display shelving & an entertainment unit - ideal as a home office, family room or additional bedroom. A desirable split-bedroom layout provides privacy. The spacious primary suite features an extraordinary amount of storage with two walk-in closets, a double-door closet & an additional single closet. The luxurious 5-pc ensuite includes double sinks, a large glass-enclosed walk-in shower & soaker tub. The generous 2nd bedroom features its own renovated 3-pc ensuite. Set within a prestigious luxury building with a newly renovated lobby, fabulous concierge, indoor pool, sauna, party room & ample visitor parking. An unbeatable midtown location just steps to the subway, shops, restaurants & the B&R. A truly exceptional opportunity to enjoy expansive, turnkey living in the heart of midtown. (id:1945)

This listing content provided by
REALTOR.ca
has been licensed by REALTOR®
members of The Canadian Real Estate Association
members of The Canadian Real Estate Association
Property details for 1101 - 61 St Clair Avenue W, Toronto
- Type
- Apartment
- Bedrooms
- 3
- Bathrooms
- 2
- Basement
- None
- Parking
- Garage, Underground
- Heating
- Forced air, Natural gas
- Cooling
- Central air conditioning
- Exterior
- Concrete
- Ownership
- Condo/Strata
- Annual Taxes
- $6,771
- Condo Fee
- $3,522 / Monthly
Nearby Listings Stat
Estimated price and comparable properties near 1101 - 61 St Clair Avenue W
Active Listings
72
Min Price
$150,000
Max Price
$3,850,000
Avg Price
$1,226,897
Days on Market
38
days
Sold Listings
30
Min Sold Price
$488,000
Max Sold Price
$2,099,000
Avg Sold Price
$1,131,847
Days until Sold
55
days
Neighbourhood Census Data
Toronto, Ontario
Population
1,122
Median Age
50
Median Income
$60,352
Dwelling Value
$650,833
Housing Tenure
Owners 55%
Renters 45%
Age Distribution
Dwelling Types
Commute Mode
Education Level
Housing Age
Commute Duration
Avg Household Size: 1.5
Pop. Density: 15,736.3/km²
Avg Shelter Cost: $1,839/mo
Owners with Mortgage: 35.4%
Owners Spending 30%+: 24.1%
Tenants Spending 30%+: 51.5%
English only: 82.6%
English and French: 17%
Neither: 0.9%
Median Household Income: $86,400
Median Employment Income: $45,888
Price History
Listed
September 22, 2026
by CHESTNUT PARK REAL ESTATE LIMITED
Current Price
$3,850,000
Type
Apartment
For Sale