Spacious Bungalow on a Quiet Cul-de-Sac in Port Dover
Property details for 99 Magnolia Drive, Port Dover
- Type
- Residential
- Style
- Bungalow
- Bedrooms
- 5
- Bathrooms
- 3
- Living Area
- 2,900 square feet
- Stories
- 1
- Basement
- Finished, Full
- Parking
- Attached Garage
- Heating
- Forced air
- Cooling
- Central air conditioning
- Exterior
- Concrete
- Ownership
- Freehold
- Annual Taxes
- $6,201
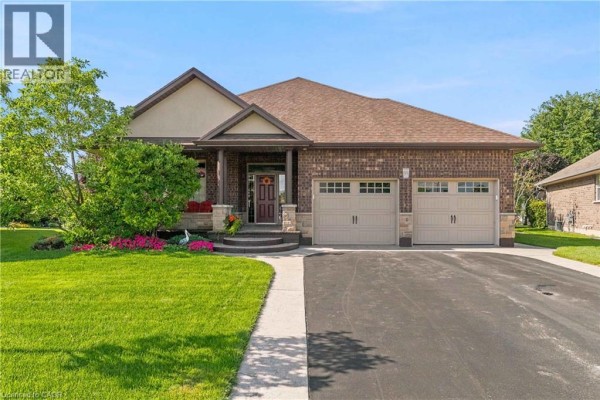
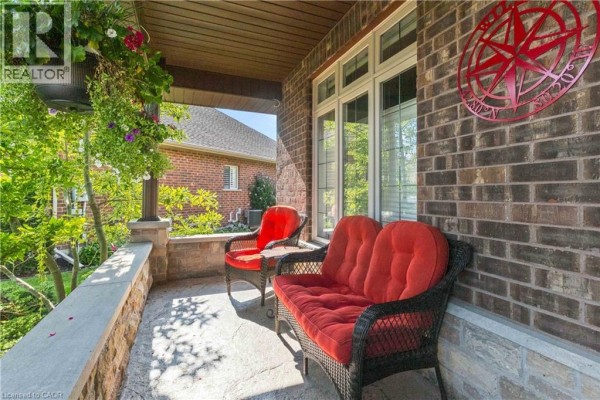
This 2,900 sq ft bungalow sits on a quiet cul-de-sac in Port Dover, and it's a rare find. Built in 2013 by the original owners, it's in great shape and ready for new owners. The main floor has 3 bedrooms, including a big primary suite with a 5-piece ensuite and a walk-in closet. Also on this level, there's a 4-piece bath and a handy laundry room. The kitchen has granite counters, a centre island, and gas range, and it opens to the dining and living areas, which have hardwood floors and skylights that make the place feel bright. The finished basement adds two more bedrooms, a 3-piece bath, and a huge rec room with a wet bar - perfect for guests or a teen hangout. Outside, you'll find a concrete driveway with parking for 6, an attached garage, and a backyard that's private. Lot is 40 feet wide, and the home has central air and forced air heating. It's just a short walk to a bakery and cafes, and about 1 km to the marina and downtown shops. Taxes are around $6,200 a year. Priced at $975,000, it's competitive but fair, especially given the hot market - similar homes are selling in about 76 days. If you want single-floor living with extra space downstairs, this is worth a look.
About 99 Magnolia Drive, Port Dover — Property Score
* This property score is an approximate estimate based on publicly available data, nearby comparable listings, and automated analysis. Scores are for informational purposes only and should not be relied upon as professional appraisals or investment advice. Actual property values may vary. We recommend consulting a licensed real estate professional for accurate assessments.
Full Listing Description
All Property Details
Neighbourhood Census Data
Norfolk County, Ontario