243 Burbank Drive, Toronto
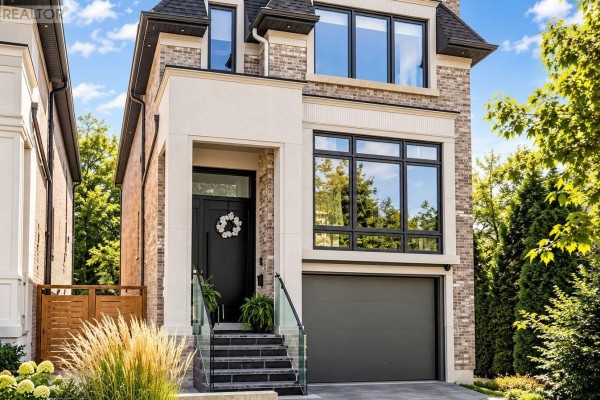
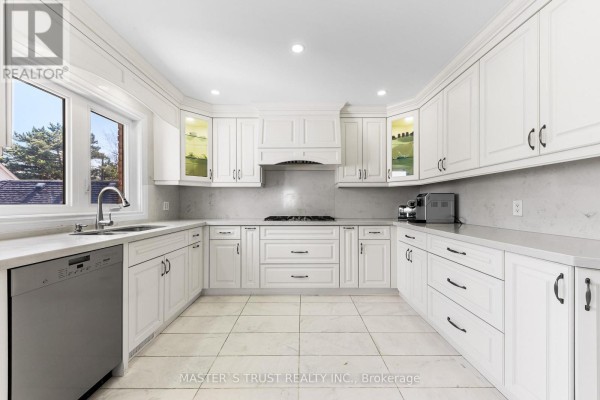
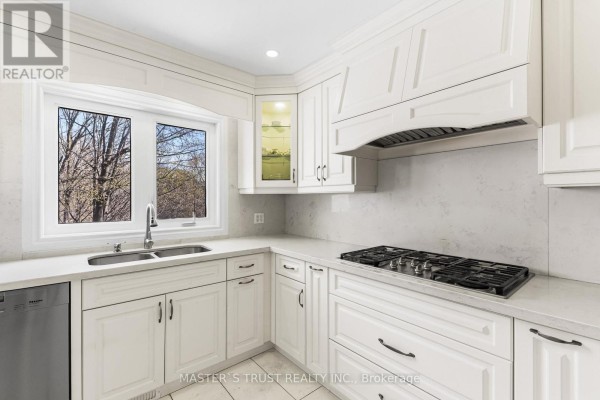
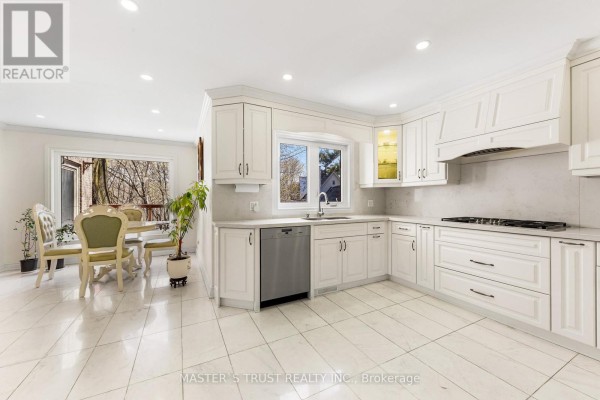
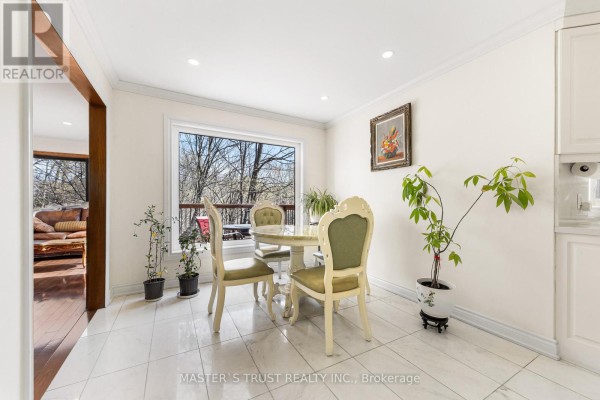
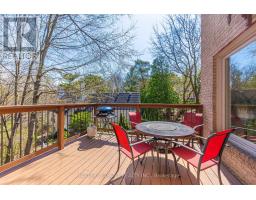
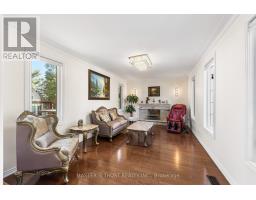
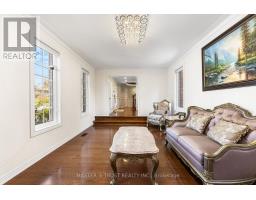
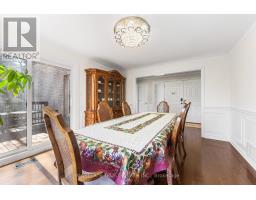
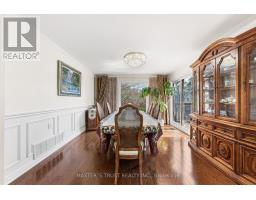
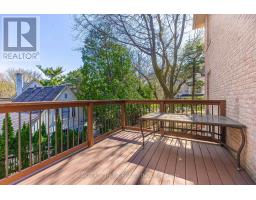
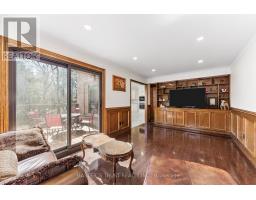
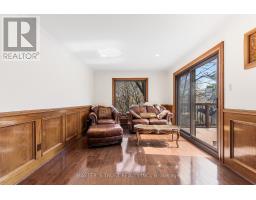
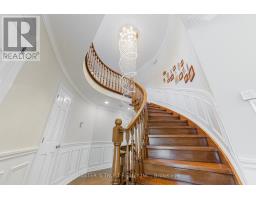
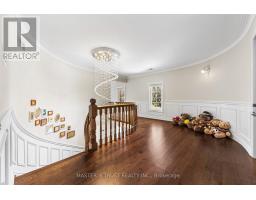
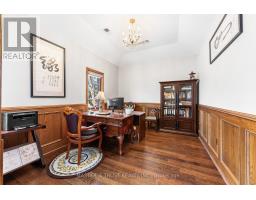
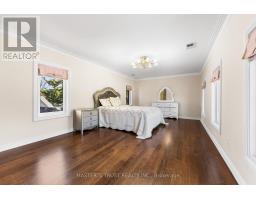
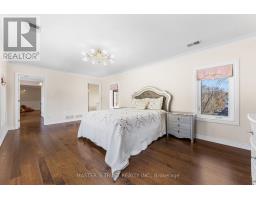
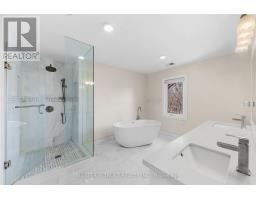
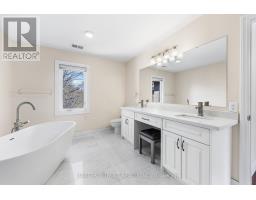
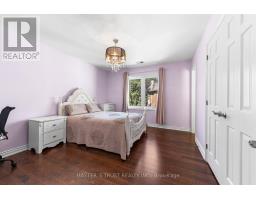
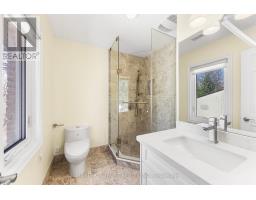
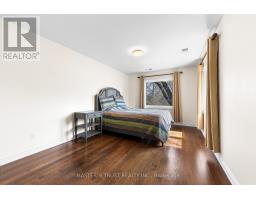
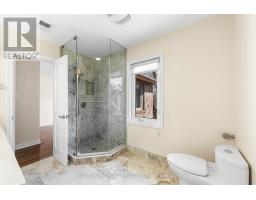
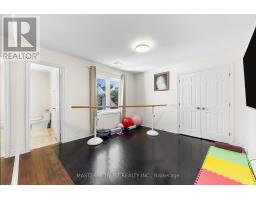
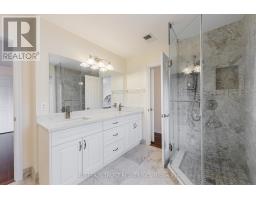
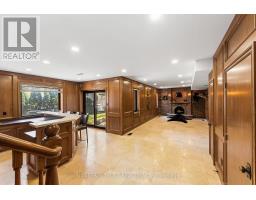
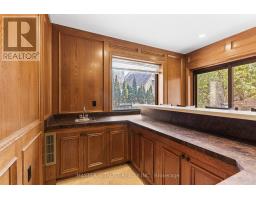
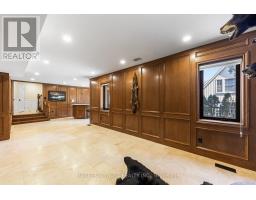
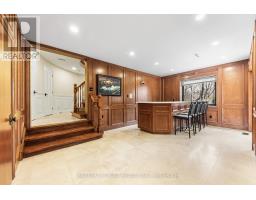
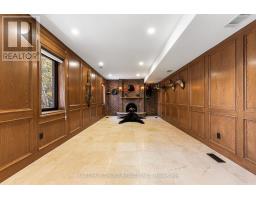
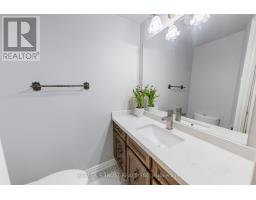
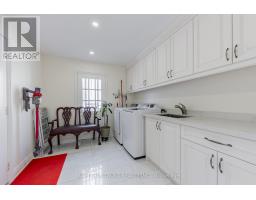
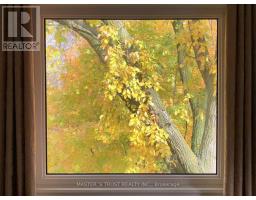
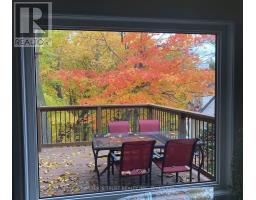
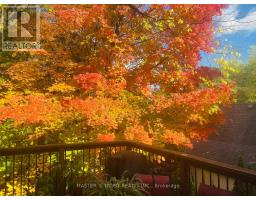
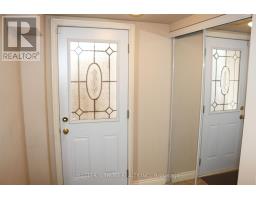
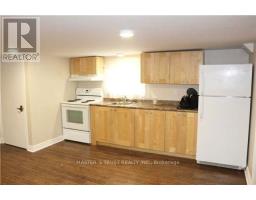
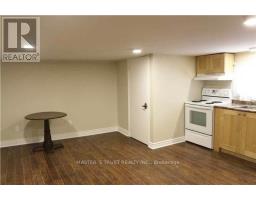
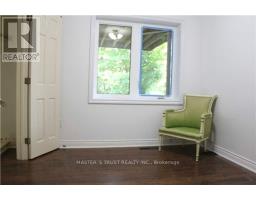
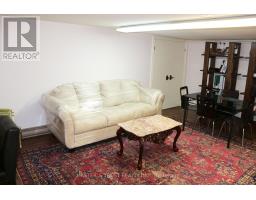
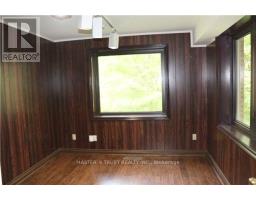
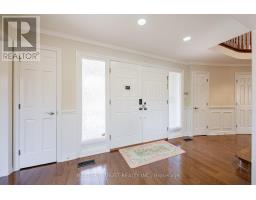
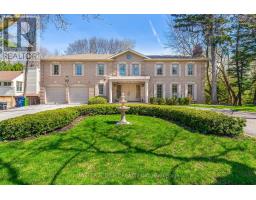
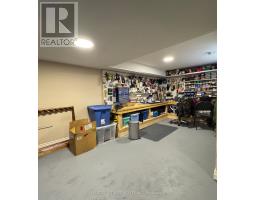
Stunning "Cottage-view " ravine property nestled on a quiet street with no through traffic in the city. This custom-built 5331 sqft (MPAC) above-grade home features a dramatic curved design that maximizes tranquil ravine views, with most rooms overlooking the greenery.Boasting a grand façade with a circular driveway on an 80 ft frontage, well-maintained, bright, and spacious two-level residence includes a fully finished two-level basement with a separate entrance-ideal for large families or generating rental income.Modern updated kitchen with Miele stainless steel appliances, a built-in double-door fridge, a character-filled recreation room with wet bar, oak paneling, hardwood flooring throughout, and multiple walkouts to sun decks and patio overlooking the ravine.The oversized primary bedroom features a luxurious 5-piece ensuite. Additional highlights include a second kitchen in the basement, mudroom, custom drapery, crown moulding, fireplace, wainscoting, pot lights, cedar closet, and chandelier. Located in top-ranked school districts, close to Earl Haig Secondary School and Bayview Middle School. A rare, one-of-a-kind ravine home offering privacy, space, and exceptional design. (id:1945)

This listing content provided by
REALTOR.ca
has been licensed by REALTOR®
members of The Canadian Real Estate Association
members of The Canadian Real Estate Association
Property details for 243 Burbank Drive, Toronto
- Type
- Residential
- Bedrooms
- 7
- Bathrooms
- 6
- Lot Size
- 80 x 119 FT ; Backing Onto Ravine--Irregular Lot
- Stories
- 2
- Basement
- Finished, Separate entrance, Walk out, N/A, N/A
- Parking
- Garage
- Heating
- Forced air, Natural gas
- Cooling
- Central air conditioning
- Exterior
- Brick
- Ownership
- Freehold
- Annual Taxes
- $21,009
Nearby Listings Stat
Estimated price and comparable properties near 243 Burbank Drive
Active Listings
3
Min Price
$2,977,700
Max Price
$3,588,000
Avg Price
$3,188,233
Days on Market
55
days
Sold Listings
1
Min Sold Price
$2,860,000
Max Sold Price
$2,860,000
Avg Sold Price
$2,860,000
Days until Sold
55
days
Neighbourhood Census Data
Toronto, Ontario
Population
457
Median Age
52.4
Median Income
$40,064
Dwelling Value
$1,395,192
Housing Tenure
Owners 100%
Age Distribution
Dwelling Types
Commute Mode
Education Level
Housing Age
Commute Duration
Avg Household Size: 2.5
Pop. Density: 1,360.9/km²
Avg Shelter Cost: $2,104/mo
Owners with Mortgage: 39.4%
Owners Spending 30%+: 40.6%
Tenants Spending 30%+: 0%
English only: 87.9%
English and French: 9.9%
Neither: 3.3%
Median Household Income: $112,896
Median Employment Income: $30,944
Price History
Listed
May 15, 2026
by MASTER'S TRUST REALTY INC.
Current Price
$2,999,000
-14.3% from last change
Type
Residential
For Sale
Price Changes
2
| Date | Price | Change |
|---|---|---|
| Current | $2,999,000 | $499,888 (-14.3%) |
| Oct 2, 2026 | $3,498,888 | +$510,888 (+17.1%) |
| May 25, 2026 | $2,988,000 | Listed |
Contact Agent Get in touch about 243 Burbank Drive, Toronto
YONG LI
MASTER'S TRUST REALTY INC.