$ 1,299,999

Brick ranch with wood-beamed living room on a quiet dead-end street in Guelph

Property details for 67 Woodside Road, Guelph

Type
Residential
Bedrooms
3
Bathrooms
3
Lot Size
85 x 92.5 FT
Basement
Full, Partial
Parking
Attached Garage, Garage
Heating
Forced air, Natural gas
Cooling
Central air conditioning
Exterior
Brick
Ownership
Freehold
Annual Taxes
$8,764

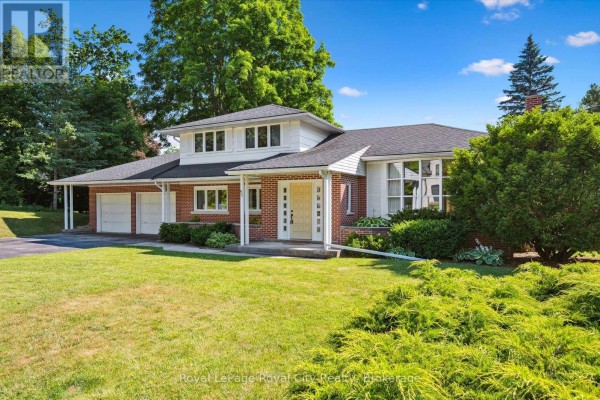
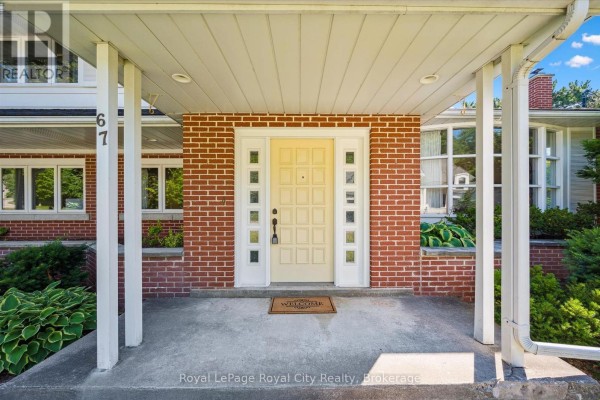
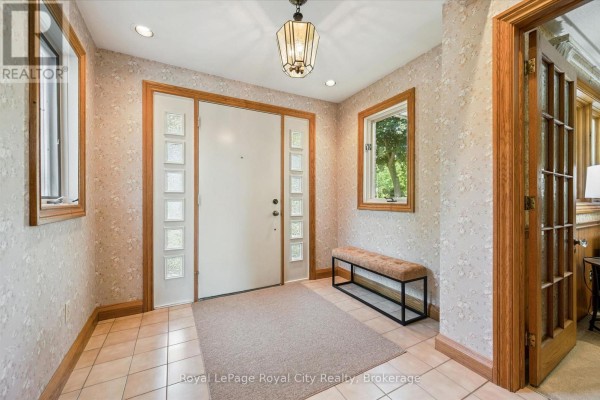
It's a brick ranch with a three-car garage and a bright yellow front door. Inside, there's wood paneling and floral wallpaper in the entryway, plus a living room with exposed wood beams on the ceiling. You get three bedrooms and three bathrooms total, including a primary ensuite upstairs. The basement is partially finished with built-in cabinets, and there's a curved wooden deck out back. It sits on an 85 by 92.5 foot lot on a quiet dead-end street. Location's solid-just 0.9 km from McCrae House and 1.5 km from the University of Guelph. Price is $1.35 million, which is above the nearby median of $1.28 million. Taxes run $8,764 a year.

About 67 Woodside Road, Guelph — Property Score

69
Prime Location Well Maintained
Score: 69/100
Value
27
Priced 43.8% above area median of $939,000 based on 135 comparable properties nearby 4
Stable pricing - no price changes since original listing date 50
Size
62
3 bedrooms - 1 fewer than similarly priced 4-bedroom homes nearby 48
3 bathrooms - typical for similarly priced properties 60
7,863 sqft lot - a generous lot for the area 78
Location
87
$101K median household income - above the Canadian average of $70K 81
84% of residents hold postsecondary credentials - a highly educated neighbourhood 91
84% homeownership rate - indicating a stable, owner-occupied community 89
72% of residents commute under 30 minutes - excellent commuter accessibility 87
1,629/km² population density - a well-balanced suburban area 86
Market
74
Just listed - area average is 28 days on market 100
+6.3% median price change over 1 month - rising prices in the area 82
26.4 months of housing supply - 185 active listings with 7 sold last month (buyer's market) 40
Features
77
6-car garage - more than the area average of 4.3 spots 95
Full, Partial basement - potential for additional finished space 70
efficient gas forced air heating 80
Central air conditioning - whole-home cooling 90
1 fireplace - a desirable feature for Canadian winters 75
No premium extras like pool, waterfront, or view 50
Investment
65
0.65% effective tax rate ($8,764/yr) - below the Canadian average of ~1% 81
16% renter population - primarily owner-occupied area 49
Quality
73
Spacious layout with multiple living areas and charming architectural details. 75
Durable brick exterior and mature trees enhance property value. 80
Includes desirable appliances like a gas stove and central vacuum. 70
Central air conditioning and natural gas heating system. 65
Condition
83
Well-maintained brick exterior with a solid roof and updated windows. 85
Mature landscaping and large backyard with mature trees create a private oasis. 80
Attractive brick facade and well-kept lawn on a quiet, desirable street. 85
Listing
86
Listing description quality 80
50 photos provided - 25% more than the area average of 40 photos 92
6 of 7 key property details provided (86%) - comprehensive listing with excellent detail 86

This Guelph property offers significant potential, located on a prime, quiet street near the Speed River and downtown. With a median price of $939,000 in the area, this listing presents an opportunity to acquire a home in an established, high-value neighborhood.

* This property score is an approximate estimate based on publicly available data, nearby comparable listings, and automated analysis. Scores are for informational purposes only and should not be relied upon as professional appraisals or investment advice. Actual property values may vary. We recommend consulting a licensed real estate professional for accurate assessments.

Full Listing Description

All Property Details

Neighbourhood Census Data

Guelph, Ontario

Population
451
Median Age
43.9
Median Income
$44,928
Dwelling Value
$600,036

Housing Tenure

Owners 84%
Renters 16%

Age Distribution

Dwelling Types

Commute Mode

Education Level

Housing Age

Commute Duration

Avg Household Size: 2.5
Pop. Density: 1,629.3/km²
Avg Shelter Cost: $1,731/mo
Owners with Mortgage: 58.1%
Owners Spending 30%+: 12.9%
Tenants Spending 30%+: 0%
English only: 85.6%
English and French: 13.3%
Median Household Income: $101,120
Median Employment Income: $35,968

Price History

Contact Agent Get in touch about 67 Woodside Road, Guelph

ANDRA ARNOLD
ANDRA ARNOLD
Royal LePage Royal City Realty

Photo Gallery - 67 Woodside Road, Guelph

Exterior

A spacious ranch-style home with a brick exterior features a three-car garage, a bright yellow front door, and mature landscaping.

Original three-car garage brick exterior large windows

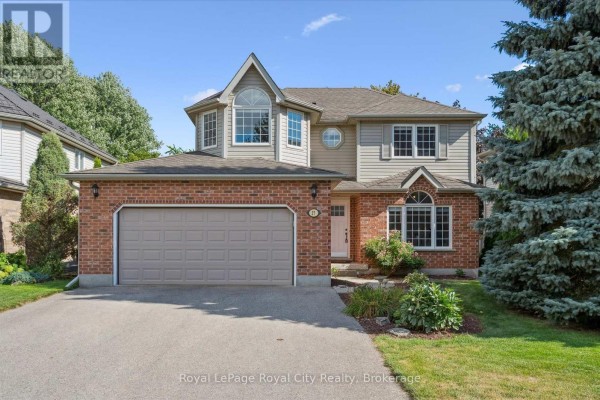
A large, two-story red brick house with a two-car garage and a paved driveway is shown under a clear blue sky with green trees.

Mixed red brick exterior two-car garage paved driveway

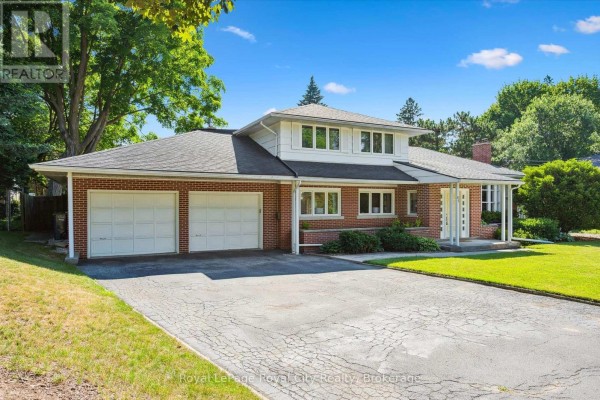
A charming brick home with a yellow door, attached garage, and lush landscaping.

Mixed red brick facade white trim two-car garage

Aerial view of a mature suburban neighborhood with numerous mature trees and residential homes, some featuring swimming pools.

Mixed suburban neighborhood mature trees swimming pools

An aerial view shows a suburban neighborhood with many mature trees and several homes, some featuring swimming pools.

Mixed swimming pools manicured lawns mature trees

Hallway

The entrance hallway features a decorative front door, floral wallpaper, a window, and an interior glass-paned door leading to another room.

Original front door with decorative glass panels window bench seating

An entryway features tiled flooring, a bench, double closet doors, and carpeted stairs leading up to a landing with a large window.

Mixed tiled floor bench seating window

A carpeted staircase with a wooden banister and floral wallpaper leads to another level, with a doorway opening to a dining area.

Mixed wooden staircase floral wallpaper carpeted stairs

Living Room

A living room with wood paneling, floral wallpaper, exposed wood beams on the ceiling, and a view into the dining room.

Mixed wood paneling textured ceiling exposed wood beams

A bright and airy living room with a large bay window offering views of greenery, complemented by a dining area and comfortable seating.

Mixed large bay window sofa armchairs

Dining Room

A breakfast nook with wooden banquette seating and a table is set beside a large window overlooking a backyard.

Original wooden built-in banquette seating wooden dining table chandelier

A dining room features a wood dining table with upholstered chairs, an ornate chandelier, and large windows with sheer curtains.

Mixed wood dining table six upholstered chairs ornate chandelier

Bathrooms

A bathroom featuring a shower with a glass enclosure and tiled walls, adjacent to a hallway with a linen closet and a vanity.

Mixed glass shower enclosure tiled shower walls built-in linen closet

Bedrooms

A bedroom with a bed, sliding closet doors, and a ceiling fan, with a doorway leading to another room.

Original sliding closet doors ceiling fan floral throw blanket

Backyard

The rear exterior of a house features a curved wooden deck, brick and white siding, a bay window, and a sliding glass door.

Mixed curved wooden deck brick exterior white siding