5-Bed Ravine Home in Woodbine Heights
Property details for 1599 Woodbine Heights Boulevard, Toronto
- Type
- Residential
- Bedrooms
- 5
- Bathrooms
- 5
- Lot Size
- 40 x 113 FT
- Stories
- 2
- Basement
- Finished, N/A
- Parking
- Garage
- Heating
- Forced air, Natural gas
- Cooling
- Central air conditioning
- Exterior
- Stone, Stucco
- Ownership
- Freehold
- Annual Taxes
- $10,466
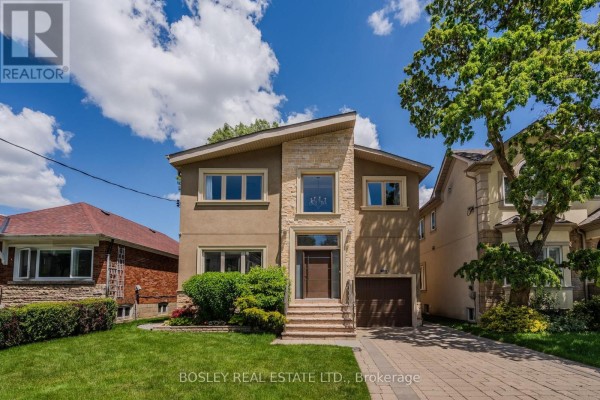
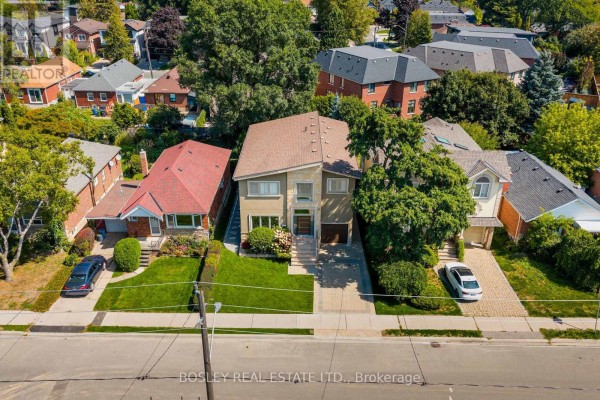
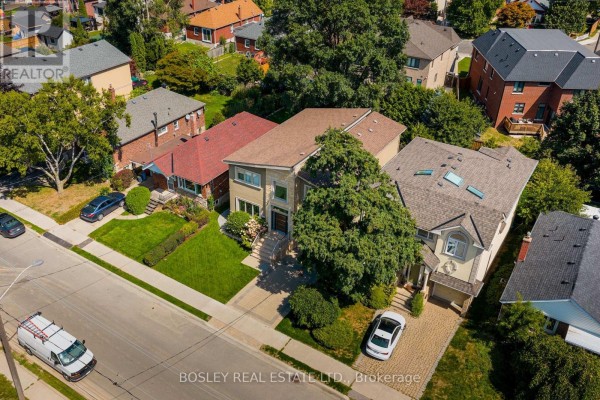
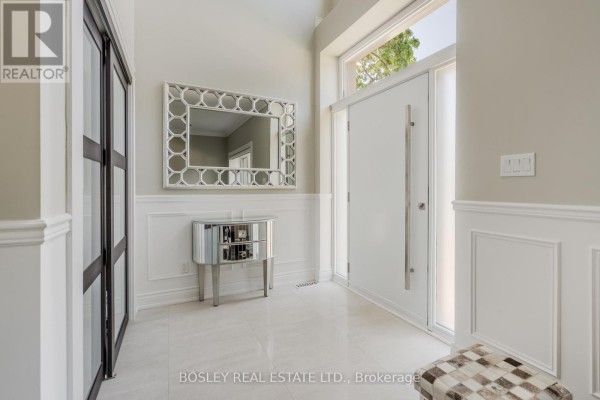
This is a solid 5-bed, 5-bath two-storey on a 40x113 ft ravine lot in Toronto's Woodbine Heights. You get 4 beds up plus a finished basement with a rec room, exercise area, and an extra bedroom. Priced at $2.25M, close to the $2.23M median for nearby active listings. Inside, the main floor has a foyer with new tile, a powder room, living room with fireplace, dining room off a deck, and a kitchen with stainless steel countertops and a wine fridge. Upstairs, the primary has his and her closets and an ensuite, plus three more beds (one with its own ensuite). The basement is finished with a rec room and laundry. Exterior is stone and stucco, with a fenced yard backing onto a ravine. Parking's covered by a garage and private driveway. Forced air gas heating and central A/C keep things comfortable. Location-wise, you're near ravine trails, a short walk to TTC, and minutes to DVP. Ontario Science Centre is 1.9km away, Sunnybrook Park 3.8, and East York Collegiate about 1.2km. Shops at Don Mills is 3.7km for retail, and 29 days on market suggests it's priced well. This place has a strong layout and great outdoor space. The ravine setting is a rare find in the city, and the commute is decent. You'll want a quick tour before it's gone.
About 1599 Woodbine Heights Boulevard, Toronto — Property Score
* This property score is an approximate estimate based on publicly available data, nearby comparable listings, and automated analysis. Scores are for informational purposes only and should not be relied upon as professional appraisals or investment advice. Actual property values may vary. We recommend consulting a licensed real estate professional for accurate assessments.
Full Listing Description
All Property Details
Neighbourhood Census Data
Toronto, Ontario