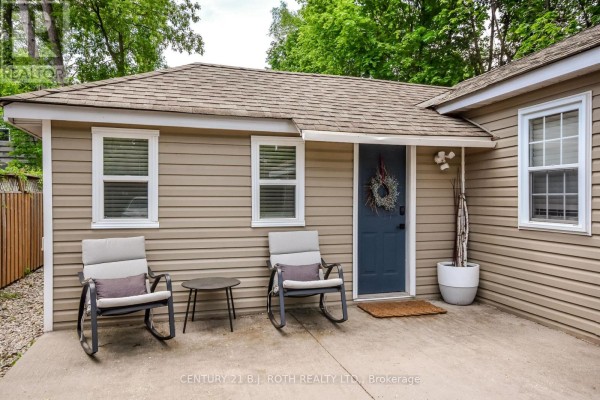
$ 555,000

Steps to Minet's Point Beach Barrie Bungalow

Property details for 203 Southview Road, Barrie

Type
Residential
Style
Bungalow
Bedrooms
3
Bathrooms
1
Lot Size
50 x 150 FT
Stories
1
Basement
None
Parking
No Garage
Heating
Heat Pump, Electric
Exterior
Vinyl siding
Ownership
Freehold
Annual Taxes
$4,065

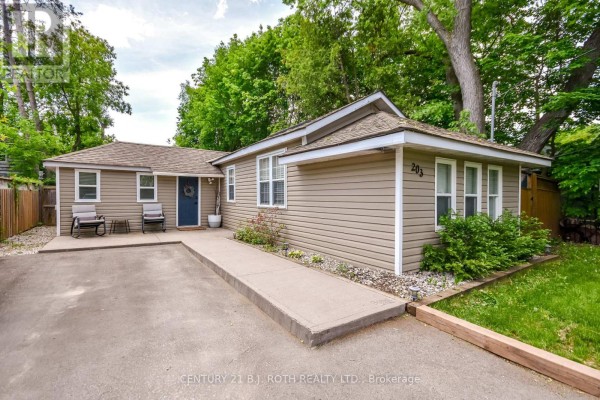
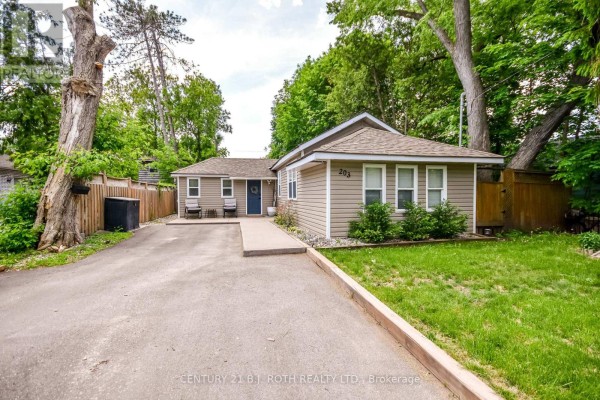
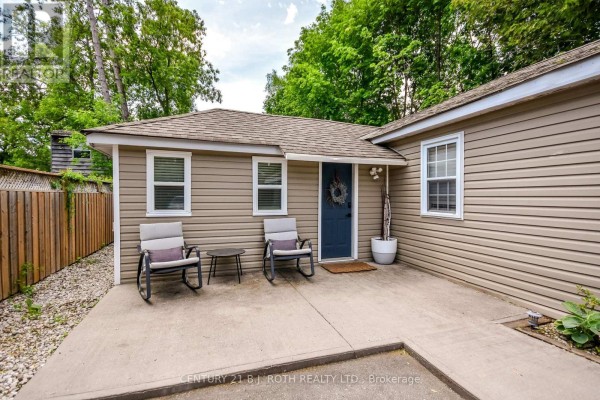
This 3-bed, 1-bath bungalow sits on a 50x150 ft lot, just a short walk from Minet's Point Beach and the waterfront bike path. It's got that classic cottage vibe with vinyl siding and a wood/piers foundation, but don't let the exterior fool you - inside is bright and open with a vaulted ceiling, skylight, and a gas fireplace. The laminate floors run throughout, and the bathroom's been recently renovated. There's a newer deck and concrete walkway out back, plus two sheds and a hot tub - great for summer nights. The double-wide driveway fits four cars, and there's no garage. Septic system, but municipal water. Kitchen and family room are on the main level, all bedrooms too, so it's all on one floor. You're 600m from Wimpy's Diner and about 2km to downtown Barrie with its brewery and restaurants. Asking $555,000, which is below the nearby median of $599k, and taxes run about $4,065 a year. It's priced to move - four homes sold in the last 30 days in the area, taking an average of 68 days. If you're looking for a beachside place with rental or reno potential, this is worth a look.

About 203 Southview Road, Barrie — Property Score

63
Great Location Well Priced
Score: 63/100
Value
75
Priced 26% below area median of $749,900 based on 256 comparable properties nearby 100
Stable pricing - no price changes since original listing date 50
Size
58
3 bedrooms - 1 fewer than similarly priced 4-bedroom homes nearby 48
1 bathroom - 1 fewer than similarly priced properties nearby 48
7,500 sqft lot - a generous lot for the area 78
Location
80
$82K median household income - above the Canadian average of $70K 71
80% of residents hold postsecondary credentials - a highly educated neighbourhood 88
78% homeownership rate - indicating a stable, owner-occupied community 85
53% of residents commute under 30 minutes - good commuting convenience 72
1,604/km² population density - a well-balanced suburban area 86
Market
47
Just listed - area average is 38 days on market 100
-99.5% median price change over 1 month - declining prices in the area 1
33.7 months of housing supply - 506 active listings with 15 sold last month (buyer's market) 40
Features
55
4-car garage - area average is 5.1 spots 95
None basement 30
Heat Pump, Electric 50
No cooling system listed - common in cooler climate areas 30
1 fireplace - a desirable feature for Canadian winters 75
No premium extras like pool, waterfront, or view 50
Investment
67
0.73% effective tax rate ($4,064/yr) - below the Canadian average of ~1% 78
22% renter population - primarily owner-occupied area 56
Quality
50
Condition
50
Listing
84
41 photos provided - 21% more than the area average of 34 photos 92
5 of 7 key property details provided (71%) - good detail coverage 76

* This property score is an approximate estimate based on publicly available data, nearby comparable listings, and automated analysis. Scores are for informational purposes only and should not be relied upon as professional appraisals or investment advice. Actual property values may vary. We recommend consulting a licensed real estate professional for accurate assessments.

Full Listing Description

All Property Details

Neighbourhood Census Data

Barrie, Ontario

Population
635
Median Age
50.1
Median Income
$35,200
Dwelling Value
$448,826

Housing Tenure

Owners 78%
Renters 22%

Age Distribution

Dwelling Types

Commute Mode

Education Level

Housing Age

Commute Duration

Avg Household Size: 2.5
Pop. Density: 1,603.9/km²
Avg Shelter Cost: $1,642/mo
Owners with Mortgage: 63.9%
Owners Spending 30%+: 27%
Tenants Spending 30%+: 0%
English only: 95.3%
English and French: 4.7%
Median Household Income: $81,664
Median Employment Income: $31,936

Price History

Contact Agent Get in touch about 203 Southview Road, Barrie

KELLY ROTH
CENTURY 21 B.J. ROTH REALTY LTD.