20 Hogarth Road, Brantford
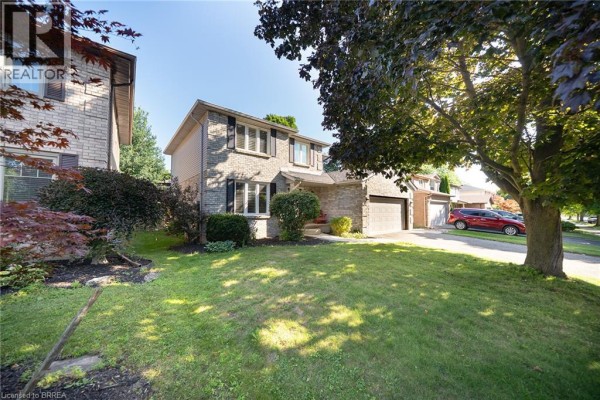
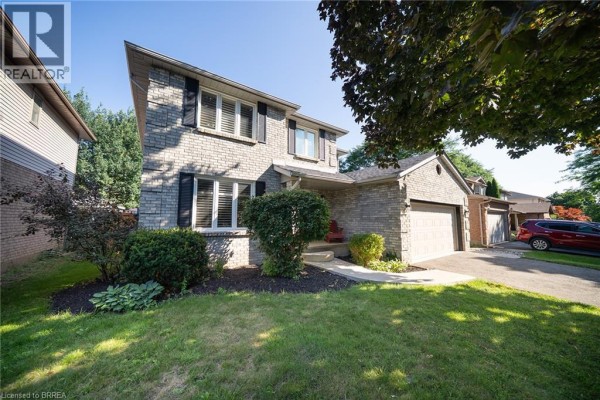
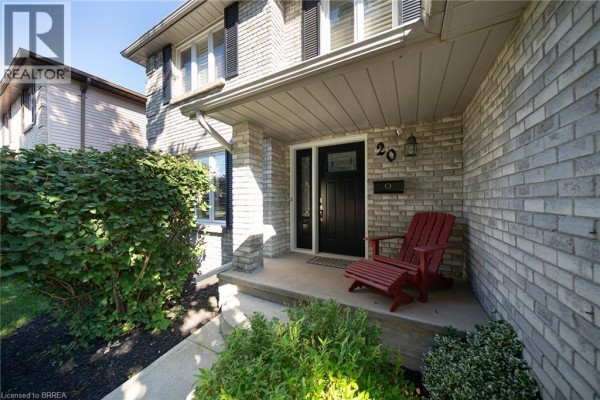
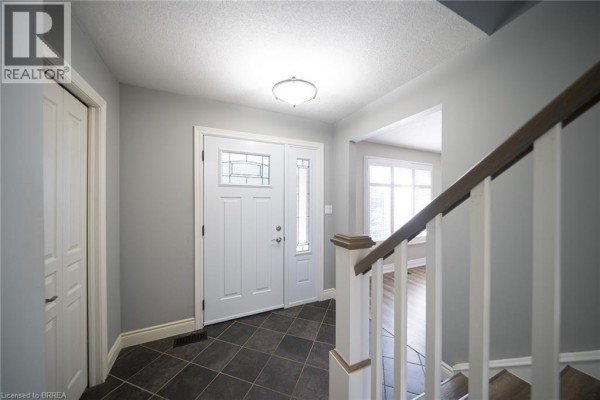
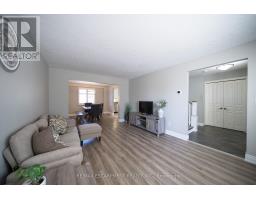
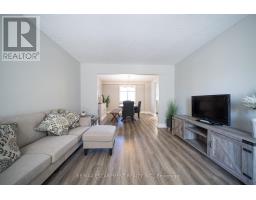
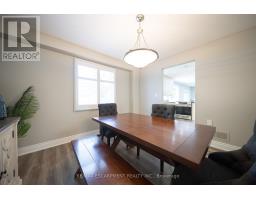
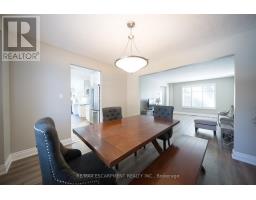
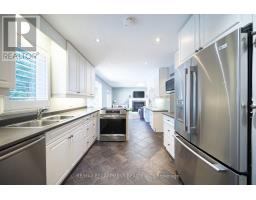
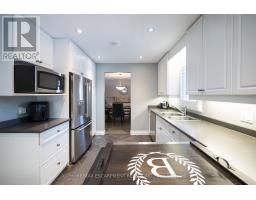
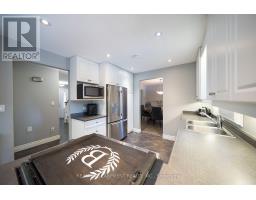
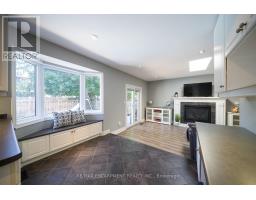
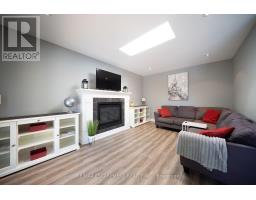
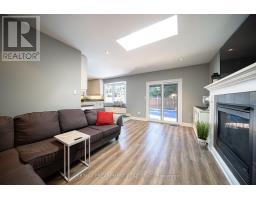
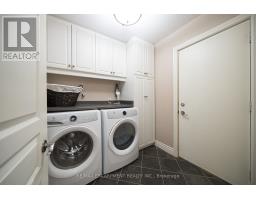
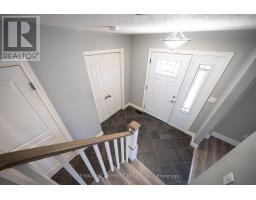
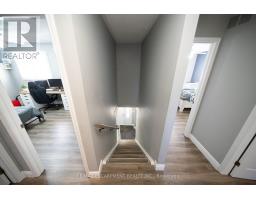
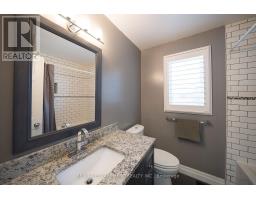
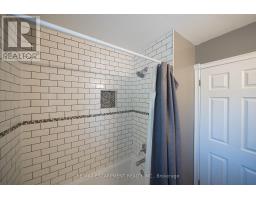
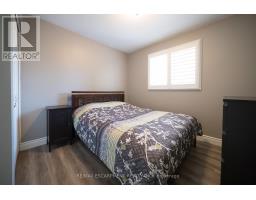
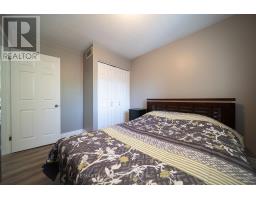
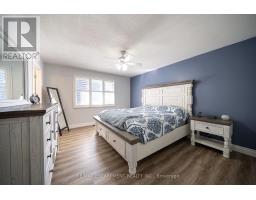
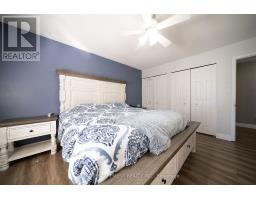
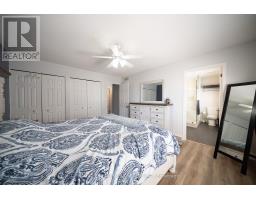
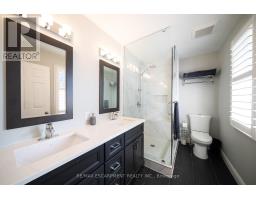
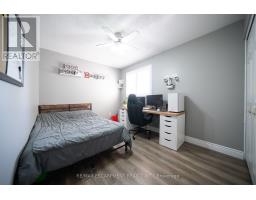
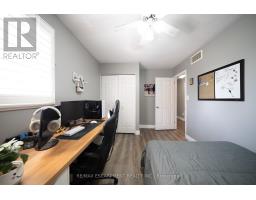
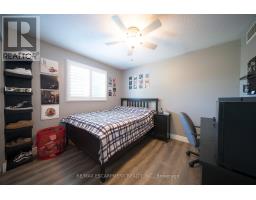
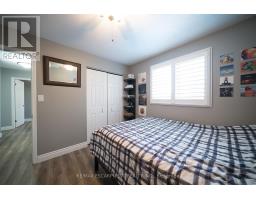
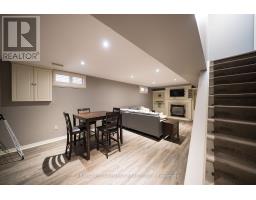
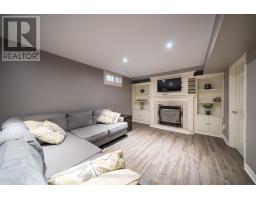
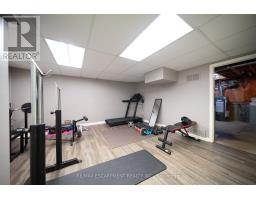
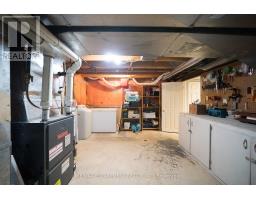
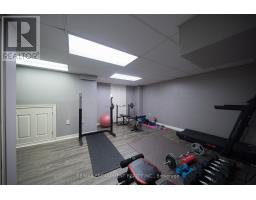
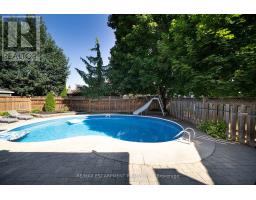
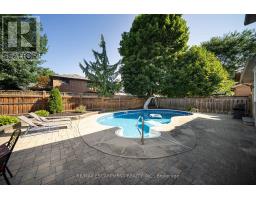
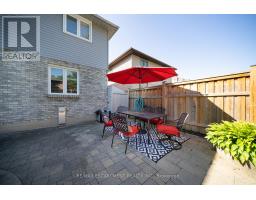
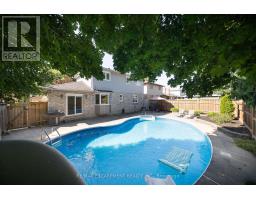
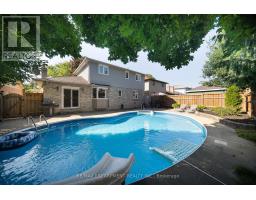
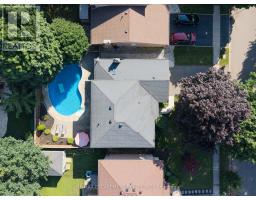
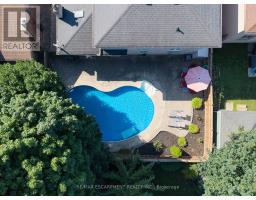
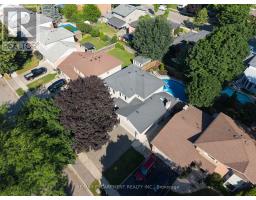
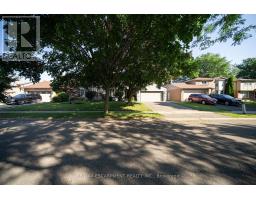
Welcome home to 20 Hogarth Road in West Brant's Beckett neighbourhood. This handsome 2-storey home offers 4 bedrooms, 2.5 bathrooms, a finished basement, a 2-car garage, and a fenced backyard complete with an inground pool. The welcoming tiled foyer features a front hall closet and opens to the main level. Numerous windows provide an abundance of natural light throughout the home. The spacious formal living and dining rooms provide an ideal setting for entertaining. The kitchen offers ample cabinetry and generous counter space, along with stainless steel appliances including a French door refrigerator, built-in dishwasher, and front-control range. A bright breakfast area is nestled in a bay window and features a built-in window seat with convenient storage. The family room is highlighted by a fireplace, skylight and sliding patio doors leading to the private backyard. A main floor laundry room with cabinetry completes the main level and provides convenient inside access to the attached 2-car garage. The second level offers 4 generous sized bedrooms and 2 full bathrooms. The primary suite features double closets and a beautiful updated private 4 piece ensuite with dual sinks and a glass-enclosed shower. The finished basement offers a fantastic extension of the home's living space. The recreation room features a cozy fireplace with built-in bookshelves, creating a welcoming space. A large bonus room offers endless flexibility as a home office, playroom, or additional living space, making this a truly versatile area for the whole family. The landscaped backyard is designed for outdoor enjoyment, showcasing an inground pool with a slide, poured concrete surround and interlock patio, creating a private setting for relaxing and entertaining. Situated in a desirable neighbourhood, this home is surrounded by parks, schools and walking trails, while shopping, restaurants and everyday amenities are all just minutes away. (id:1945)

This listing content provided by
REALTOR.ca
has been licensed by REALTOR®
members of The Canadian Real Estate Association
members of The Canadian Real Estate Association
Property details for 20 Hogarth Road, Brantford
- Type
- Residential
- Bedrooms
- 4
- Bathrooms
- 3
- Lot Size
- 55 x 100.1 FT
- Stories
- 2
- Basement
- Finished, Full
- Parking
- Attached Garage, Garage
- Heating
- Forced air, Natural gas
- Cooling
- Central air conditioning
- Exterior
- Brick, Aluminum siding
- Ownership
- Freehold
- Annual Taxes
- $5,775 (2025)
Nearby Listings Stat
Estimated price and comparable properties near 20 Hogarth Road
Active Listings
36
Min Price
$459,000
Max Price
$1,349,999
Avg Price
$821,986
Days on Market
64
days
Sold Listings
10
Min Sold Price
$544,999
Max Sold Price
$1,229,000
Avg Sold Price
$820,972
Days until Sold
94
days
Neighbourhood Census Data
Brantford, Ontario
Population
598
Median Age
48.2
Median Income
$53,675
Dwelling Value
$420,438
Age Distribution
Dwelling Types
Commute Mode
Education Level
Housing Age
Commute Duration
Avg Household Size: 2.8
Pop. Density: 2,148.8/km²
Avg Shelter Cost: $1,433/mo
Owners with Mortgage: 59.5%
Owners Spending 30%+: 0%
Tenants Spending 30%+: 0%
English only: 93.2%
English and French: 5.9%
Median Household Income: $131,840
Median Employment Income: $51,968
Price History
Listed
August 10, 2026
by RE/MAX ESCARPMENT REALTY INC.
Current Price
$769,000
-3.8% from last change
Type
Residential
For Sale
Price Changes
1
| Date | Price | Change |
|---|---|---|
| Current | $769,000 | $30,000 (-3.8%) |
| Sep 12, 2026 | $799,000 | Listed |