2-Storey House with Granite Kitchen in Brantford
Property details for 5 Sleeth Street, Brantford
- Type
- Residential
- Bedrooms
- 3
- Bathrooms
- 3
- Lot Size
- 40 x 97.6 FT
- Stories
- 2
- Basement
- Unfinished, N/A
- Parking
- Attached Garage, Garage
- Heating
- Forced air, Natural gas
- Cooling
- Central air conditioning
- Exterior
- Stucco, Brick Veneer
- Ownership
- Freehold
- Annual Taxes
- $6,987
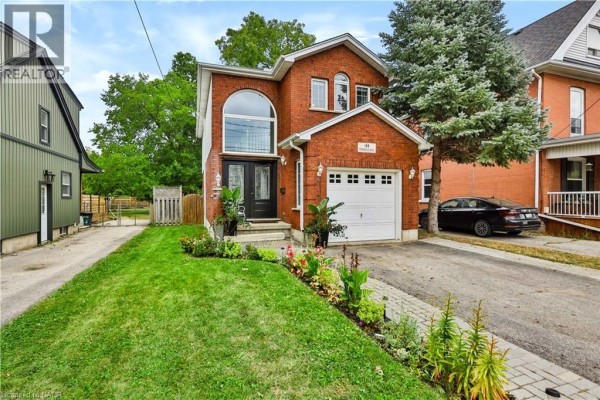
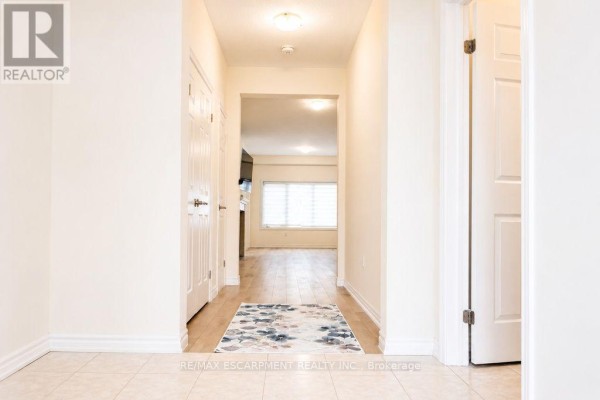
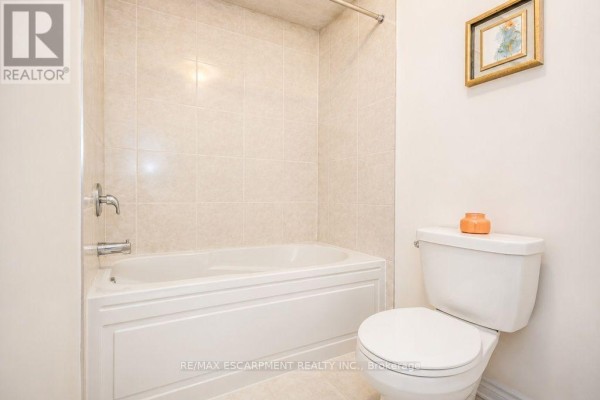
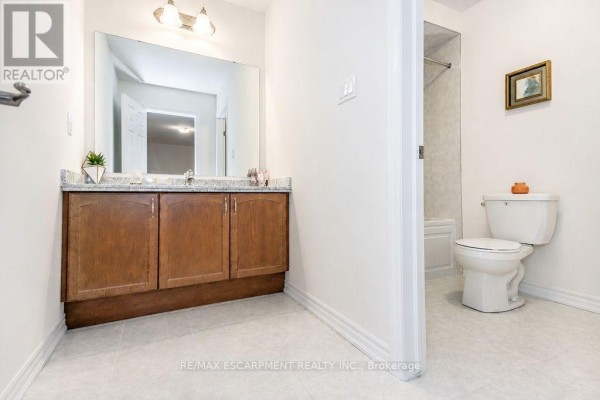
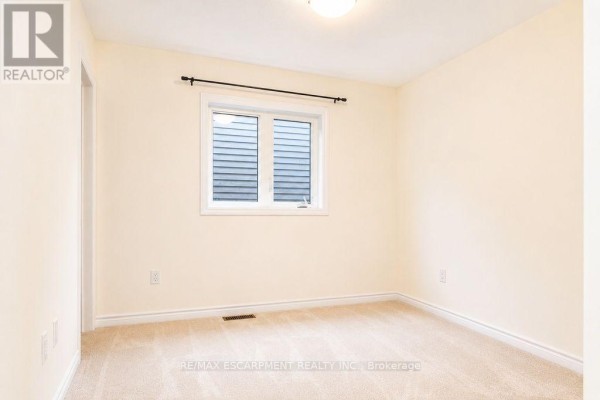
This is a roomy 2-storey detached house with over 2,300 square feet of living space, all above grade. It's got 3 beds, 3 baths, and a double garage with a double-wide driveway, so parking for 4 cars is a breeze. The main floor has 9-foot ceilings and an open layout. The kitchen is a highlight: hardwood cabinets, granite counters, a tiled backsplash, and stainless steel appliances. There's also a gas fireplace in the living room, plus main-floor laundry, a powder room, and a mudroom that leads to the garage. Upstairs, the primary bedroom has a walk-in closet and a 4-piece ensuite. Two more bedrooms, a den, and a main bath round out the top floor. The house sits on a 40 x 97.6 foot lot in the Cainsville\/Brookfield area. It's close to schools, parks, and Highway access. Pauline Johnson Collegiate is about 2.9 km away, and there are Tim Hortons and restaurants within a few minutes' drive. The brick and stucco exterior is in good shape. The basement is unfinished, so you've got room to make it your own. Taxes are around $6,986 a year. With a median sold price nearby of $569,990, this one at $835,000 is priced higher, but you're getting more space and better features. It's a solid family home.
About 5 Sleeth Street, Brantford — Property Score
* This property score is an approximate estimate based on publicly available data, nearby comparable listings, and automated analysis. Scores are for informational purposes only and should not be relied upon as professional appraisals or investment advice. Actual property values may vary. We recommend consulting a licensed real estate professional for accurate assessments.
Full Listing Description
All Property Details
Neighbourhood Census Data
Brantford, Ontario