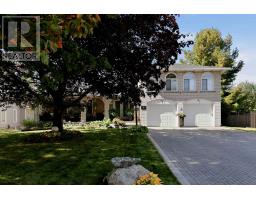
305 Reid St, Sault Ste Marie
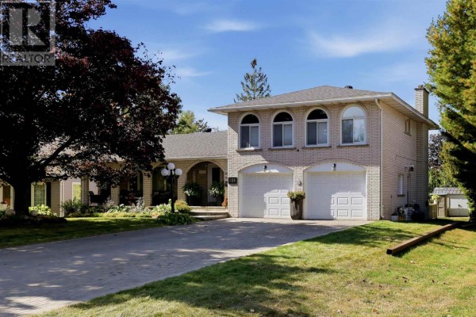
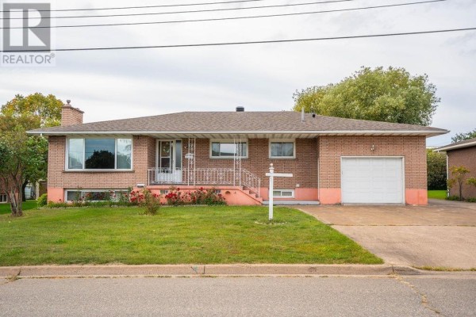
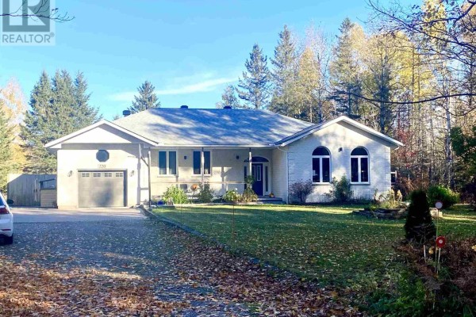
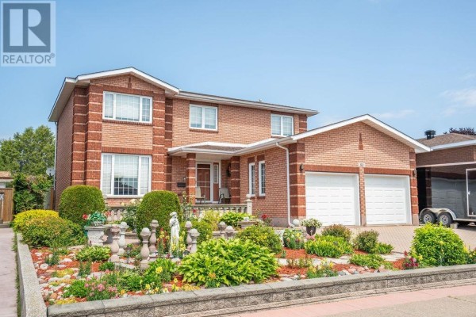
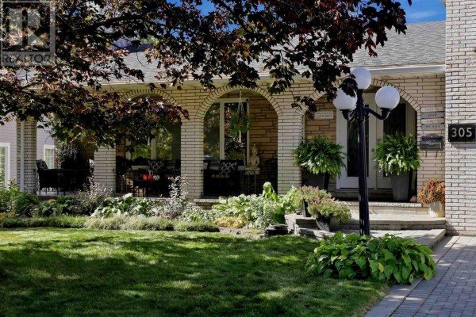
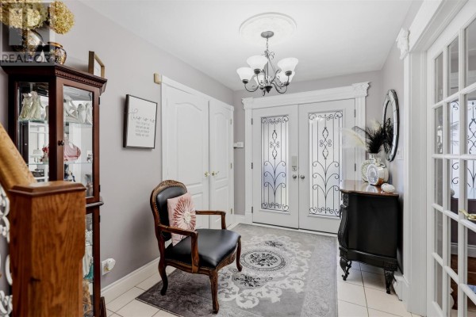
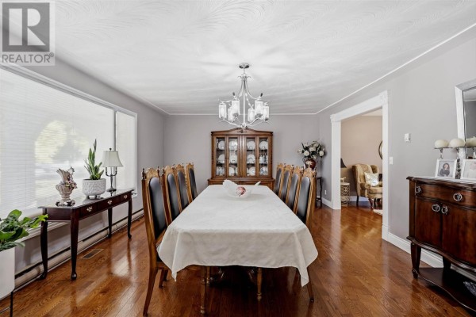
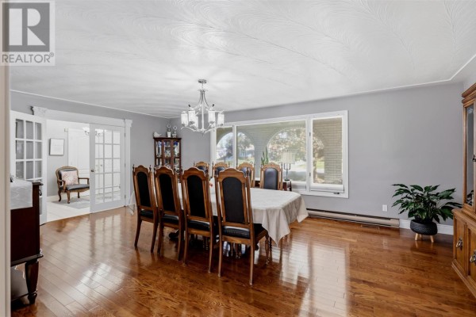
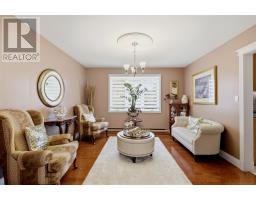
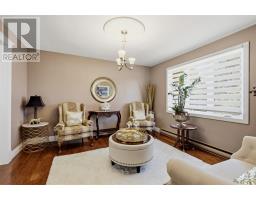
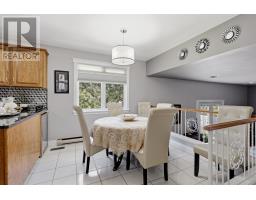
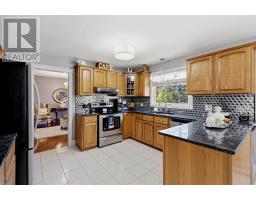
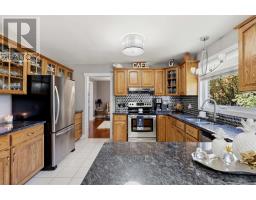
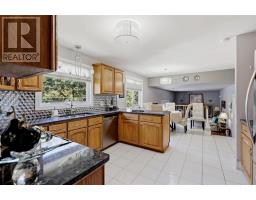
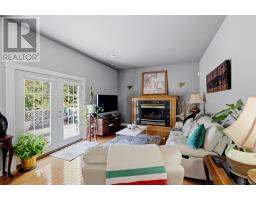
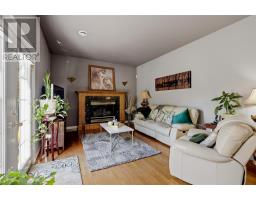
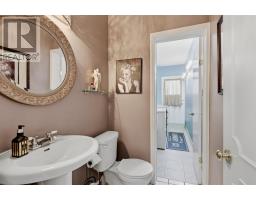
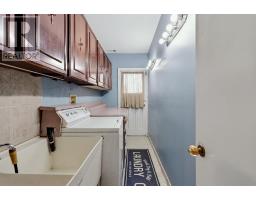
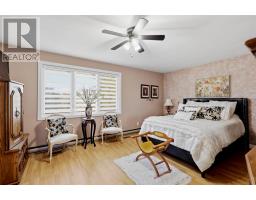
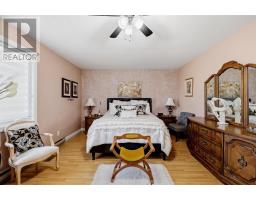
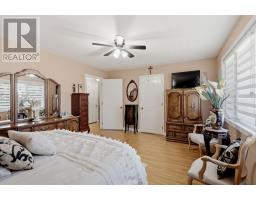
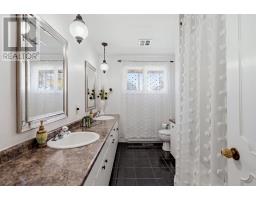
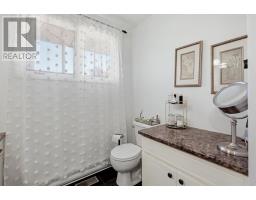
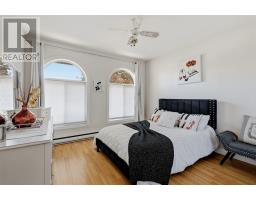
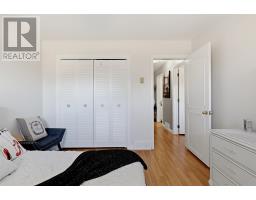
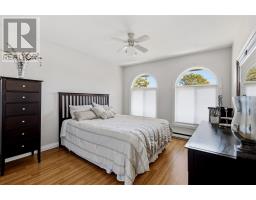
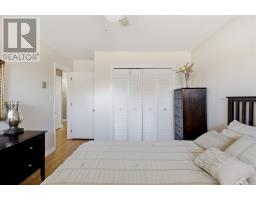
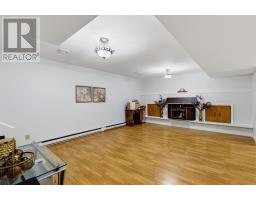
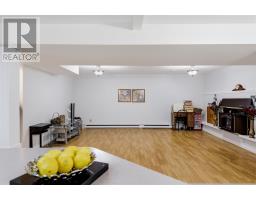
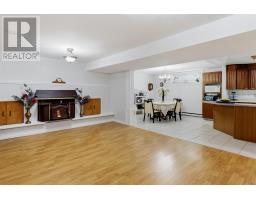
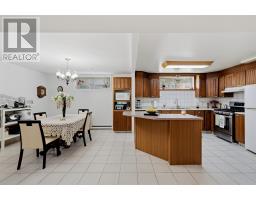
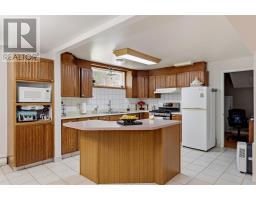
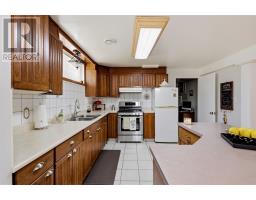
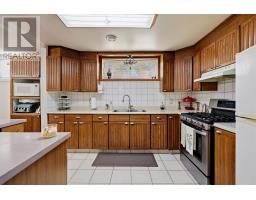
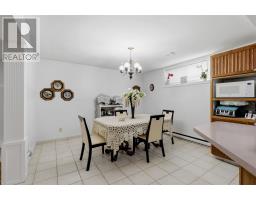
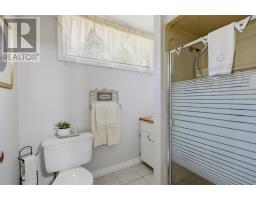
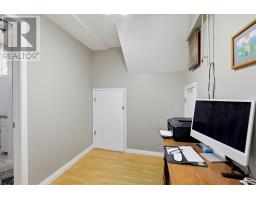
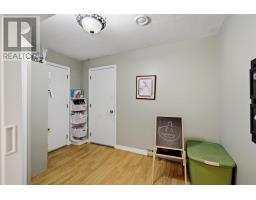
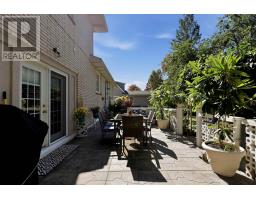
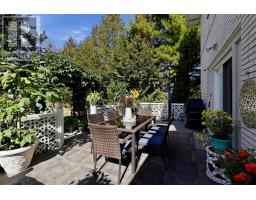
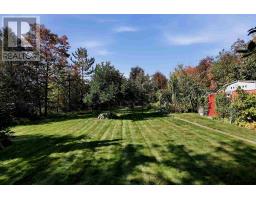
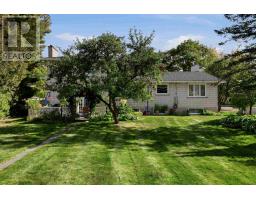
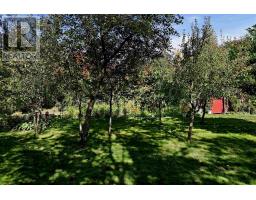
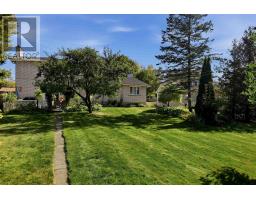
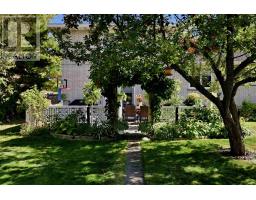
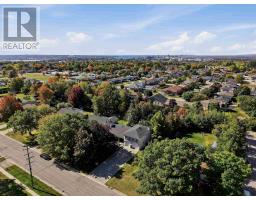
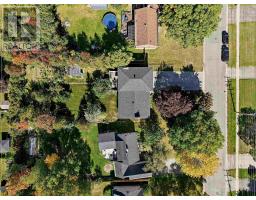
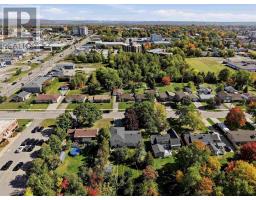
Beautifully maintained and meticulously cared for, this all-brick side split is situated in a desirable central location on an impressive 74x218.95 lot, offering an abundance of space and privacy. This lovely home features a spacious and inviting layout, with beautiful hardwood flooring throughout the main living and dining areas, a generous eat-in kitchen with granite countertops, and a sunken family room highlighted by a gas fireplace and patio doors leading to the beautifully landscaped, private backyard and patio area. The main level also offers the convenience of a dedicated laundry room and access to the double attached garage. Upstairs, you’ll find three generously sized bedrooms, including a primary bedroom with a walk-in closet, and a spacious main bathroom with double sinks. The lower level provides an abundance of additional living space, featuring a large recreation room, a second kitchen with dining area, a three-piece bathroom, and excellent potential for an in-law suite. Additional highlights include updated windows, gas forced-air heating, central air conditioning, ample storage throughout, and a large cantina. Offering exceptional pride of ownership, this is a wonderful opportunity to own a quality home on an outstanding city lot, with room to enjoy both indoors and out. A truly special property! (id:1945)

This listing content provided by
REALTOR.ca
has been licensed by REALTOR®
members of The Canadian Real Estate Association
members of The Canadian Real Estate Association
Property details for 305 Reid St, Sault Ste Marie
- Type
- Residential
- Bedrooms
- 3
- Bathrooms
- 3
- Living Area
- 2,206 square feet
- Basement
- Partial
- Parking
- Attached Garage, Garage
- Heating
- Forced air, Natural gas
- Cooling
- Central air conditioning
- Exterior
- Brick
- Annual Taxes
- $6,137
Nearby Listings Stat
Estimated price and comparable properties near 305 Reid St
Active Listings
7
Min Price
$159,900
Max Price
$620,000
Avg Price
$439,929
Days on Market
19
days
Sold Listings
5
Min Sold Price
$234,900
Max Sold Price
$699,900
Avg Sold Price
$521,940
Days until Sold
24
days
Neighbourhood Census Data
Sault Ste. Marie, Ontario
Population
474
Median Age
49.6
Median Income
$24,640
Dwelling Value
$275,038
Housing Tenure
Owners 40%
Renters 60%
Age Distribution
Dwelling Types
Commute Mode
Education Level
Housing Age
Commute Duration
Avg Household Size: 1.9
Pop. Density: 711.0/km²
Avg Shelter Cost: $889/mo
Owners with Mortgage: 40%
Owners Spending 30%+: 0%
Tenants Spending 30%+: 41.9%
English only: 92.6%
English and French: 7.4%
Neither: 1.1%
Median Household Income: $35,413
Median Employment Income: $17,664
Price History
Listed
October 14, 2026
by Exit Realty True North
Current Price
$620,000
Type
Residential
For Sale