Renovated 3-Storey with Hot Tub, Sauna & Lake Nearby
Property details for 15 Nineteenth Street, Toronto
- Type
- Residential
- Bedrooms
- 4
- Bathrooms
- 4
- Lot Size
- 25 x 114 FT
- Stories
- 2
- Basement
- Finished, Apartment in basement, Separate entrance, Walk out, N/A, N/A, N/A
- Parking
- Attached Garage, Garage
- Heating
- Forced air, Natural gas
- Cooling
- Central air conditioning
- Exterior
- Brick
- Ownership
- Freehold
- Annual Taxes
- $6,138
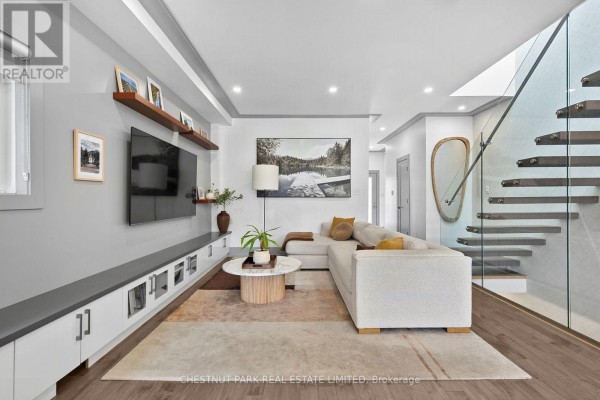
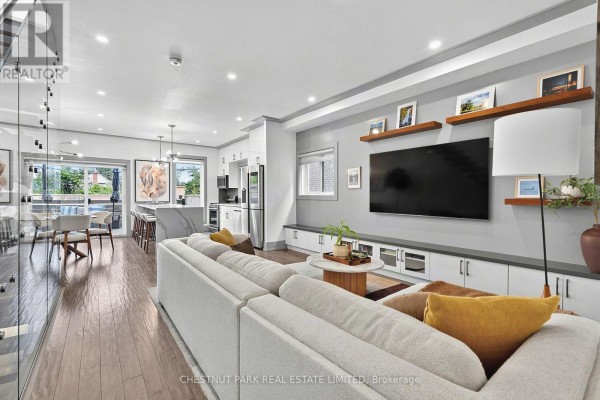
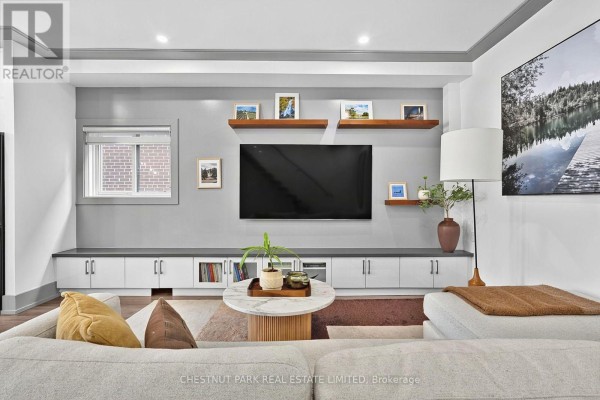
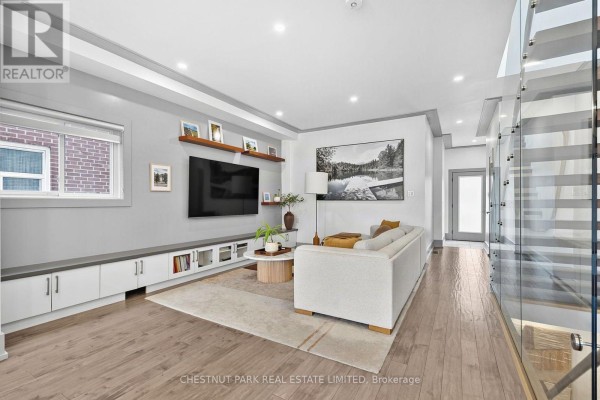
Three floors of fully renovated living space on a 25-foot lot in New Toronto, just under a kilometer from the lake. It's set up as a single-family home but the basement walks out to its own entrance, complete with a kitchen and bath, so you could easily rent it out or house guests. The main floor is wide open, with big windows and that fresh, bright feel you get from a top-to-bottom redo. The kitchen has a huge island with stone counters and a built-in oven. Upstairs, the primary bedroom is its own retreat, with a balcony, two walk-in closets, and a spa-like ensuite with a glass shower. The real surprise is the backyard: a multi-tier deck leads down to a hot tub and a cedar sauna. Yes, a sauna. There's also high-grade Astroturf, so no mowing. Parking is sorted with an oversized attached garage that fits big trucks or a workshop, plus two spots on the driveway. You're a short walk to Colonel Sam Smith Park and its trails, and Humber College's Lakeshore Campus is nearby. The house has 3 bedrooms and 4 bathrooms (one is a half bath), and the lot is 25 by 114 feet. Priced at 1.8 million, right in line with the area's median, and it's been on the market for zero days, so it's fresh. This place is move-in ready, with the bonus of an income suite.
About 15 Nineteenth Street, Toronto — Property Score
* This property score is an approximate estimate based on publicly available data, nearby comparable listings, and automated analysis. Scores are for informational purposes only and should not be relied upon as professional appraisals or investment advice. Actual property values may vary. We recommend consulting a licensed real estate professional for accurate assessments.
Full Listing Description
All Property Details
Neighbourhood Census Data
Toronto, Ontario