Four-unit brick house with detached garage near Trinity Bellwoods
Property details for 49 Beatrice Street, Toronto
- Type
- Residential
- Bedrooms
- 8
- Bathrooms
- 4
- Lot Size
- 23.6 x 10⁴ FT ; As Per Survey
- Stories
- 3
- Basement
- Finished, Apartment in basement, Walk out, N/A, N/A
- Parking
- Detached Garage, Garage
- Heating
- Forced air, Natural gas
- Cooling
- Central air conditioning
- Exterior
- Brick
- Ownership
- Freehold
- Annual Taxes
- $10,543
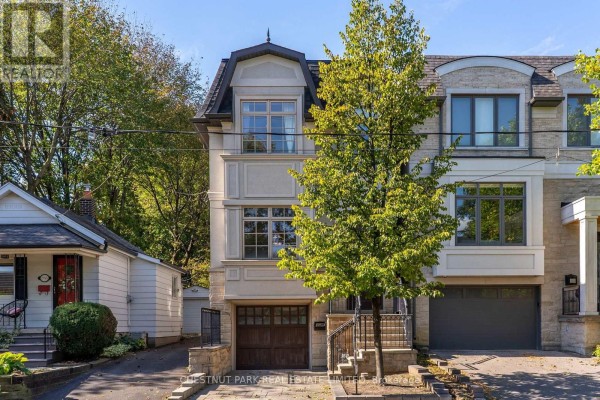
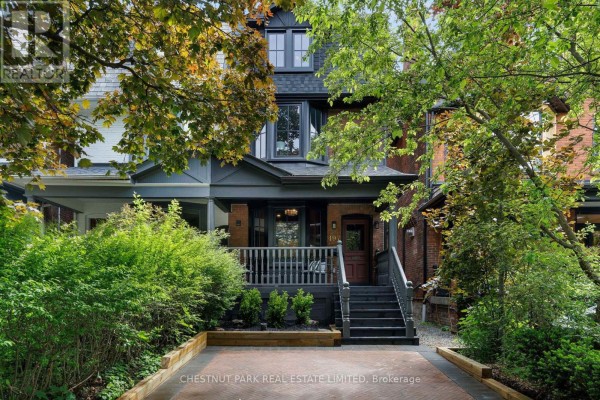
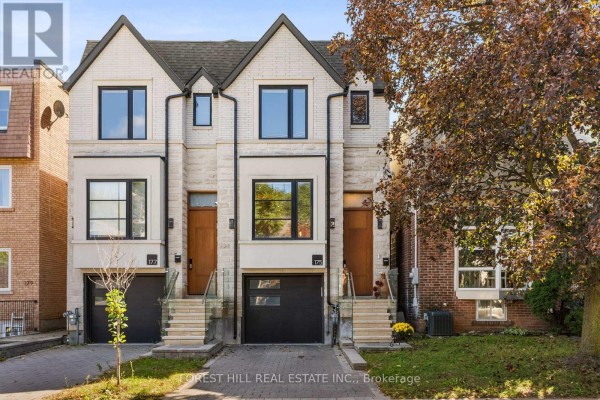
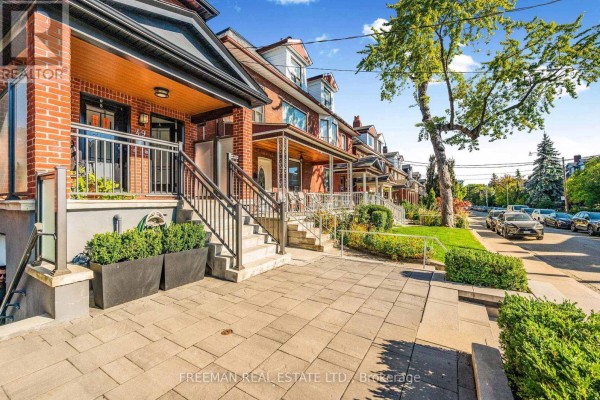
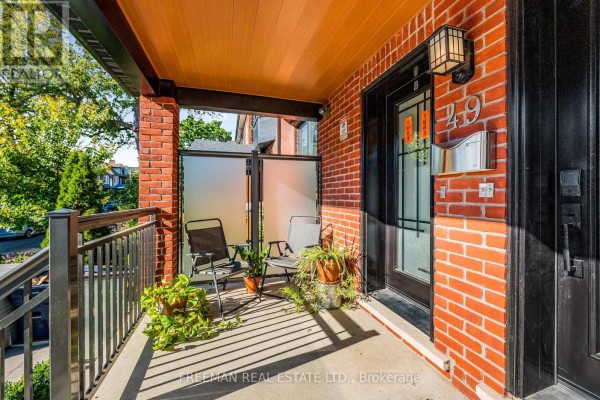
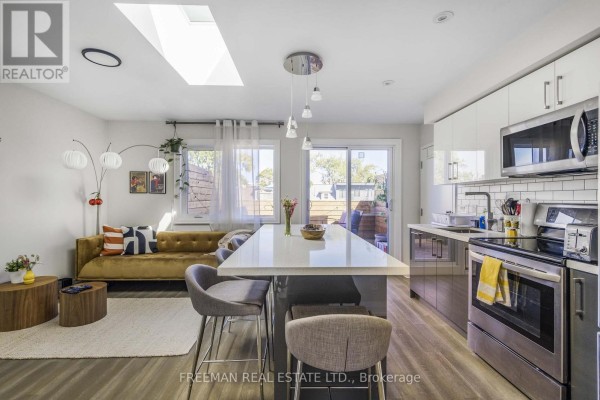
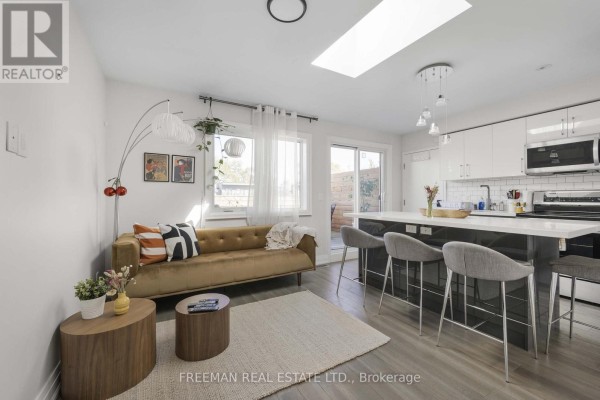
Just a few blocks from Trinity Bellwoods Park. This is a legally registered four-unit property, all suites have two bedrooms. It's a three-story brick house with a finished walk-out basement. Total of eight beds and four baths across the units. Each suite gets its own kitchen and living room - photos show quartz counters and stainless appliances in the kitchens, hardwood floors in living areas. The basement has over 8-foot ceilings and is fully waterproofed. There's a detached two-car garage at the back, already insulated and roughed-in for utilities so it could become a laneway suite. Lot is 23.6 by 104 feet. Three separate HVAC systems and meters, plus a 300-amp electrical service. Annual taxes run $10,543. At $2.8 million, it's priced below the nearby median of $2.9 million. The investment score here is 92 out of 100. Orbit Room bar is 400 meters away.
About 49 Beatrice Street, Toronto — Property Score
* This property score is an approximate estimate based on publicly available data, nearby comparable listings, and automated analysis. Scores are for informational purposes only and should not be relied upon as professional appraisals or investment advice. Actual property values may vary. We recommend consulting a licensed real estate professional for accurate assessments.
Full Listing Description
All Property Details
Neighbourhood Census Data
Toronto, Ontario