39 Derwyn Road, Toronto
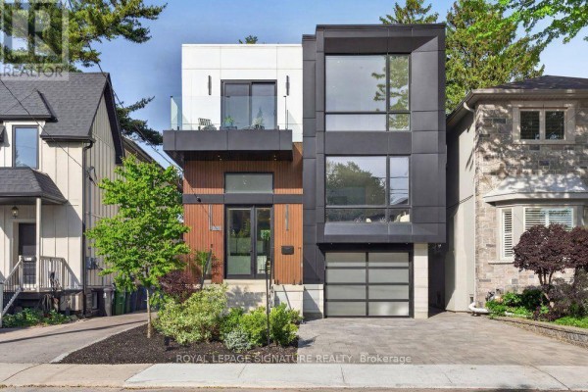
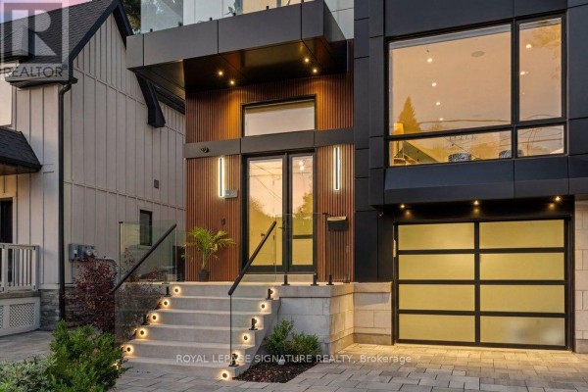
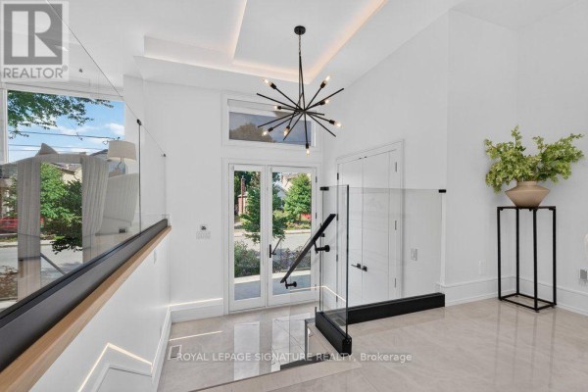
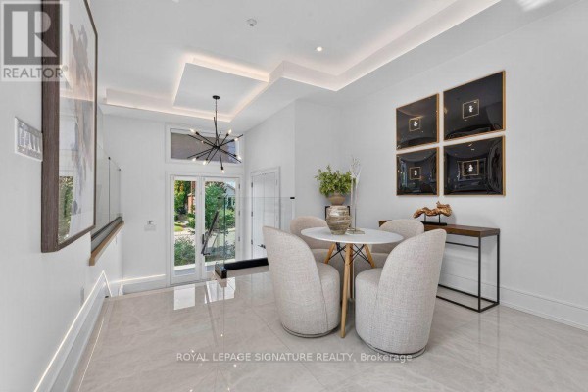
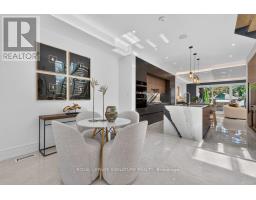
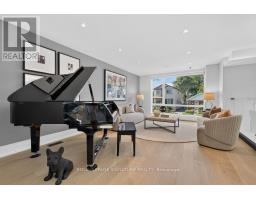
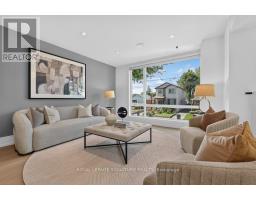
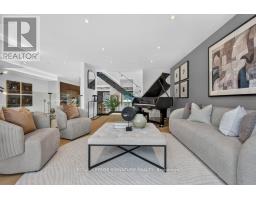
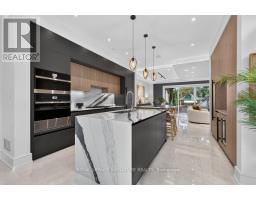
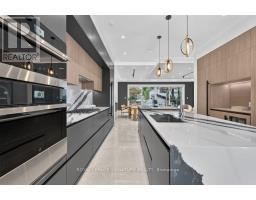
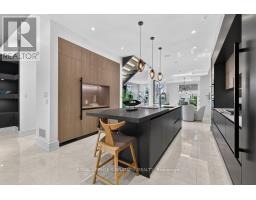
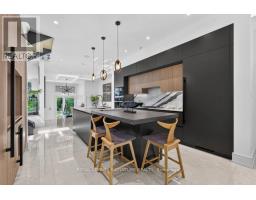
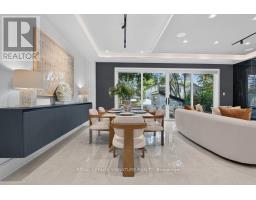
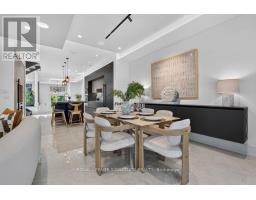
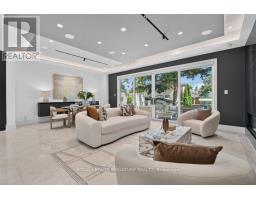
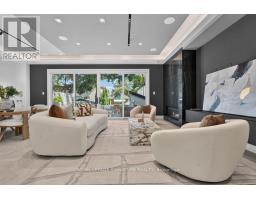
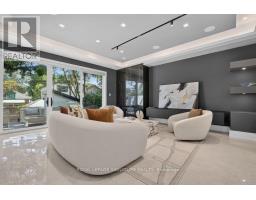
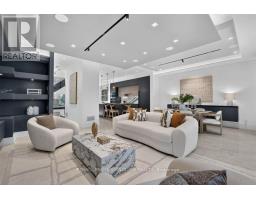
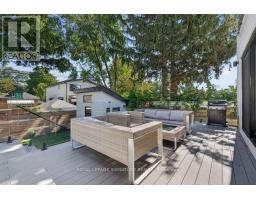
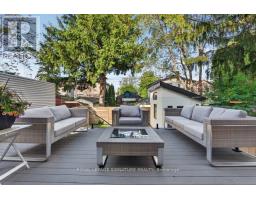
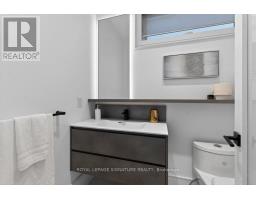
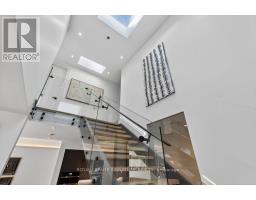
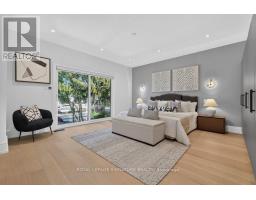
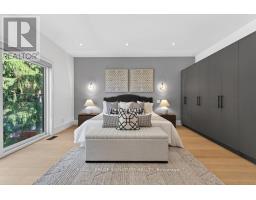
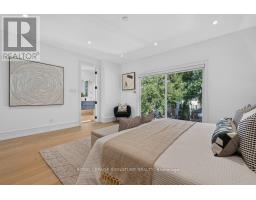
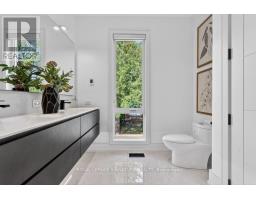
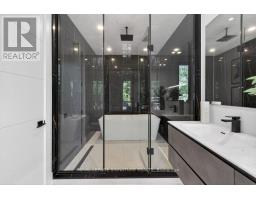
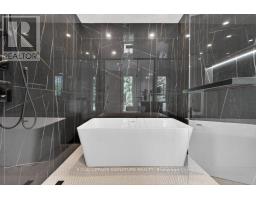
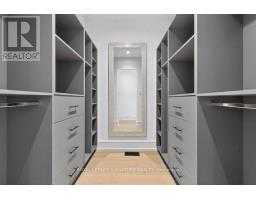
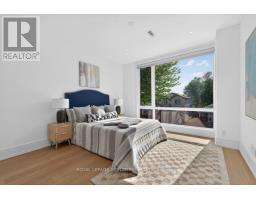
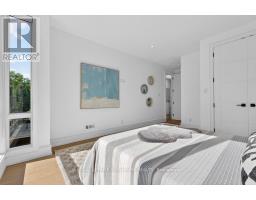
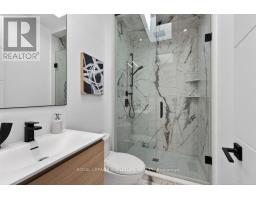
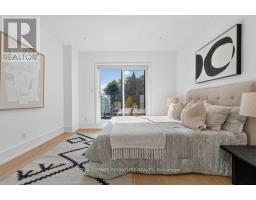
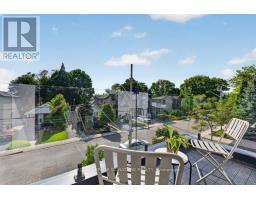
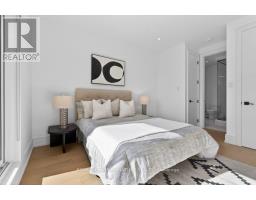
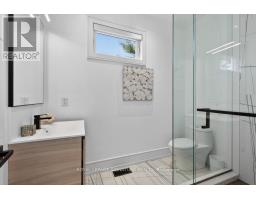
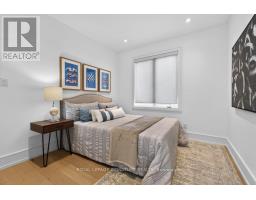
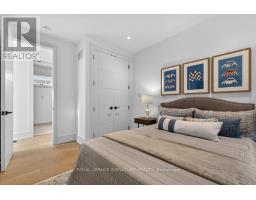
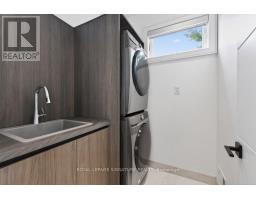
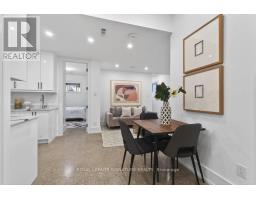
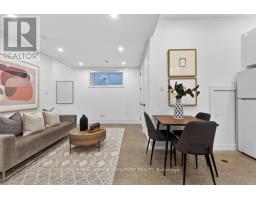
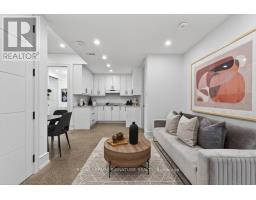
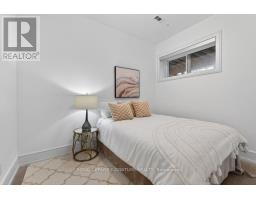
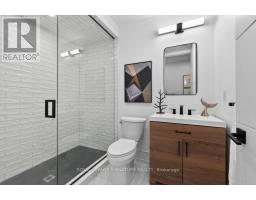
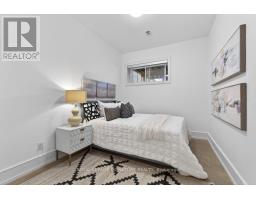
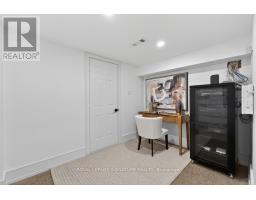
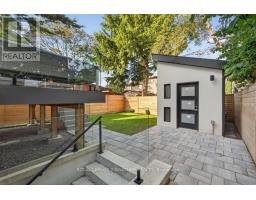
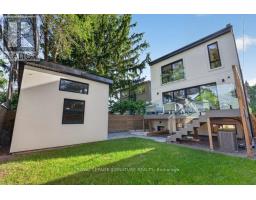
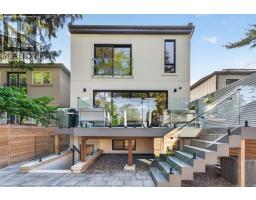
Welcome to 39 Derwyn Road, a truly bespoke luxury residence where sophisticated architecture, premium finishes, advanced technology, exceptional functionality, and uncompromising craftsmanship come together in an extraordinary custom-built home. Built by a premier Tarion-registered builder as his own personal home, this spectacular property offers approximately 4,000 sq. ft. of thoughtfully designed living space, including a legal two-bedroom basement suite. A stunning foyer welcomes you with large-format white porcelain tile and heated flooring extending throughout the main level. The exquisite Scavolini Italian kitchen features quartz countertops and backsplash, complemented by built-in JennAir appliances, including panelled refrigerator and freezer. The open-concept dining and family rooms showcase custom tray ceilings, LED lighting, built-in speakers, and expansive sliding doors leading to a premium composite deck with frameless glass railings. Exceptional details include aluminum-clad windows and doors, 8-ft solid wood interior doors, poplar trim, multi-zone radiant in-floor heating, automated blinds, and a centralized app-controlled Sonos whole-home audio system with Paradigm CI Pro speakers. Cat6 wiring, in-ceiling Wi-Fi boosters, and automation-ready infrastructure complete the home's smart-living experience. An impressive open-riser staircase with glass railings and LED lighting rises beneath multiple skylights. The primary retreat features a French balcony, custom walk-in closet, additional full-wall storage, and a spa-inspired ensuite with Scavolini vanity, oversized glass shower, and soaker tub. The second bedroom offers a private ensuite and floor-to-ceiling windows, while the third features a private balcony. The lower level offers heated polished concrete floors and a legal two-bedroom apartment with separate kitchen, laundry, full bath, oversized windows, and walkout to the private fenced backyard and interlocked patio. (id:1945)

This listing content provided by
REALTOR.ca
has been licensed by REALTOR®
members of The Canadian Real Estate Association
members of The Canadian Real Estate Association
Property details for 39 Derwyn Road, Toronto
- Type
- Residential
- Bedrooms
- 6
- Bathrooms
- 5
- Lot Size
- 32 x 110 FT
- Stories
- 2
- Basement
- Finished, Walk out, N/A
- Parking
- Garage
- Heating
- Forced air, Natural gas
- Cooling
- Central air conditioning
- Exterior
- Steel, Stucco
- Ownership
- Freehold
- Annual Taxes
- $12,955
Nearby Listings Stat
Estimated price and comparable properties near 39 Derwyn Road
Active Listings
3
Min Price
$1,299,000
Max Price
$2,099,000
Avg Price
$1,732,333
Days on Market
51
days
Sold Listings
0
Min Sold Price
$N/A
Max Sold Price
$N/A
Avg Sold Price
$N/A
Days until Sold
N/A
days
Neighbourhood Census Data
Toronto, Ontario
Population
521
Median Age
44.4
Median Income
$39,808
Dwelling Value
$848,013
Housing Tenure
Owners 76%
Renters 22%
Age Distribution
Dwelling Types
Commute Mode
Education Level
Housing Age
Commute Duration
Avg Household Size: 2.5
Pop. Density: 5,524.9/km²
Avg Shelter Cost: $1,705/mo
Owners with Mortgage: 57.1%
Owners Spending 30%+: 25.7%
Tenants Spending 30%+: 36.4%
English only: 89.4%
English and French: 9.6%
Neither: 1%
Median Household Income: $75,776
Median Employment Income: $40,256
Price History
Listed
September 14, 2026
by ROYAL LEPAGE SIGNATURE REALTY
Current Price
$2,099,000
-19.2% from last change
Type
Residential
For Sale
Price Changes
3
| Date | Price | Change |
|---|---|---|
| Current | $2,099,000 | $500,000 (-19.2%) |
| Sep 14, 2026 | $2,599,000 | $90,000 (-3.3%) |
| Jul 10, 2026 | $2,689,000 | +$400,100 (+17.5%) |
| Jun 25, 2026 | $2,288,900 | Listed |