38 Olivetree Road, Brantford
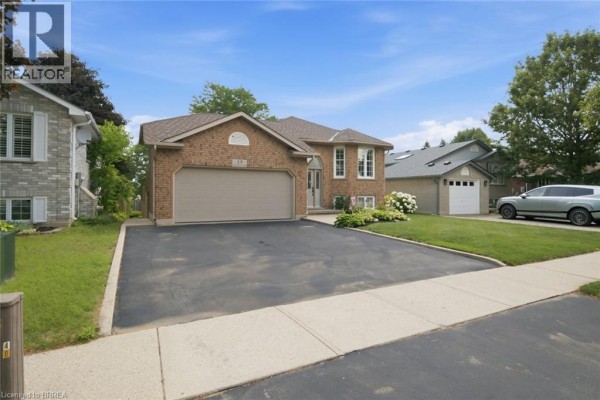
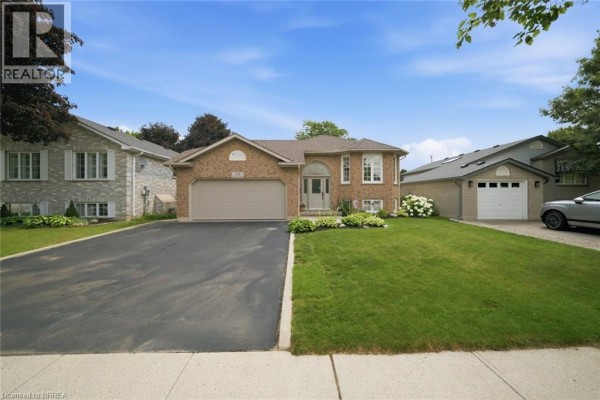
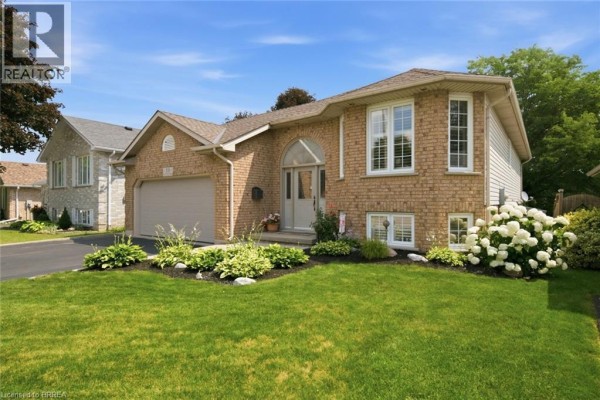
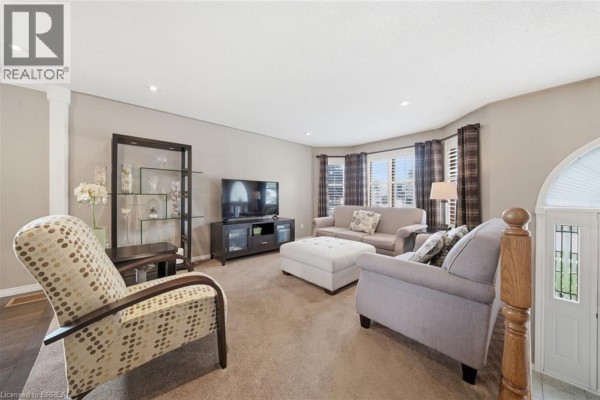
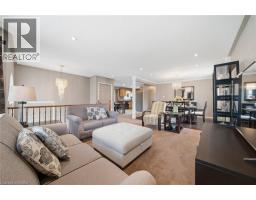
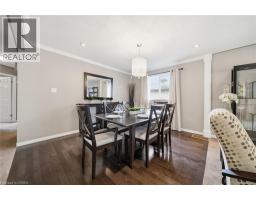
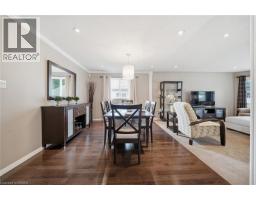
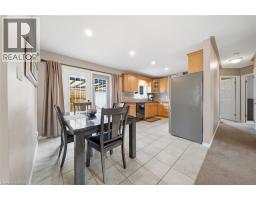
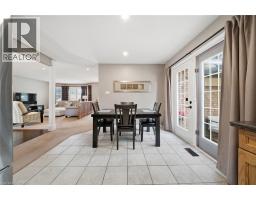
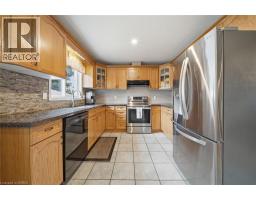
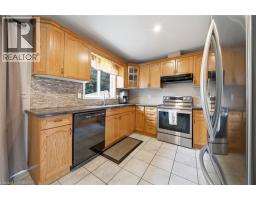
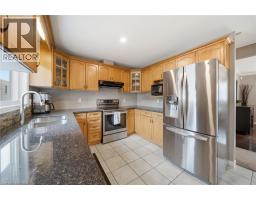
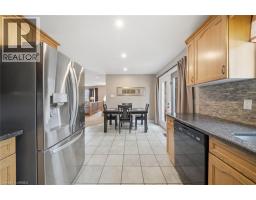
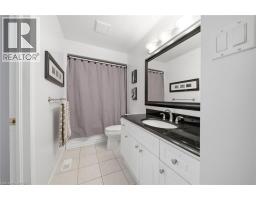
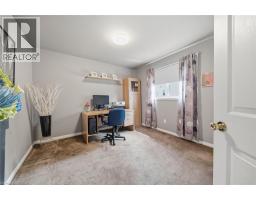
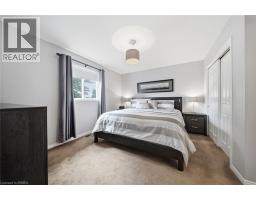
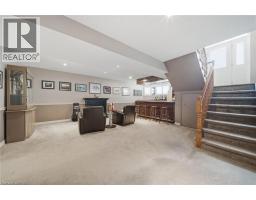
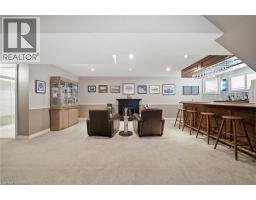
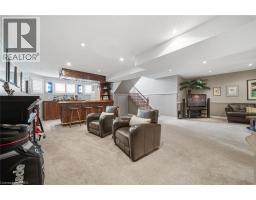
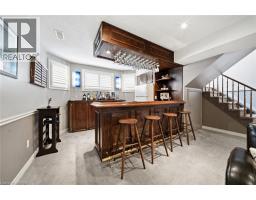
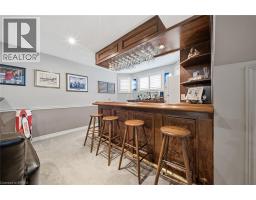
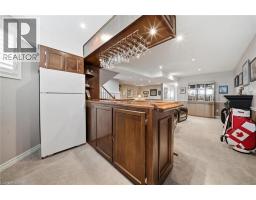
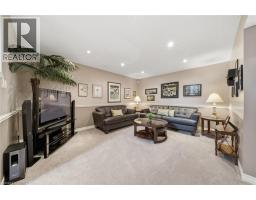
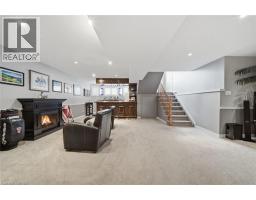
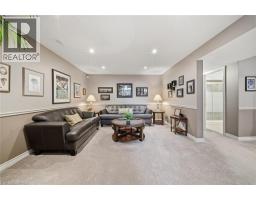
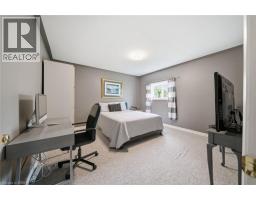
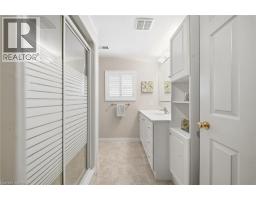
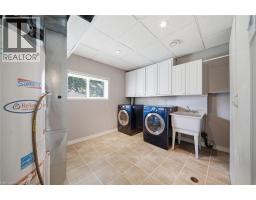
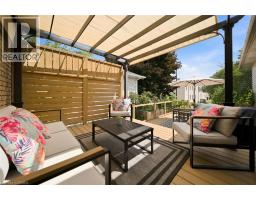
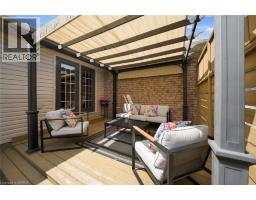
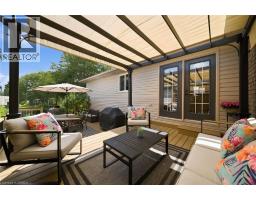
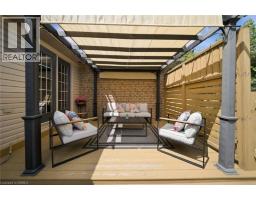
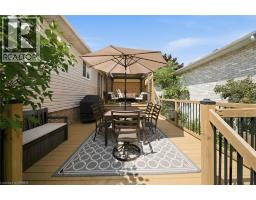
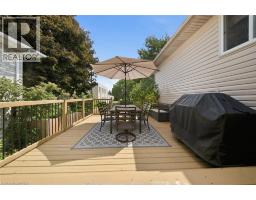
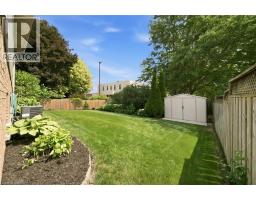
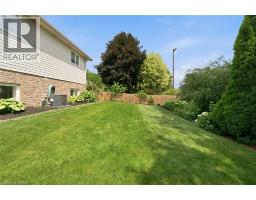
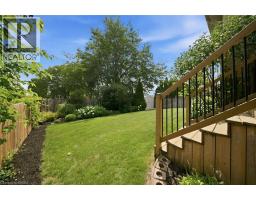
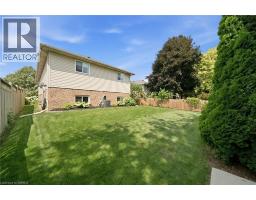
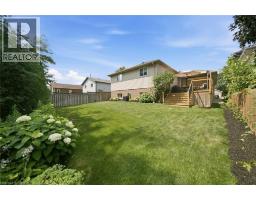
**Welcome home to this beautifully maintained 2+1 bedroom, 2 bathroom home offering the perfect blend of comfort, style, and functionality!** Situated in Brantford's North End, it's close to the 403, shopping and other local amenities. This move-in-ready property features an inviting layout with tasteful finishes and exceptional indoor and outdoor living spaces. The bright main floor is filled with natural light and features California shutters on the large front windows, giving this living space an elegant feel. The kitchen is designed to impress with granite countertops, stainless steel appliances and ample cabinets for storage, while the adjoining dining area features beautiful dark hardwood flooring and provides the perfect space for family meals or entertaining guests. Step directly from the kitchen through the patio doors onto the impressive two-tiered deck creating a seamless transition between indoor and outdoor living—ideal for summer BBQs, relaxing with your morning coffee, or hosting gatherings with family and friends. Upstairs, you'll find two generously sized bedrooms, including a primary bedroom with an ensuite privilege. The fully finished lower level provides even more living space with a spacious recreation room centered around a custom-built bar, making it the ultimate entertainment destination for game nights, celebrations, or simply unwinding after a long day. A large third bedroom and a second full bathroom offer excellent flexibility for guests, teenagers, a home office, or multi-generational living. Lastly, the double car garage is perfect for additional storage and includes tons of shelving. (id:1945)

This listing content provided by
REALTOR.ca
has been licensed by REALTOR®
members of The Canadian Real Estate Association
members of The Canadian Real Estate Association
Property details for 38 Olivetree Road, Brantford
- Type
- Residential
- Style
- Raised bungalow
- Bedrooms
- 3
- Bathrooms
- 2
- Living Area
- 2,250 square feet
- Lot Size
- 0.13
- Stories
- 1
- Basement
- Finished, Full
- Parking
- Attached Garage
- Heating
- Forced air, Natural gas
- Cooling
- Central air conditioning
- Exterior
- Vinyl siding, Brick Veneer
- Ownership
- Freehold
- Annual Taxes
- $4,706
Nearby Listings Stat
Estimated price and comparable properties near 38 Olivetree Road
Active Listings
65
Min Price
$395,000
Max Price
$869,900
Avg Price
$621,123
Days on Market
52
days
Sold Listings
31
Min Sold Price
$394,900
Max Sold Price
$837,900
Avg Sold Price
$585,679
Days until Sold
41
days
Neighbourhood Census Data
Brantford, Ontario
Population
986
Median Age
49.3
Median Income
$39,083
Dwelling Value
$401,258
Housing Tenure
Owners 83%
Renters 18%
Age Distribution
Dwelling Types
Commute Mode
Education Level
Housing Age
Commute Duration
Avg Household Size: 2.6
Pop. Density: 1,561.1/km²
Avg Shelter Cost: $1,286/mo
Owners with Mortgage: 49.2%
Owners Spending 30%+: 7.9%
Tenants Spending 30%+: 42.9%
English only: 94.4%
English and French: 4.1%
Neither: 1.5%
Median Household Income: $102,528
Median Employment Income: $42,027
Price History
Listed
July 10, 2026
by Century 21 Heritage House LTD
Current Price
$719,900
-1.4% from last change
Type
Residential
For Sale
Price Changes
4
| Date | Price | Change |
|---|---|---|
| Current | $719,900 | $10,000 (-1.4%) |
| Sep 24, 2026 | $729,900 | $10,000 (-1.4%) |
| Sep 11, 2026 | $739,900 | $10,000 (-1.3%) |
| Aug 17, 2026 | $749,900 | $10,000 (-1.3%) |
| Aug 7, 2026 | $759,900 | Listed |