79 Northcote Avenue, Toronto
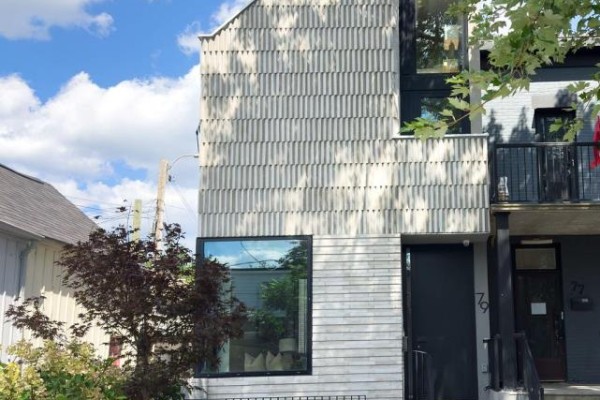
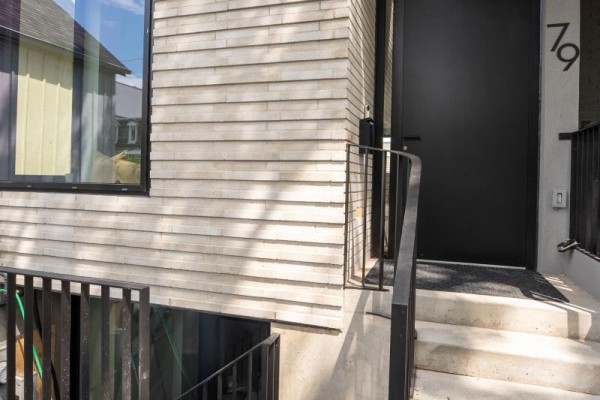
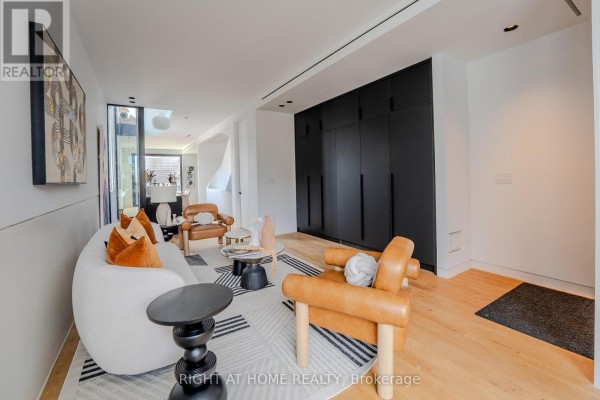
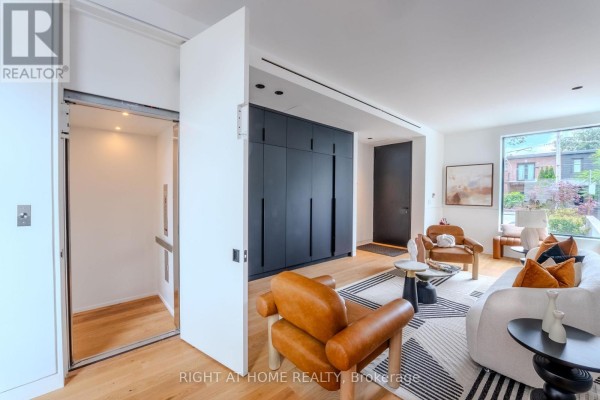
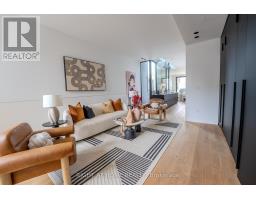
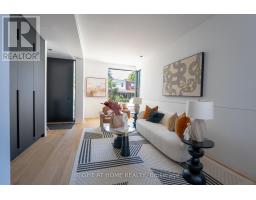
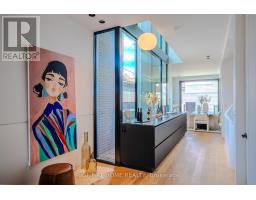
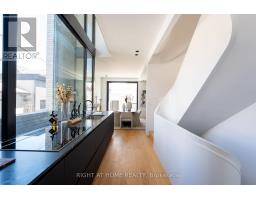
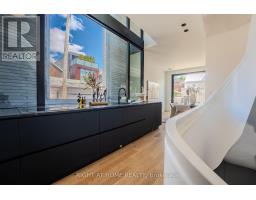
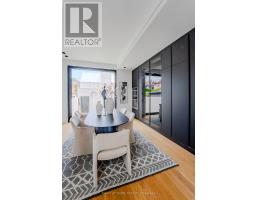
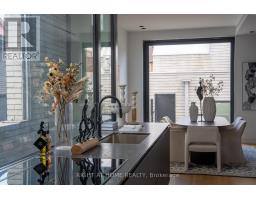
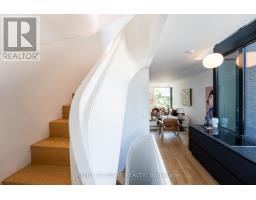
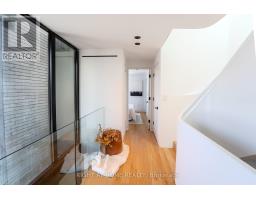
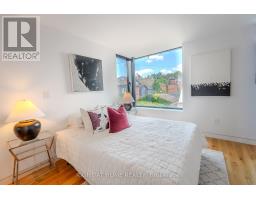
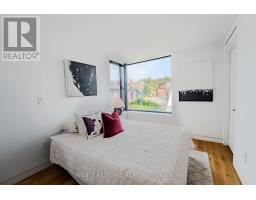
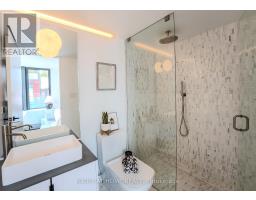
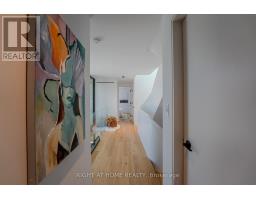
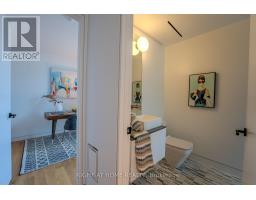
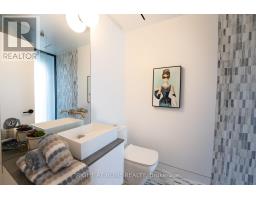
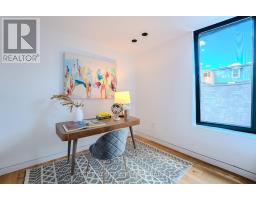
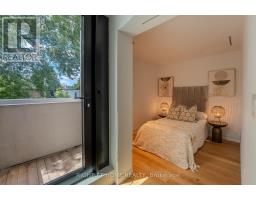
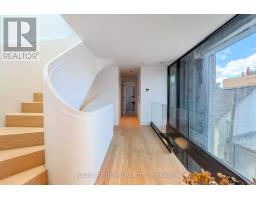
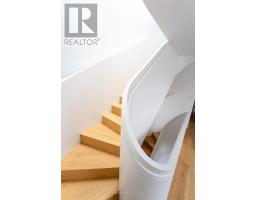
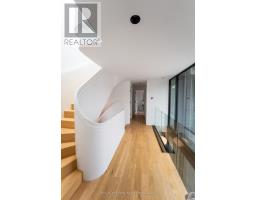
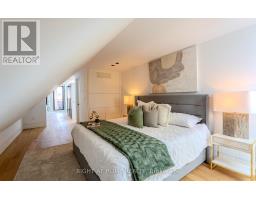
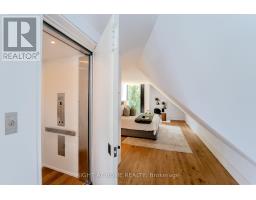
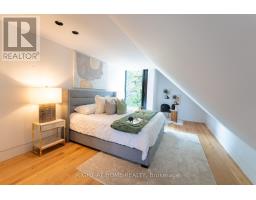
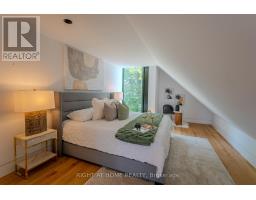
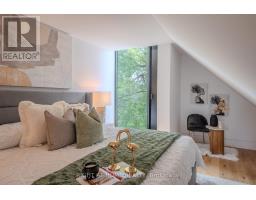
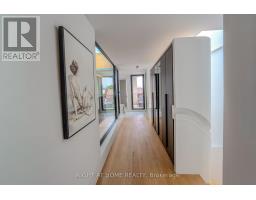
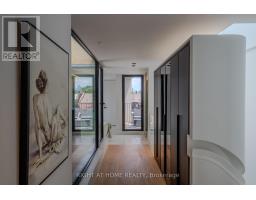
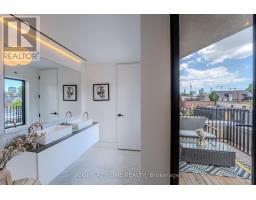
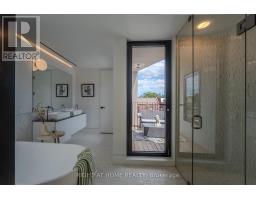
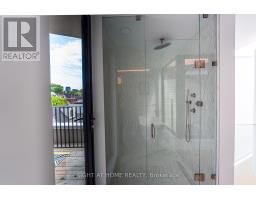
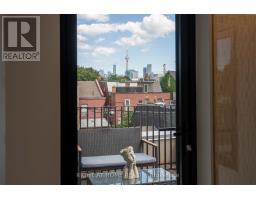
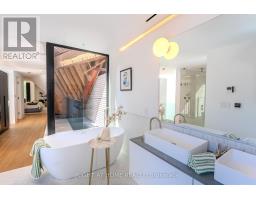
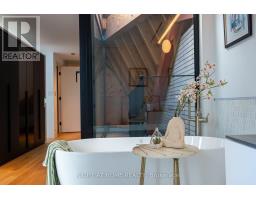
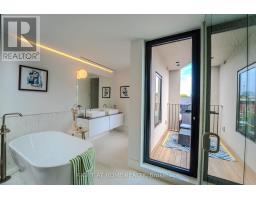
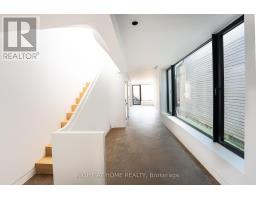
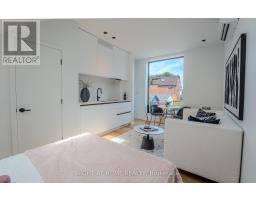
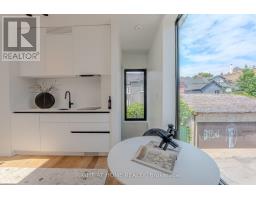
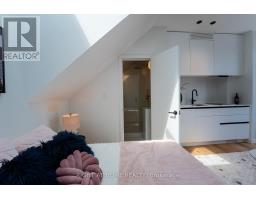
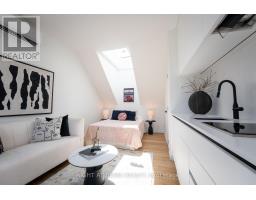
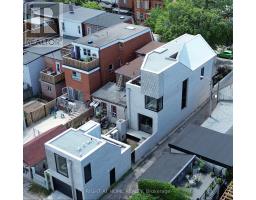
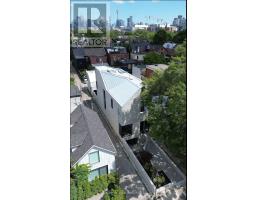
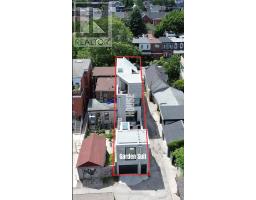
Architectural Excellence in the Heart of Ossington. Introducing 79 Northcote Avenue - an exceptional contemporary detached residence, designed by JA Studio and built by Arched Developments. Perfectly positioned on a coveted corner lot, this one-of-a-kind home offers soaring ceilings, expansive open-concept living spaces, and an abundance of natural light. A private elevator servicing all levels provides effortless access throughout the home, creating the ultimate combination of luxury, comfort, and convenience. Designed for both everyday comfort and effortless entertaining, the gourmet chef's kitchen showcases premium integrated appliances, custom cabinetry, and an open-concept layout flowing into the spacious living and dining areas. The luxurious primary retreat features a spa-inspired ensuite, custom built-ins, and a private terrace. A truly rare and valuable feature, the detached laneway suite offers exceptional versatility and future value-an increasingly sought-after amenity in Toronto's urban market. Perfect as a private guest residence, dedicated home office, creative studio, fitness space, or potential income-generating opportunity. Experience one of Toronto's most coveted urban lifestyles, and celebrated landmarks including the Drake Hotel and Gladstone House, just moments from the vibrant Ossington Strip, Queen West. Stroll to Trinity Bellwoods Park, boutique cafés, award-winning restaurants, art galleries, local markets, and convenient transit. Combining exceptional architecture, a private elevator, a rare detached laneway suite, and an unbeatable location, 79 Northcote Avenue presents a unique opportunity to own one of Ossington's finest modern residences. (id:1945)

This listing content provided by
REALTOR.ca
has been licensed by REALTOR®
members of The Canadian Real Estate Association
members of The Canadian Real Estate Association
Property details for 79 Northcote Avenue, Toronto
- Type
- Residential
- Bedrooms
- 5
- Bathrooms
- 6
- Lot Size
- 16.3 x 123 FT
- Stories
- 3
- Basement
- Finished, Full, Separate entrance, Walk out, N/A, N/A
- Parking
- Detached Garage, Garage
- Heating
- Heat Pump, Forced air, Electric, Natural gas
- Cooling
- Central air conditioning, Wall unit
- Exterior
- Brick
- Ownership
- Freehold
- Annual Taxes
- $7,548
Nearby Listings Stat
Estimated price and comparable properties near 79 Northcote Avenue
Active Listings
3
Min Price
$3,400,000
Max Price
$3,599,000
Avg Price
$3,532,333
Days on Market
51
days
Sold Listings
0
Min Sold Price
$N/A
Max Sold Price
$N/A
Avg Sold Price
$N/A
Days until Sold
N/A
days
Neighbourhood Census Data
Toronto, Ontario
Population
359
Median Age
37.2
Median Income
$37,760
Dwelling Value
$1,003,013
Housing Tenure
Owners 32%
Renters 68%
Age Distribution
Dwelling Types
Commute Mode
Education Level
Housing Age
Commute Duration
Avg Household Size: 1.8
Pop. Density: 11,580.6/km²
Avg Shelter Cost: $2,089/mo
Owners with Mortgage: 69.2%
Owners Spending 30%+: 46.2%
Tenants Spending 30%+: 44%
English only: 81.9%
English and French: 12.5%
Neither: 5.6%
Median Household Income: $69,376
Median Employment Income: $37,696
Price History
Listed
August 6, 2026
by RIGHT AT HOME REALTY
Current Price
$3,599,000
Type
Residential
For Sale

Contact Agent Get in touch about 79 Northcote Avenue, Toronto
NIKI TEIMOURI
RIGHT AT HOME REALTY