South-Facing 5-Bed on Quiet Banbury-Don Mills Court
Property details for 5 Alderdale Court, Toronto
- Type
- Residential
- Bedrooms
- 5
- Bathrooms
- 4
- Lot Size
- 54.8 x 101.7 FT
- Basement
- Finished, N/A
- Parking
- Garage
- Heating
- Forced air, Natural gas
- Cooling
- Central air conditioning
- Exterior
- Brick, Stucco
- Ownership
- Freehold
- Annual Taxes
- $13,604
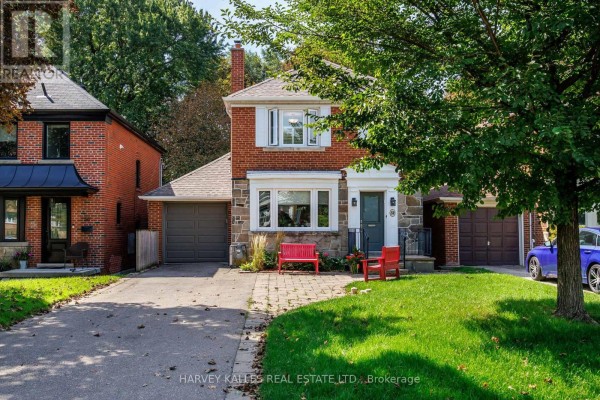
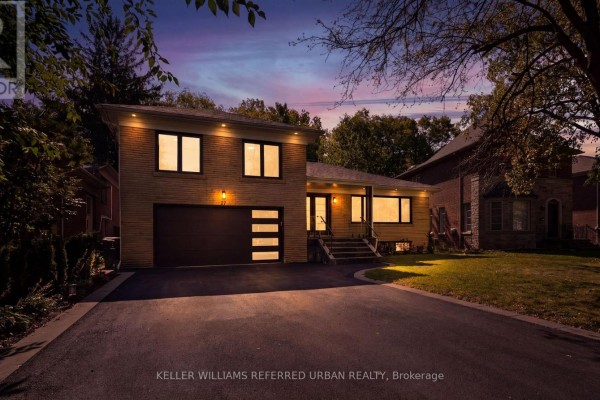
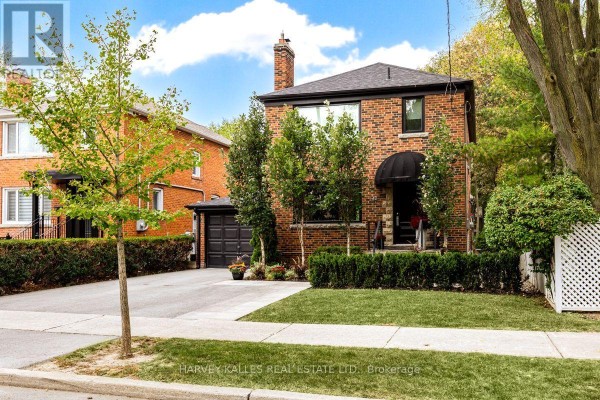
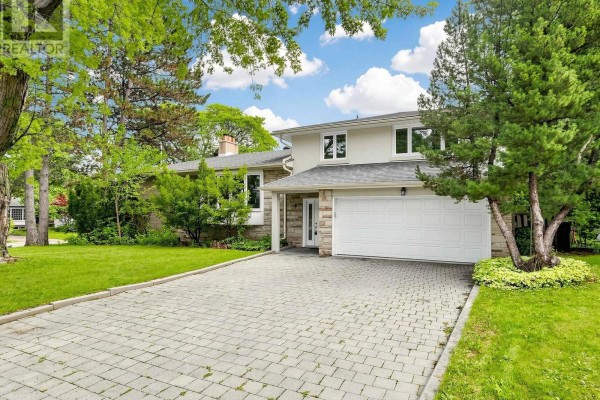
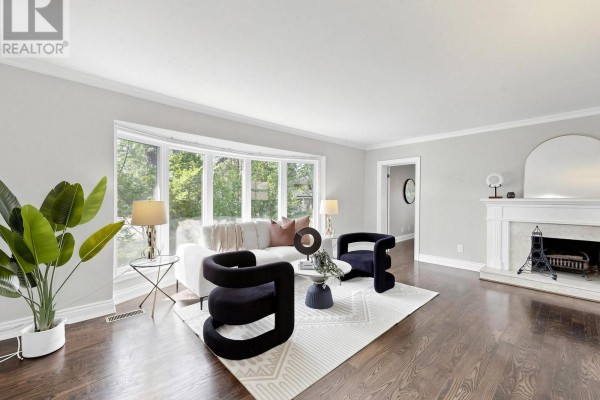
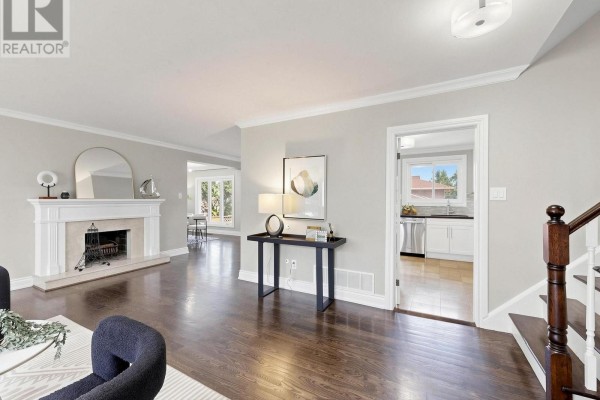
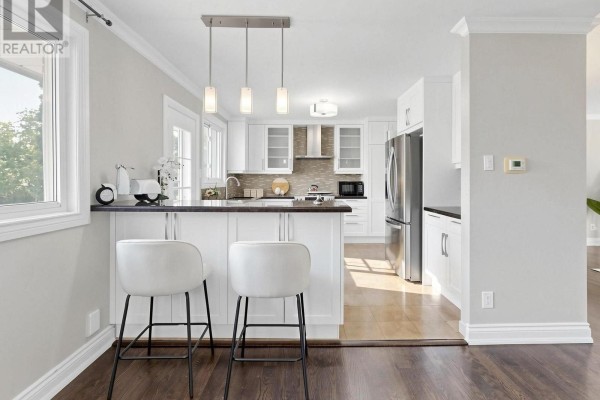
You're a five-minute walk from Longwood Park and less than two from the Denlow school catchment. That's the kind of location that makes this south-facing 5-bed on a quiet cul-de-sac worth a look. The main floor has hardwood and marble, with a proper living room, dining room, kitchen, eating area, and a fourth bedroom. Upstairs you've got three more bedrooms including a primary with its own bath. The finished walk-up basement adds a fifth bedroom, another kitchen, and a rec room with direct outdoor access. That said, the finishes aren't brand-new. You'll see some laminate in the lower level and a mix of flooring materials throughout. The lot is irregular at 54.8 by 101.7 feet, which gives you a decent backyard and a driveway that fits eight cars thanks to the attached garage. Recent paint and a well-kept exterior (brick and stucco) make it move-in ready, just not perfect. Shops at Don Mills is a five-minute drive, Edwards Gardens about the same, and you can hop on the DVP in under ten minutes. Schools nearby include Bayview Glen and Crescent, both within a few kilometres. Priced at $2,299,900, it sits right at the median for the area, and with just three active listings nearby, supply is tight. Taxes run about $13,604 a year. If you need space and location without the noise of a main street, this one fits.
About 5 Alderdale Court, Toronto — Property Score
* This property score is an approximate estimate based on publicly available data, nearby comparable listings, and automated analysis. Scores are for informational purposes only and should not be relied upon as professional appraisals or investment advice. Actual property values may vary. We recommend consulting a licensed real estate professional for accurate assessments.
Full Listing Description
All Property Details
Neighbourhood Census Data
Toronto, Ontario