4 Claret Road, Clarington
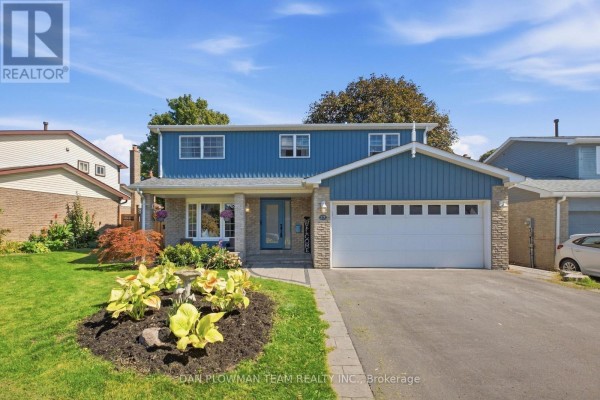
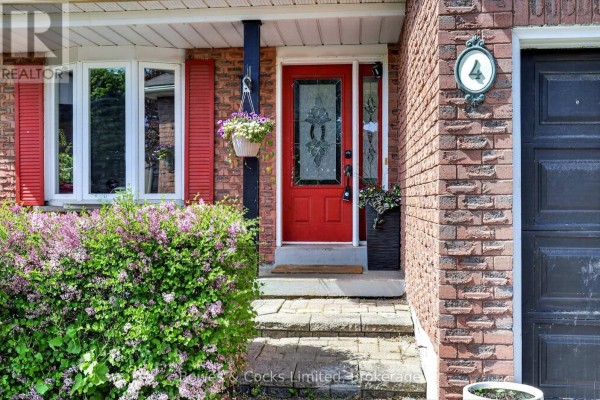
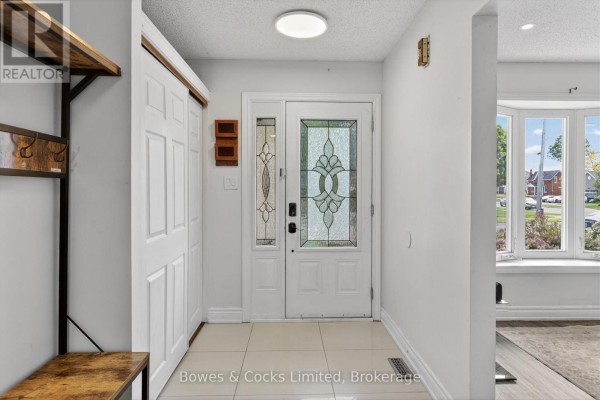
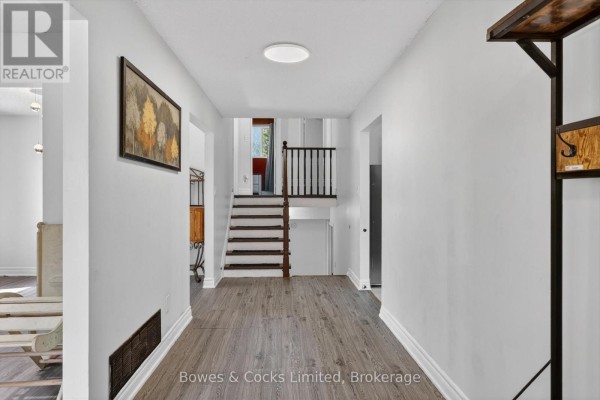
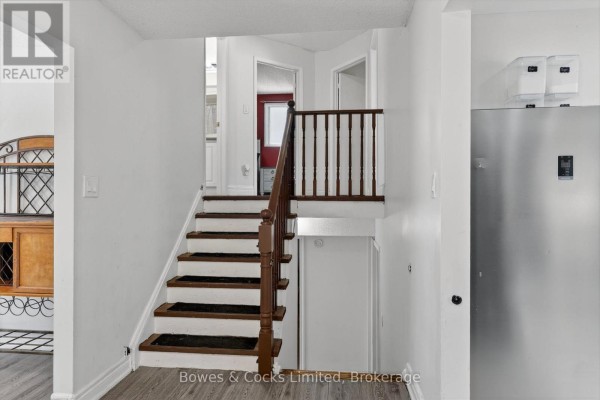
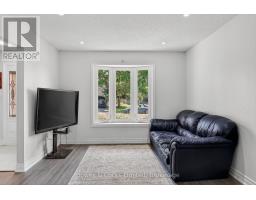
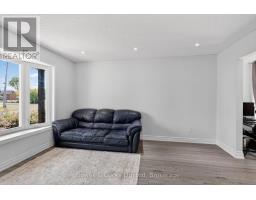
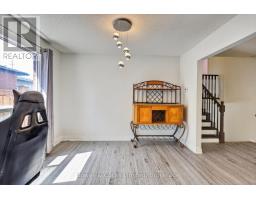
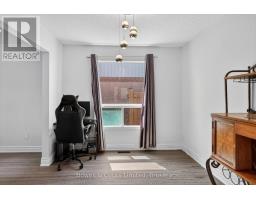
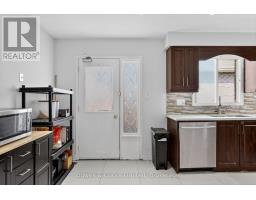
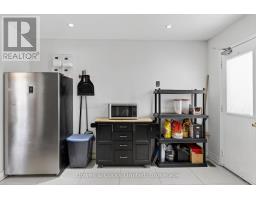
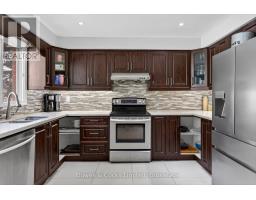
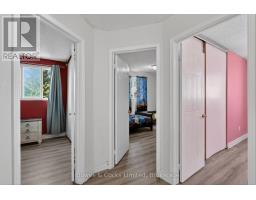
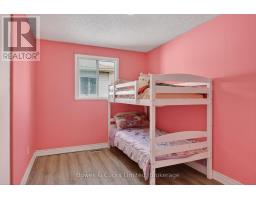
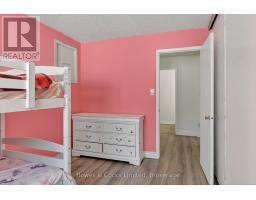
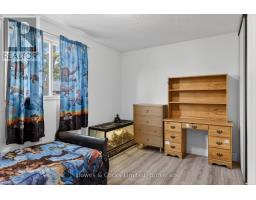
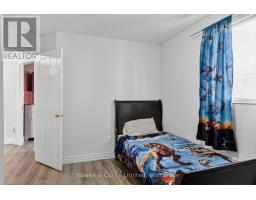
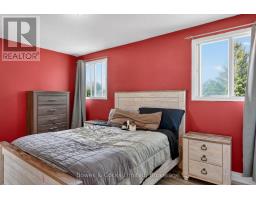
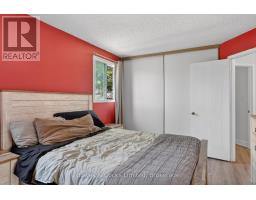
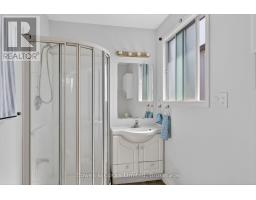
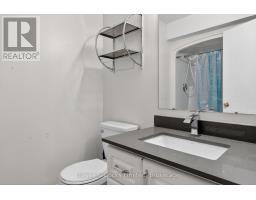
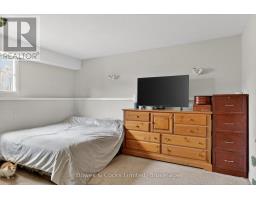
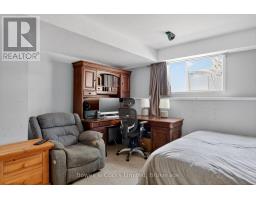
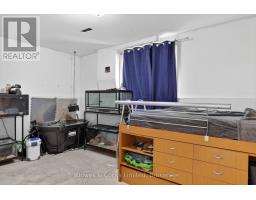
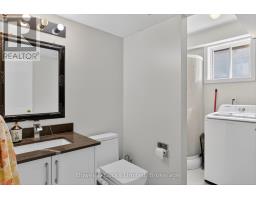
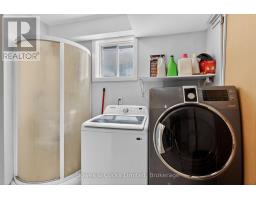
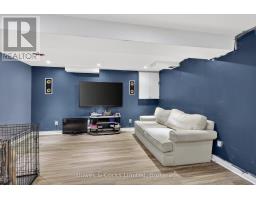
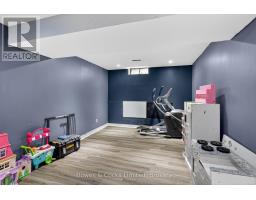
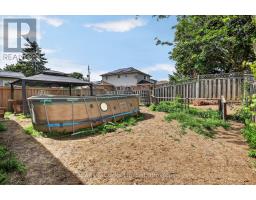
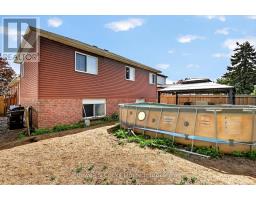
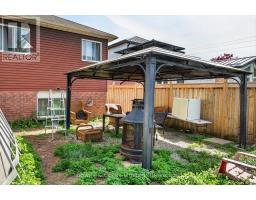
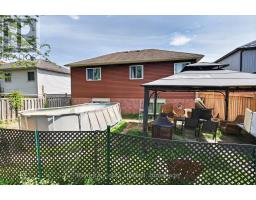
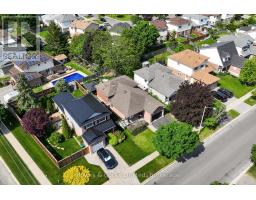
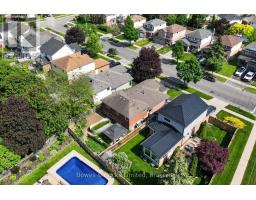
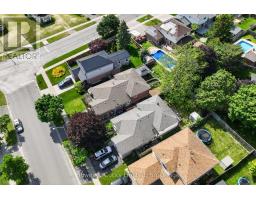
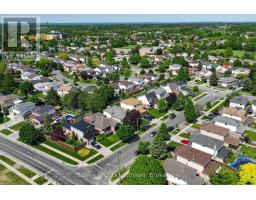
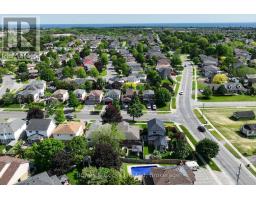
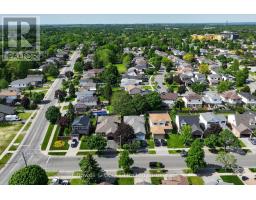
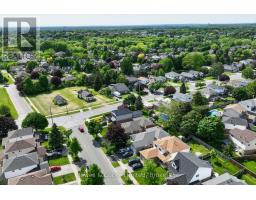
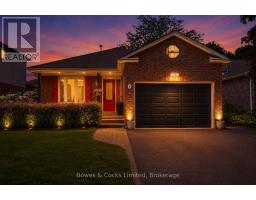
Larger than it looks, this spacious 5-bedroom, 3-bathroom backsplit offers ample living space for every stage of life. Whether you're an expanding family or looking for a home that accommodates multi-generational living, there's room for everyone. Located in one of Courtice's sought-after family-friendly neighbourhoods, this home is less than 10 minutes from bother major highways (401 and 407), just minutes from multiple public and Catholic schools, parks, shopping, and all your everyday amenities. The heart of the home is its large kitchen, featuring granite countertops and newer appliances. Overlooking the generous family room and adjoining dining room, this level offers an ideal layout for both everyday living and entertaining. Upstairs, you'll find three spacious bedrooms with generous closet space, including the primary suite with its own private 3-piece ensuite. A separate 4-piece bathroom serves the remaining bedrooms on this level. Just a few steps down are two additional bedrooms that can be used as legal bedroom, home offices, guest rooms, or hobby spaces to suit your needs. A convenient combined laundry room and 3-piece bathroom complete this level. The fully finished basement provides even more versatile living space, perfect for a recreation room, playroom, home gym, media room, or additional entertaining area. Outside, the fully fenced backyard features a metal gazebo that's perfect for relaxing or hosting on warm summer days and evenings. Raised garden beds are ready for flowers or vegetables, while the yard offers plenty of opportunity to add your own finishing touches and make it your own. Out front you will find a privacy hedge, a great porch and an attached, 1 car garage. (id:1945)

This listing content provided by
REALTOR.ca
has been licensed by REALTOR®
members of The Canadian Real Estate Association
members of The Canadian Real Estate Association
Property details for 4 Claret Road, Clarington
- Type
- Residential
- Bedrooms
- 5
- Bathrooms
- 3
- Lot Size
- 43.7 x 110 FT
- Basement
- Finished, N/A
- Parking
- Attached Garage, Garage
- Heating
- Forced air, Natural gas
- Cooling
- Central air conditioning
- Exterior
- Brick
- Ownership
- Freehold
- Annual Taxes
- $5,562
Nearby Listings Stat
Estimated price and comparable properties near 4 Claret Road
Active Listings
3
Min Price
$689,000
Max Price
$799,900
Avg Price
$746,267
Days on Market
14
days
Sold Listings
1
Min Sold Price
$739,999
Max Sold Price
$739,999
Avg Sold Price
$739,999
Days until Sold
85
days
Neighbourhood Census Data
Clarington, Ontario
Population
631
Median Age
39.4
Median Income
$41,131
Dwelling Value
$376,761
Housing Tenure
Owners 93%
Age Distribution
Dwelling Types
Commute Mode
Education Level
Housing Age
Commute Duration
Avg Household Size: 2.9
Pop. Density: 3,058.7/km²
Avg Shelter Cost: $1,369/mo
Owners with Mortgage: 72.5%
Owners Spending 30%+: 22.5%
Tenants Spending 30%+: 0%
English only: 95.2%
English and French: 4%
Neither: 0.8%
Median Household Income: $91,392
Median Employment Income: $38,016
Price History
Listed
September 30, 2026
by Bowes & Cocks Limited
Current Price
$689,000
-8.1% from last change
Type
Residential
For Sale
Price Changes
5
| Date | Price | Change |
|---|---|---|
| Current | $689,000 | $61,000 (-8.1%) |
| Sep 30, 2026 | $750,000 | $25,000 (-3.2%) |
| Jul 7, 2026 | $775,000 | $24,000 (-3%) |
| Jun 29, 2026 | $799,000 | $7,000 (-0.9%) |
| Jun 3, 2026 | $806,000 | $23,000 (-2.8%) |
| May 19, 2026 | $829,000 | Listed |
Contact Agent Get in touch about 4 Claret Road, Clarington
KATE ARCHER
Bowes & Cocks Limited