$ 549,000

Duplex on 0.34 Acres Across from Grand River in Seneca

Property details for 2 Mill Street, York

Type
Residential
Style
Other
Bedrooms
5
Bathrooms
2
Living Area
1,889 square feet
Lot Size
0.34
Stories
2
Basement
Unfinished, Full
Parking
Visitor Parking
Heating
Forced air, Natural gas
Exterior
Vinyl siding
Ownership
Freehold
Annual Taxes
$3,236

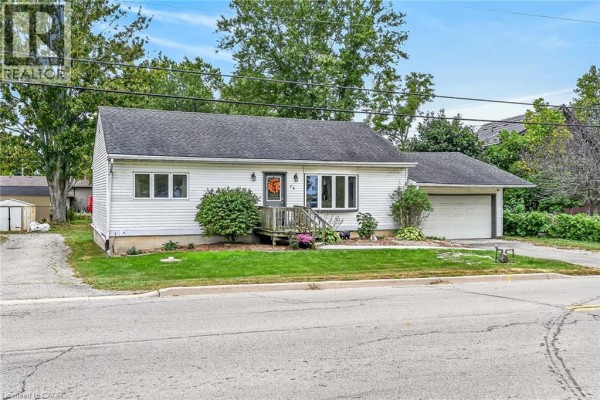
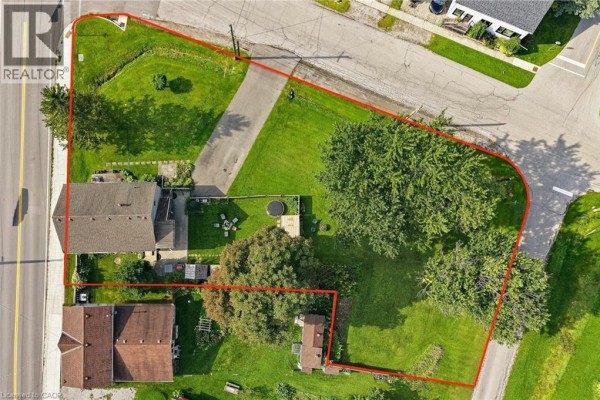
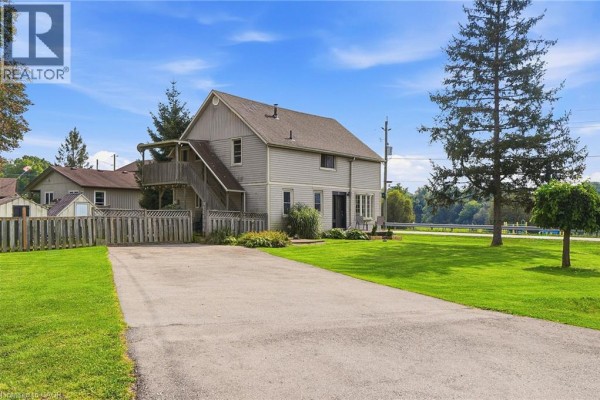
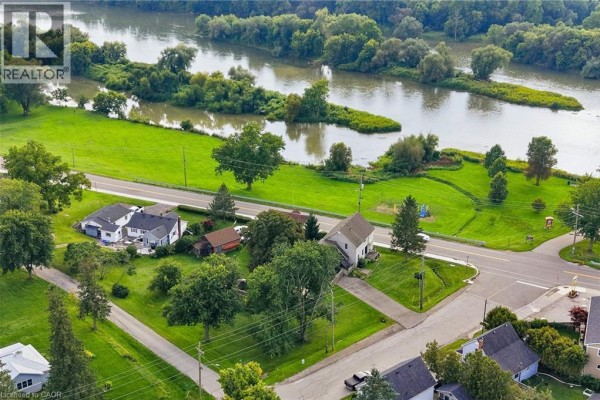
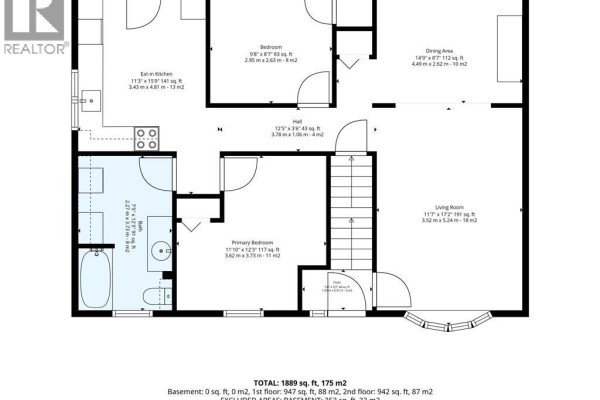
Right across the road from the Grand River, this Seneca duplex sits on a 0.34-acre lot with southern exposure, so you get river glimpses and easy access for kayaking or floating. The 1972 build has stone foundation and vinyl siding, and it's been in one family for 38 years, so it's solid but ready for your updates. With 5 beds and 2 baths split between two units, you've got options: live in one and rent the other, or transform it back into a single-family home. Main floor has 2 beds, a 4pc bath, and a living room that's 17x11, plus a separate dining room and an eat-in kitchen with patio doors to the yard. Upstairs are 3 more beds, another 4pc bath, a family room, and a second kitchen, plus a raised deck they called the Sky Lounge that overlooks the property. This lot extends beyond the fenced area, leaving room for a pool, garage, or even a secondary suite. Parking is easy with 6 spots and a paved driveway. You're 9 minutes from Caledonia for shopping and Tim Hortons, 18 minutes from Hamilton airport, and close to a free community pool. Yearly taxes are just $3,236, and the asking price at $549,900 sits right at the median for the area, though similar places have sold for $569k in about two months.

About 2 Mill Street, York — Property Score

69
Hot Market Well Priced
Score: 69/100
Value
75
$291/sqft - 19.2% below the $360/sqft area median 99
Stable pricing - no price changes since original listing date 50
Size
65
1,889 sqft of living space 50
5 bedrooms 60
2 bathrooms 60
14,810 sqft lot - an oversized lot for the area 90
Location
73
$86K median household income - above the Canadian average of $70K 73
82% of residents hold postsecondary credentials - a highly educated neighbourhood 90
85% homeownership rate - indicating a stable, owner-occupied community 90
34% of residents commute under 30 minutes - longer average commute times 57
20/km² population density - a rural or semi-rural setting 55
Market
88
+18.2% median price change over 1 month - rising prices in the area 100
3 months of housing supply - 3 active listings with 1 sold last month (seller's market) 75
Features
69
6-car parking - area average is 11.7 spots 95
Unfinished, Full basement - adds valuable living space 85
efficient gas forced air heating 80
No cooling system listed - common in cooler climate areas 30
Built in 1972 (54 years old) - established home with character, older than the area average (2004) 45
Waterfront, View - premium features that add significant value 80
Investment
67
0.59% effective tax rate ($3,236/yr) - very low tax burden 82
17% renter population - primarily owner-occupied area 51
Quality
50
Condition
50
Listing
89
43 photos provided - below the area average of 46 photos 92
6 of 7 key property details provided (86%) - comprehensive listing with excellent detail 86

* This property score is an approximate estimate based on publicly available data, nearby comparable listings, and automated analysis. Scores are for informational purposes only and should not be relied upon as professional appraisals or investment advice. Actual property values may vary. We recommend consulting a licensed real estate professional for accurate assessments.

Full Listing Description

All Property Details

Neighbourhood Census Data

Haldimand County, Ontario

Population
510
Median Age
48.2
Median Income
$30,528
Dwelling Value
$448,917

Housing Tenure

Owners 85%
Renters 17%

Age Distribution

Dwelling Types

Commute Mode

Education Level

Housing Age

Commute Duration

Avg Household Size: 2.8
Pop. Density: 19.5/km²
Avg Shelter Cost: $1,346/mo
Owners with Mortgage: 60.6%
Owners Spending 30%+: 9.1%
Tenants Spending 30%+: 0%
English only: 98%
English and French: 2%
Median Household Income: $86,272
Median Employment Income: $29,920

Price History

Contact Agent Get in touch about 2 Mill Street, York

Wesley DeGroot
Wesley DeGroot
RE/MAX Escarpment Realty Inc.

Similar Homes near 2 Mill Street, York, ON N0A1R0

Comparison of 2 Mill Street, York, ON with Nearby Homes