
37 Lynvalley Crescent, Toronto
About 37 Lynvalley Crescent, Toronto
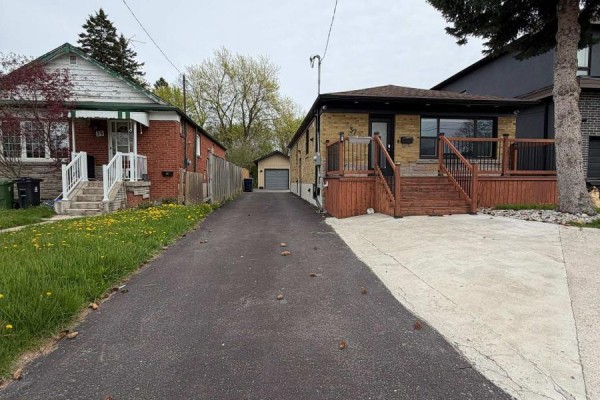
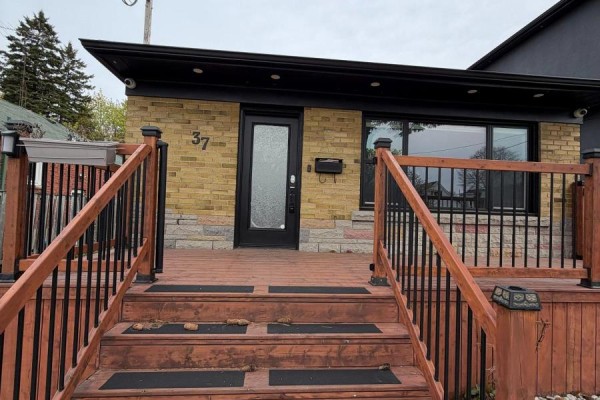
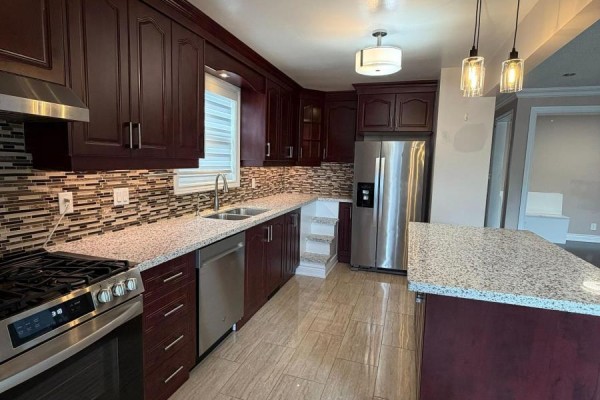
Beautiful Detached Bungalow on a 175' deep lot with no neighbors in the back. Upstairs features nearly 1100 sq ft of renovated living space. The basement is fully finished with separate entrance and a second full bathroom. Backyard Has An Interlocked Patio, Detached Garage and a Tree Fort. Centrally Located On A Quiet Crescent. Close To TTC, Shopping, Schools & Highways 401/404. (id:1945)
This bungalow house is located at 37 Lynvalley Crescent with 4 bedroom, 2 bathroom. The residence is single storey tall. The yearly tax amount is $4,457. The land area is 40 x 175 FT. The lower level consists of a finished and separate entrance basement. 5 parking spaces are available (detached garage and garage). The heating system uses forced air and natural gas. Exterior features include brick. The property has water via municipal water and sewer via sanitary sewer.
You will find 37 Lynvalley Crescent in Toronto, Ontario. Around 530 people live in the surrounding census area, with a median age of 35.2. Households in this area average 2.5 persons. Population density is 10,516 per sq km, which is considered highly urban. Households here earn a median of $44,160 per year, while individual median income sits at $20,672. The area is predominantly renter-occupied with 10% homeowners and 91% renters. About 0% of owners have an outstanding mortgage. With 77% postsecondary attainment, the area is considered well-educated. The primary language is English only, spoken by 93% of residents. About 31% of the workforce in this area has a commute of less than 30 minutes. Public transit is used by 54% of commuters in this area. About 90% of homes in this neighbourhood are apartments. 52% of dwellings here date from 1961-1980. The area is considered well-established. Points of interest include: The nearest school is Wexford Collegiate School for the Arts (0.4 km away). The listing has been active for roughly 8 weeks. After 4 price changes, the asking price has moved 12% down from the original $1,023,000. Browse 7359 homes currently for sale in Toronto.
This property is listed by PARTH SUTHAHARAN of RE/MAX METROPOLIS REALTY. MLS# e13683610. The ownership type is Freehold.
- Bedrooms: 4
- Bathrooms: 2
- Type: Residential
- Added: 1 month ago
Property Details
Key information about 37 Lynvalley Crescent
-
Cooling:
None
-
Heating:
- Forced air
- Natural gas
-
Stories:
1
-
Structure Type:
House
-
Exterior Features:
Brick
-
Foundation Details:
Unknown
-
Architectural Style:
Bungalow
Interior Features
Discover the interior design and amenities
-
Basement:
- Finished
- Separate entrance
- N/A
- N/A
-
Bedrooms Total:
4
Exterior & Lot Features
Learn about the exterior and lot specifics of 37 Lynvalley Crescent
-
Water Source:
Municipal water
-
Parking Total:
5
-
Parking Features:
- Detached Garage
- Garage
-
Lot Size Dimensions:
40 x 175 FT
Location & Community
Understand the neighborhood and community
-
Directions:
Victoria Park Avenue and Lawrence Ave E
-
Common Interest:
Freehold
Utilities & Systems
Review utilities and system installations
-
Sewer:
Sanitary sewer
Tax & Legal Information
Get tax and legal details applicable to 37 Lynvalley Crescent
-
Tax Annual Amount:
4457
Additional Features
Explore extra features and benefits
-
List A O R:
Toronto
-
List A O R Key:
82
-
Geocode Manual Y N:
-
Living Area Maximum:
1100
-
Living Area Minimum:
700
-
Bedrooms Above Grade:
2
-
Bedrooms Below Grade:
2
-
Frontage Length Numeric:
40
-
Frontage Length Numeric Units:
feet
-
List Agent National Association Id:
1376098
-
List Office National Association Id:
1321336
Neighbourhood Census Data
Toronto, Ontario