201 Rosemary Road, Toronto
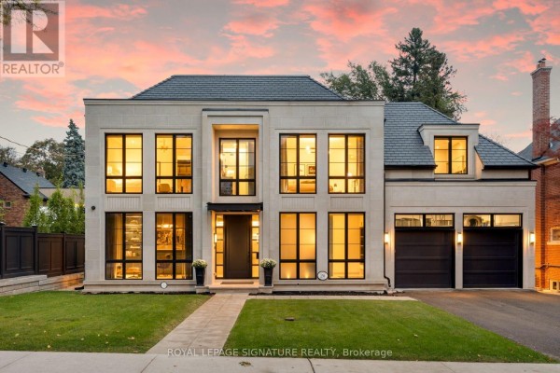
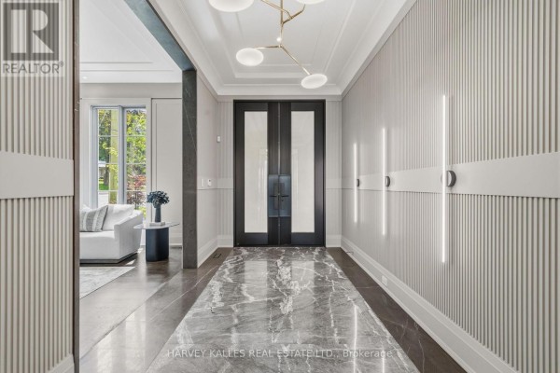
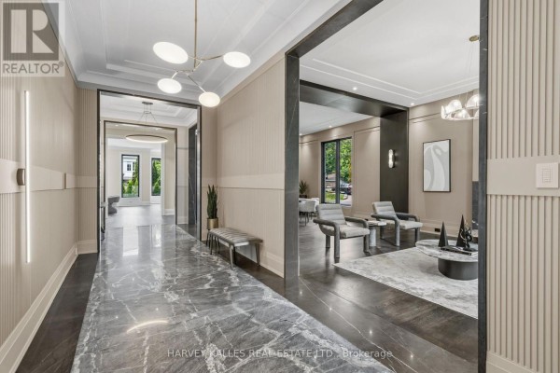
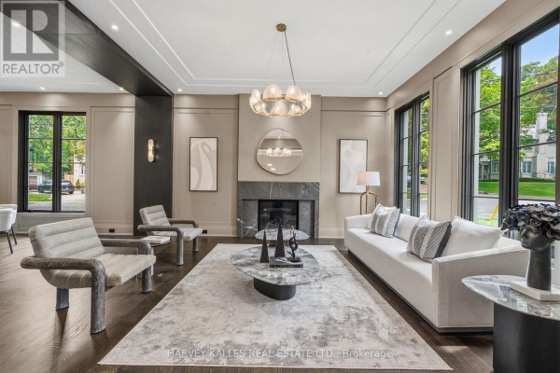
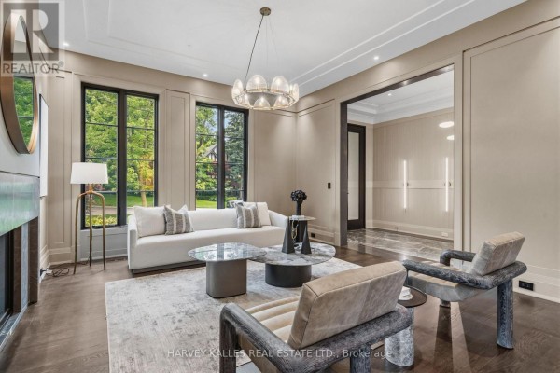
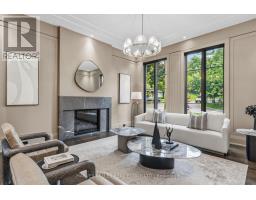
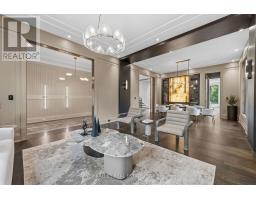
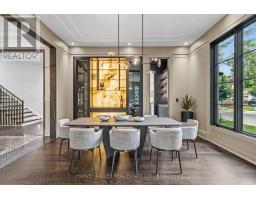
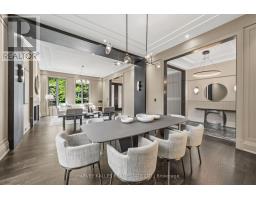
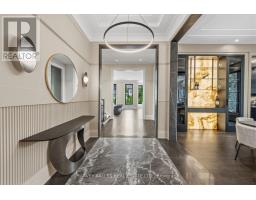
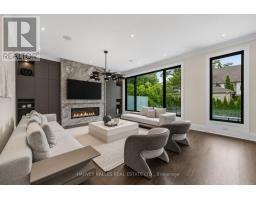
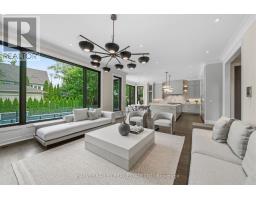
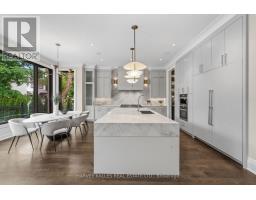
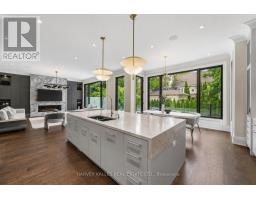
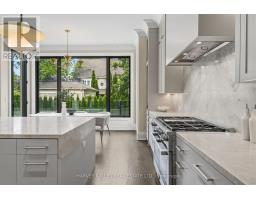
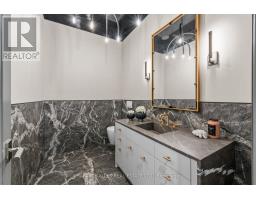
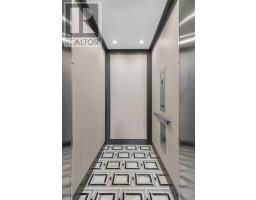
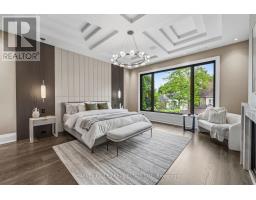
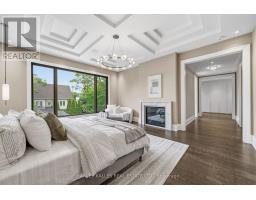
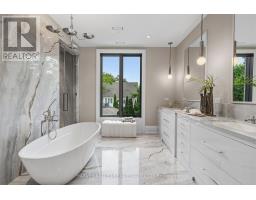
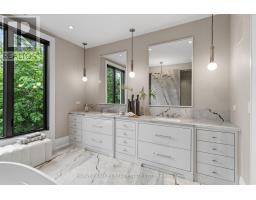
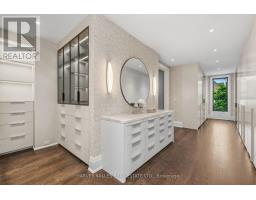
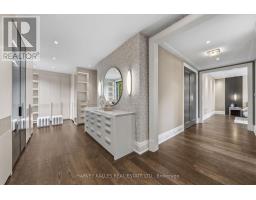
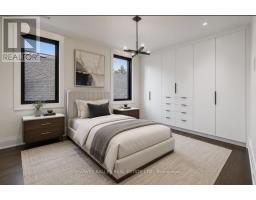
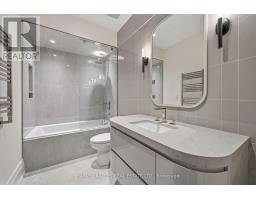
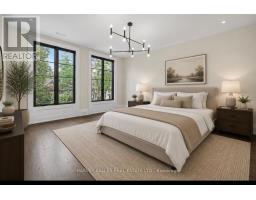
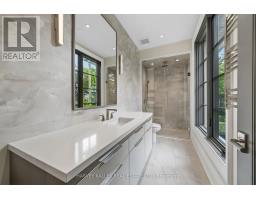
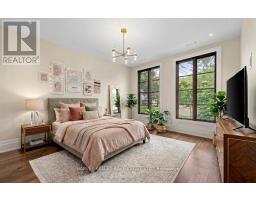
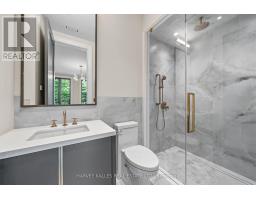
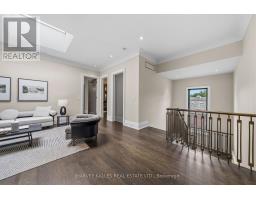
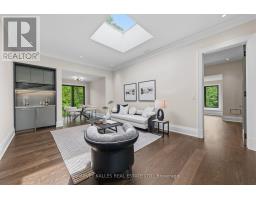
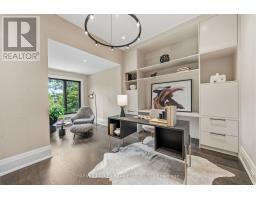
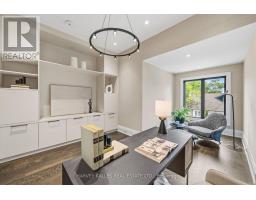
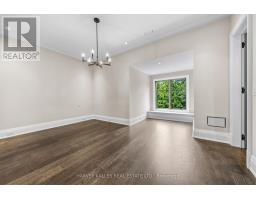
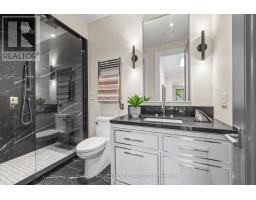
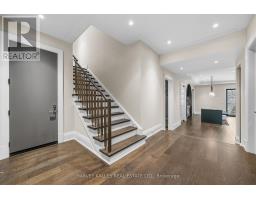
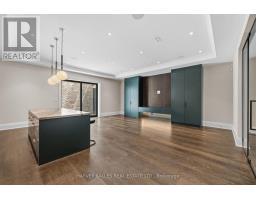
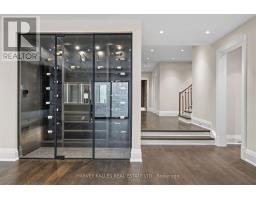
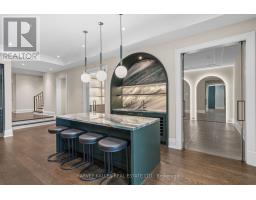
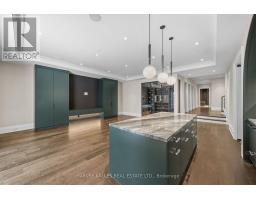
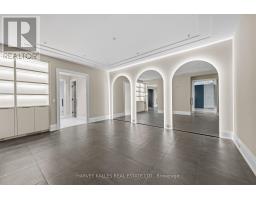
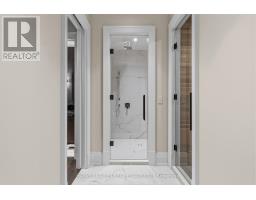
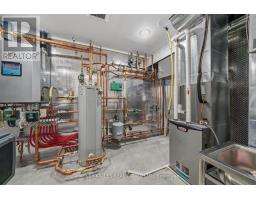
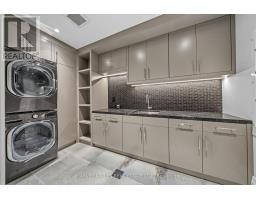
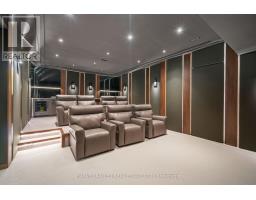
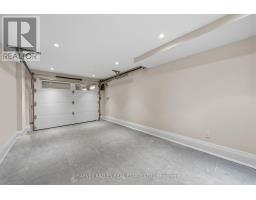
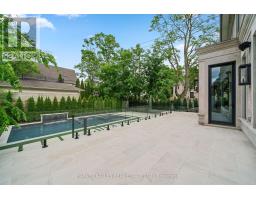
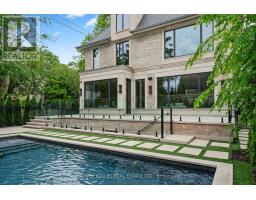
An exceptional custom-built residence on a prominent Forest Hill corner lot, offering nearly 9,000 sq. ft. of impeccably designed living space across four levels connected by elevator. Surrounded by mature trees and enhanced by expansive windows throughout, this remarkable home is filled with natural light and showcases a rare combination of scale, craftsmanship, and thoughtful design. The main level is designed for both elegant entertaining and everyday family living, featuring sophisticated principal rooms, exquisite millwork, heated stone flooring, and a stunning chef's kitchen appointed with premium Miele appliances, custom cabinetry, and an oversized island. Interiors curated by acclaimed designer Carrie Mudford of CMID create a timeless yet contemporary atmosphere throughout the home. The second level offers four generous bedroom suites, each with its own ensuite. The primary retreat is truly extraordinary, featuring an oversized custom dressing room with extensive built-in cabinetry and a luxurious marble-clad ensuite complete with steam shower, freestanding soaker tub, and private water closet. The third floor provides exceptional flexibility with a fifth bedroom, full bath, private office, built-in bar, and spacious lounge area. Designed with wellness and entertainment in mind, the lower level rivals a private resort, featuring a state-of-the-art fitness centre, steam sauna, dry sauna, expansive recreation room, custom wine cellar, and a spectacular wet bar. A dedicated theatre room with seven premium reclining theatre chairs, serving counter, bar fridge, and microwave creates the ultimate cinematic experience. Radiant heated floors extend throughout all stone-finished areas and the entire lower level. A heated snow-melt driveway accommodates four vehicles with ease, while the exceptional garage configuration offers space for four additional vehicles, including a triple garage with lift access and a separate private bay ideal for a collector automobile. (id:1945)

This listing content provided by
REALTOR.ca
has been licensed by REALTOR®
members of The Canadian Real Estate Association
members of The Canadian Real Estate Association
Property details for 201 Rosemary Road, Toronto
- Type
- Residential
- Bedrooms
- 6
- Bathrooms
- 8
- Lot Size
- 50 x 131.1 FT
- Stories
- 3
- Basement
- Finished, Separate entrance, Walk out, Walk-up, N/A, N/A, N/A
- Parking
- Garage
- Heating
- Radiant heat, Forced air, Natural gas
- Cooling
- Central air conditioning
- Exterior
- Brick, Stone
- Ownership
- Freehold
- Annual Taxes
- $40,804
Nearby Listings Stat
Estimated price and comparable properties near 201 Rosemary Road
Active Listings
5
Min Price
$2,990,000
Max Price
$17,995,000
Avg Price
$10,496,000
Days on Market
36
days
Sold Listings
2
Min Sold Price
$2,998,888
Max Sold Price
$10,995,000
Avg Sold Price
$6,996,944
Days until Sold
25
days
Neighbourhood Census Data
Toronto, Ontario
Population
475
Median Age
36.8
Median Income
$51,712
Dwelling Value
$2,006,548
Housing Tenure
Owners 46%
Renters 54%
Age Distribution
Dwelling Types
Commute Mode
Education Level
Housing Age
Commute Duration
Avg Household Size: 2.5
Pop. Density: 5,944.9/km²
Avg Shelter Cost: $2,945/mo
Owners with Mortgage: 41.2%
Owners Spending 30%+: 17.6%
Tenants Spending 30%+: 30%
English only: 85.3%
English and French: 12.6%
Neither: 1.1%
Median Household Income: $105,472
Median Employment Income: $43,904
Price History
Listed
October 19, 2026
by HARVEY KALLES REAL ESTATE LTD.
Current Price
$11,500,000
-3.3% from last change
Type
Residential
For Sale
Price Changes
1
| Date | Price | Change |
|---|---|---|
| Current | $11,500,000 | $395,000 (-3.3%) |
| Oct 23, 2026 | $11,895,000 | Listed |