
427 96 Avenue Se, Calgary
About 427 96 Avenue Se, Calgary
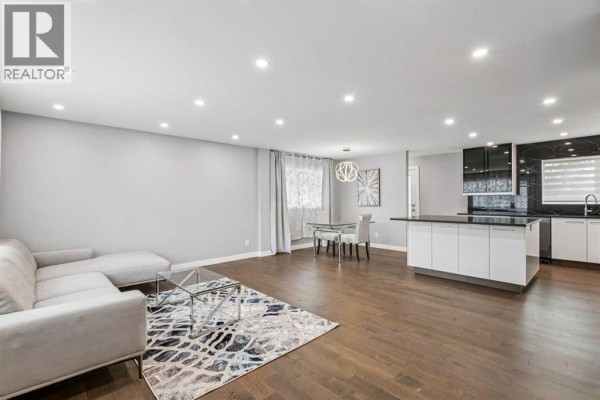
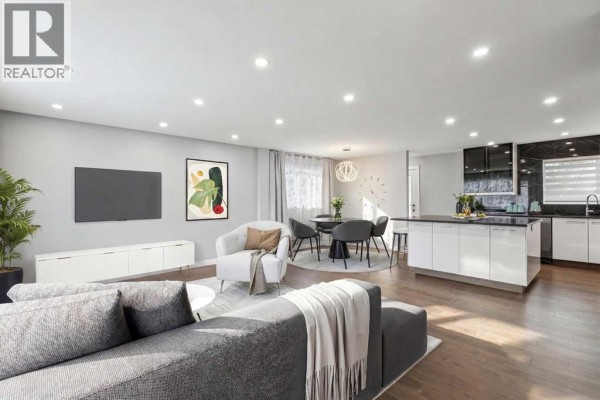
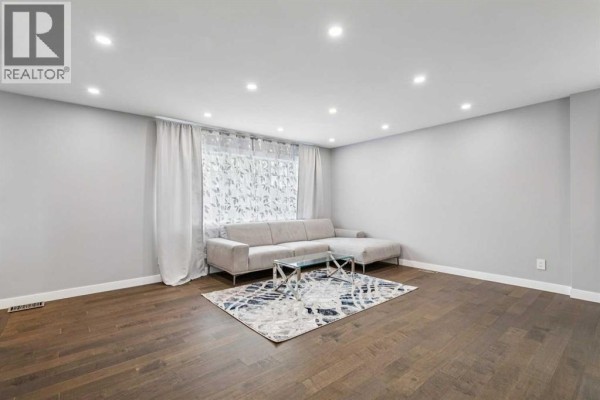
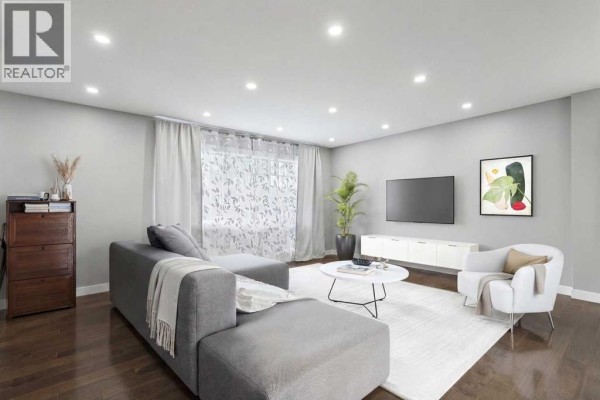
Welcome to 427 96 Ave. S.E. in the heart of Acadia. This isn’t just a "refresh" or a "flip"—this is a down-to-the-studs rebuild of a classic, executed with a level of quality that genuinely moves the needle. From the moment you pull up, the curb appeal grabs your attention - brand-new stucco and stone make it crisp and clean, all new exposed aggregate concrete that goes from the front sidewalk, down the side, and into a private covered rear patio. Even the garage got the memo, featuring a resurfaced floor and a gas rough-in ready for your heater before next winter hits. Inside, and the "new house smell" is there. The main floor is anchored by rich hardwood and a wide open floor plan. The kitchen is the focal point, with high-gloss cabinetry, premium granite countertops, and a large island designed for those like to entertain. Upstairs, the primary suite is tremendous, featuring a walk-in closet and an ensuite that feels like a boutique hotel with it’s glass-enclosed shower, free-standing soaker tub, dual vanities, and in-floor heat. Down on the third level you’ll find a dedicated bedroom and gym space with its own separate entrance from the backyard, making it an ideal setup for a home office or a long-term guest. The lower level provides a cozy family room (which easily doubles as a fourth bedroom) and a high-end laundry suite. The lower-level bath is just as detailed as the main and ensuite, where you’ll find a custom steam shower and more in-floor heat, ensuring the basement feels just as premium as the rest of the house. With over 2000 square feet of total living space, a super sunny south backyard, and easy access in and out of the community, this one is a spectacular find. For more details and to see our 360 virtual tour, click the links below. (id:1945)
This 1,119 sq. ft. 4 level house is located at 427 96 Avenue Se with 4 bedroom, 4 bathroom. Based on the asking price and living area, this property comes to $804 per sq. ft.. Built in 1961, this house has stood for about over 50 years. The above-grade finished area is 1,119 sq. ft.. The yearly tax amount is $3,909 (2025). The land area is 518 sq. m.. It has Southeast frontage. The lot offers back lane, no animal home and level. On the main level includes dining room, kitchen and living room. Upstairs has 4-piece bathroom, 5-piece bathroom, bedroom and primary bedroom. The basement includes 3-piece bathroom and bedroom. Lower level has 2-piece bathroom, bedroom, exercise room and storage. Below grade features a finished and full basement. This house sits on a poured concrete foundation. The listing provides 2 parking spaces (detached garage). This home is heated with forced air and natural gas. The dwelling has hardwood, carpeted and ceramic tile floors. Buyers will appreciate the included washer, refrigerator, range - electric, dishwasher, dryer and hood fan. Construction materials include wood frame. The exterior is finished with stucco. The property is enclosed with fence.
427 96 Avenue Se can be found in the Acadia neighbourhood of Calgary, Alberta. The local census dissemination area has 529 residents and a median age of 41.1 years. Households in this area average 2.4 persons. Population density is 2,764 per sq km, which is considered urban. Census data reports a median household income of $96,384 and a median individual income of $41,387 in this neighbourhood. According to census data, the median home value here is $450,402. About 74% of residents are homeowners, making this mostly owner-occupied neighbourhood. Average monthly shelter costs for owners are $1,508. About 55% of owners have an outstanding mortgage. Listed at $899,900, this property is priced 100% above the neighbourhood median of $450,402. Education levels are strong here - 81% of the population has completed postsecondary studies. 95% of residents speak English only. 70% of working residents commute under 30 minutes. 6% of residents use public transit. Single-detached homes dominate the housing landscape here, accounting for 100% of all dwellings. Most homes in this area were built 1961-1980, making up 86% of the housing stock. The neighbourhood is well-established. Nearby amenities: Bishop Grandin High School is 1.8 km from the property and Calgary Farmers' Market is 2.1 km away for groceries. This property has been available for approximately 5 months. After 2 price changes, the asking price has moved 9.6% down from the original $995,000. The Calgary market features 6189 homes for sale at this time.
This property is listed by Ken Rigel of eXp Realty. MLS# a2310591. Tenure: Freehold.
- Bedrooms: 4
- Bathrooms: 4
- Living area: 1119 square feet
- Type: Residential
- Added: 4 months ago
Property Details
Key information about 427 96 Avenue Se
-
Cooling:
None
-
Heating:
- Forced air
- Natural gas
-
Year Built:
1961
-
Structure Type:
House
-
Exterior Features:
Stucco
-
Foundation Details:
Poured Concrete
-
Architectural Style:
4 Level
-
Construction Materials:
Wood frame
Interior Features
Discover the interior design and amenities
-
Basement:
- Finished
- Full
-
Flooring:
- Hardwood
- Carpeted
- Ceramic Tile
-
Appliances:
- Washer
- Refrigerator
- Range - Electric
- Dishwasher
- Dryer
- Hood Fan
-
Living Area:
1119
-
Bedrooms Total:
4
-
Bathrooms Partial:
1
-
Above Grade Finished Area:
1119
-
Above Grade Finished Area Units:
square feet
Exterior & Lot Features
Learn about the exterior and lot specifics of 427 96 Avenue Se
-
Lot Features:
- Back lane
- No Animal Home
- No Smoking Home
- Level
-
Lot Size Units:
square meters
-
Parking Total:
2
-
Parking Features:
Detached Garage
-
Lot Size Dimensions:
518.00
Location & Community
Understand the neighborhood and community
-
Common Interest:
Freehold
-
Street Dir Suffix:
Southeast
-
Subdivision Name:
Acadia
Tax & Legal Information
Get tax and legal details applicable to 427 96 Avenue Se
-
Tax Lot:
16
-
Tax Year:
2025
-
Tax Block:
28
-
Parcel Number:
0021037486
-
Tax Annual Amount:
3909.04
-
Zoning Description:
R-CG
Additional Features
Explore extra features and benefits
-
Fencing:
Fence
-
List A O R:
Calgary
-
List A O R Key:
9
-
Geocode Manual Y N:
1
-
Bedrooms Above Grade:
2
-
Bedrooms Below Grade:
2
-
Frontage Length Numeric:
17
-
Frontage Length Numeric Units:
meters
-
List Agent National Association Id:
1175256
-
List Office National Association Id:
1265827
Neighbourhood Census Data
Calgary, Alberta