$ 370,000

Renovated 2-Bed Corner Condo with City Views in Queen Street Corridor, Brampton

Property details for 1802 - 8 Lisa Street, Brampton

Type
Apartment
Bedrooms
2
Bathrooms
2
Basement
None
Parking
Garage, Underground
Heating
Forced air, Electric
Cooling
Central air conditioning
Exterior
Brick
Ownership
Condo/Strata
Annual Taxes
$2,798
Condo Fee
$1,355 / Monthly

About 1802 - 8 Lisa Street, Brampton — Property Score

71
Strong Investment Hot Market
Score: 71/100
Value
63
Priced 4.3% below area median of $489,999 based on 117 comparable properties nearby 76
Stable pricing - no price changes since original listing date 50
Size
60
2 bedrooms - typical for similarly priced homes 60
2 bathrooms - typical for similarly priced properties 60
Location
66
$56K median household income - below the Canadian average of $70K 58
83% of residents hold postsecondary credentials - a highly educated neighbourhood 90
18% homeownership rate - a renter-majority neighbourhood 43
53% of residents commute under 30 minutes - good commuting convenience 72
6,276/km² population density - an urban neighbourhood 65
Market
81
Just listed - area average is 63 days on market 100
+3.6% median price change over 1 month - rising prices in the area 68
3 months of housing supply - 161 active listings with 53 sold last month (seller's market) 75
Features
65
2-car garage - more than the area average of 1.3 spots 80
None basement 30
standard forced air system 75
Central air conditioning - whole-home cooling 90
No premium extras like pool, waterfront, or view 50
Investment
91
0.6% effective tax rate ($2,797/yr) - very low tax burden 82
82% renter population - strong rental demand in this area 100
Quality
74
Beautifully renovated unit with modern touches and ample natural light 85
Solid brick exterior construction 70
In-suite laundry and updated bathrooms add convenience 80
Central air conditioning for climate control 60
Condition
72
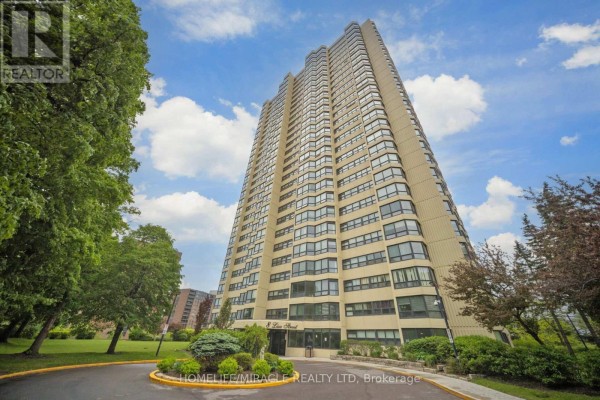
Well-maintained high-rise building with expansive views 75
Mature trees and green spaces surrounding the property 70
Inviting entrance with mature trees and ample parking 70
Listing
83
Listing description quality 80
43 photos provided - 43% more than the area average of 30 photos 92
5 of 7 key property details provided (71%) - good detail coverage 76

This renovated 2-bedroom condo in Brampton offers excellent value at $469,000, priced below the area median of $489,999. The unit boasts stunning open views and a desirable corner location, enhanced by building amenities like indoor/outdoor pools and a gym.

* This property score is an approximate estimate based on publicly available data, nearby comparable listings, and automated analysis. Scores are for informational purposes only and should not be relied upon as professional appraisals or investment advice. Actual property values may vary. We recommend consulting a licensed real estate professional for accurate assessments.

Full Listing Description

All Property Details

Neighbourhood Census Data

Brampton, Ontario

Population
5,289
Median Age
34
Median Income
$27,947
Dwelling Value
$210,006

Housing Tenure

Owners 18%
Renters 82%

Age Distribution

Dwelling Types

Commute Mode

Education Level

Housing Age

Commute Duration

Avg Household Size: 2.6
Pop. Density: 6,276.3/km²
Avg Shelter Cost: $1,451/mo
Owners with Mortgage: 65.8%
Owners Spending 30%+: 48.6%
Tenants Spending 30%+: 44.1%
English only: 92.2%
French only: 0.1%
English and French: 4.5%
Neither: 3.1%
Median Household Income: $56,405
Median Employment Income: $30,869

Price History

Contact Agent Get in touch about 1802 - 8 Lisa Street, Brampton

MORSAL BARAI
HOMELIFE/MIRACLE REALTY LTD
Photo Gallery - 1802 - 8 Lisa Street, Brampton

Exterior

A tall apartment building is visible from the street, surrounded by mature trees and a parking lot on a cloudy day.

Original tall apartment building parking lot mature trees

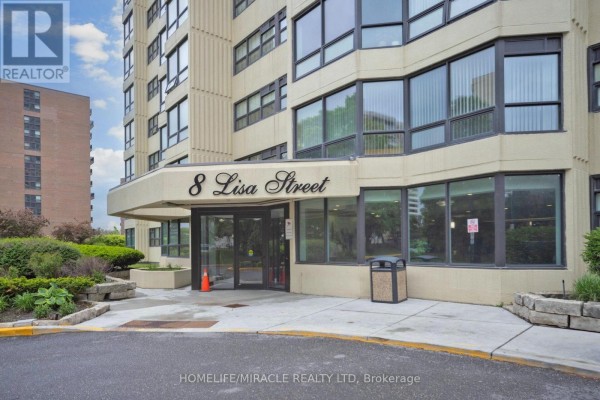
The building entrance is marked with an address sign and surrounded by large windows, landscaping, and a trash receptacle.

Mixed building entrance address signage large windows

The exterior front of a tall, beige apartment building with a circular driveway and surrounding greenery.

Mixed tall apartment building manicured landscaping circular driveway

Aerial view of two apartment buildings with a parking lot, trees, and a tennis court in the foreground, and a cityscape in the distance.

Mixed apartment buildings parking lot trees

A tall, beige apartment building with many windows stands against a blue sky with white clouds, with trees and a sidewalk in the foreground.

Original apartment building multiple windows trees

The building entrance features double glass doors, a call box, intercom system, electrical panels, and is accessed via a carpeted entryway with a potted plant.

Mixed glass doors call box intercom system

A tall apartment building is visible behind a gatehouse and security gate, with trees and a sidewalk in the foreground.

Original tall apartment building gatehouse security gate

Two tall apartment buildings are visible from the street, with an entrance gate and security booth in between.

Mixed two high-rise buildings entrance gate security booth

The entrance to Ritz Towers at 8 & 10 Lisa Street features a security booth, controlled gate, and is surrounded by mature trees and other apartment buildings.

Mixed security booth controlled entry gate tall apartment buildings

The entrance of a building features large glass doors, dark tiled walls, and two utility panels, with a paved driveway and landscaping visible outside.

Mixed intercom system electrical panels glass doors

An aerial view shows multiple tall apartment buildings, a busy road, parking lots, and surrounding greenery under a partly cloudy sky.

Mixed tall apartment buildings parking lot trees

Living Room

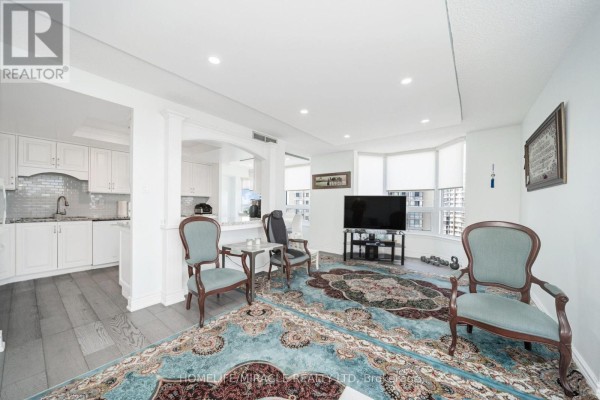
This open-concept living room and kitchen area features white cabinetry, a subway tile backsplash, granite countertops, and a large oriental rug.

Mixed white kitchen cabinetry subway tile backsplash granite countertops

A spacious living room with large bay windows, featuring two light grey sofas, a marble coffee table, and a large ornate area rug.

Modern bay windows two sofas coffee table

A modern living room features two gray leather sofas, a marble coffee table, and a large ornate rug.

Modern large windows leather sofas marble coffee table

A living room with a large Persian-style rug, a sectional sofa, and a television, featuring large windows with a city view.

Mixed large area rug sofa television

A living room and dining area are shown with a large bay window, a TV, and a dining set.

Mixed bay window large TV area rug

A spacious living room featuring a large bay window with a scenic view, comfortable seating arrangements, and modern decor.

Mixed large windows sofa armchairs

A living room featuring a large bay window, a white sectional sofa, a patterned rug, and a television on a media stand.

Mixed large bay windows sofa chairs

A living room with a large flat-screen TV, ornate chairs, and a large area rug that opens to a modern kitchen in the background.

Mixed large flat-screen TV area rug ornate chairs

A bright living room with white leather sofas, a marble coffee table, and a large ornate rug, opening to a kitchen area and featuring a city view from the window.

Mixed leather sofas marble coffee table ornate rug

Hallway

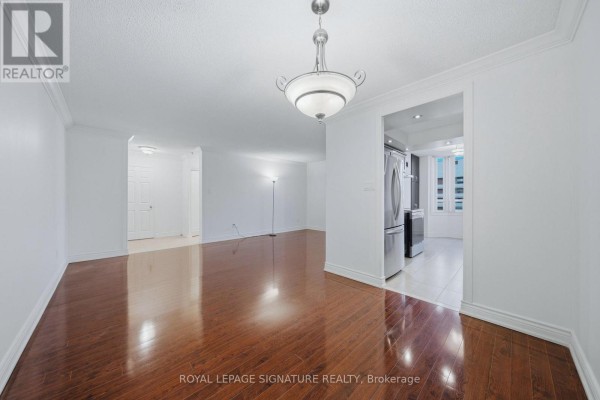
A view down a hallway with a gray door, leading into a living and dining area with a mirrored wall and large windows.

Modern gray painted door mirrored wall hardwood flooring

A spacious common area with a decorative carpet, seating arrangements, and large windows overlooking greenery.

Mixed large windows sitting area floral arrangement

A curved staircase with patterned carpet and a unique modern light fixture in a hallway.

Mixed curved staircase patterned carpet modern light fixture

A view down a hallway shows a stacked LG washer and dryer to the right and a bedroom with white cabinetry and a patterned rug to the left.

Modern stacked LG washer and dryer modern white cabinetry patterned area rug

A hallway features a dark grey paneled door with unit number 1802, emergency signage, and a modern wall sconce.

Modern fire alarm emergency telephone unit number 1802

A furnished building lobby features a sofa, armchair, coffee table, large windows, and patterned carpet, with elevators visible in the background.

Mixed sofa armchair coffee table

A modern building hallway with elevators, a ramp sign, seating, and a curved staircase.

Modern elevators ramp sign bench

A hallway with a stacked washer and dryer, multiple doors, and two types of flooring.

Modern stacked washer and dryer wood-look flooring tile flooring

Kitchen

A clean and bright kitchen features white cabinetry, granite countertops, a white subway tile backsplash, and modern wood-look flooring.

Renovated white cabinets granite countertops white subway tile backsplash

A bright white kitchen with granite countertops and a subway tile backsplash opens into a dining area with large windows.

Renovated white subway tile backsplash granite countertops stainless steel sink

A renovated white kitchen with granite countertops and dark wood plank flooring, opening into a dining area.

Renovated white cabinetry subway tile backsplash granite countertops

A bright white kitchen features granite countertops, subway tile backsplash, and wood plank flooring.

Renovated white cabinetry granite countertops subway tile backsplash

A bright and airy renovated kitchen features white shaker cabinets, granite countertops, a subway tile backsplash, and stainless steel appliances, opening into a breakfast nook with a bay window.

Renovated white cabinetry granite countertops subway tile backsplash

A bright white kitchen features granite countertops, white cabinetry, and stainless steel appliances, with grey wood flooring.

Renovated espresso machine granite countertops white cabinetry

Bedrooms

A modern bedroom features a gaming setup with dual monitors and a gaming chair, a large wardrobe, and a bed with a green comforter.

Modern gaming chair dual monitors large wardrobe with mirrored doors

A modern bedroom features a large bed with a grey upholstered headboard and a white comforter with a floral pattern, alongside a sleek built-in closet and wood-look flooring.

Modern large bed with upholstered headboard floral comforter built-in closet

A bedroom with a large bed, a desk setup, and ample storage including wardrobes and suitcases.

Mixed queen size bed with green comforter corkboard with notes dual computer monitors

A bright bedroom with a large window, a bed with floral bedding, and a modern white closet.

Modern large windows built-in closet bed

A bedroom features a large bed with a green comforter, a grey wardrobe, a nightstand, and a window overlooking the sky.

Mixed wardrobe nightstand bed with headboard

Dining Room

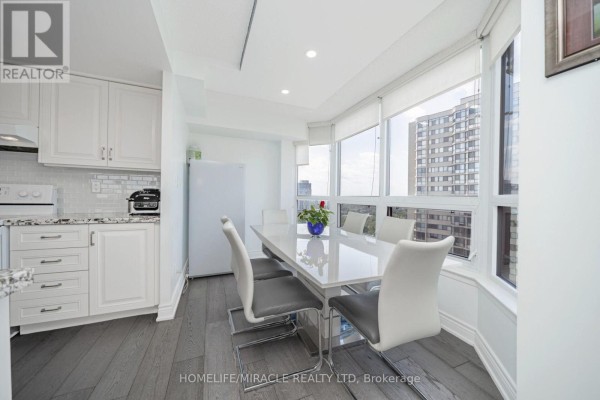
A bright dining area with a white table and chairs, adjacent to a modern kitchen with white cabinets and subway tile backsplash, overlooking city buildings.

Renovated white dining table modern chairs large windows

A modern dining room features a white table with white chairs, set against a backdrop of large bay windows offering a city view.

Modern white dining table white chairs with chrome legs large bay windows

Bathrooms

A modern bathroom features a white vanity with chrome handles, a large mirror, and a glass-enclosed shower with a patterned curtain and marble-look tile.

Modern vanity with drawers large mirror glass shower enclosure

A modern bathroom features a large vanity with a sleek cabinet, a white countertop, and a spacious mirror, complemented by marble-patterned tile walls and a toilet.

Modern large vanity mirror modern vanity cabinet white marble-patterned tile walls