
42 Kildonan Crescent, Waterdown
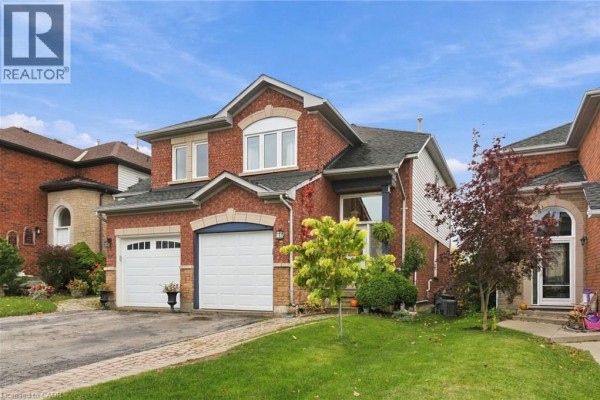
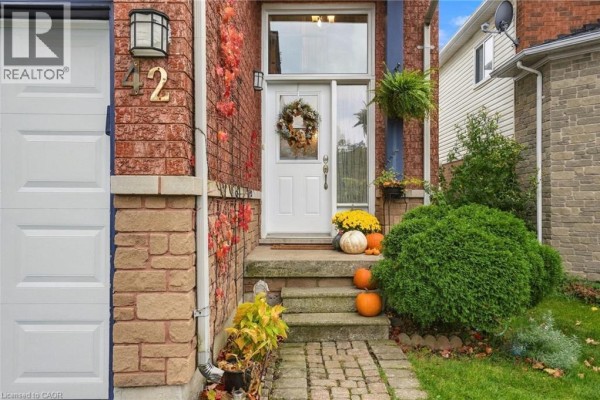
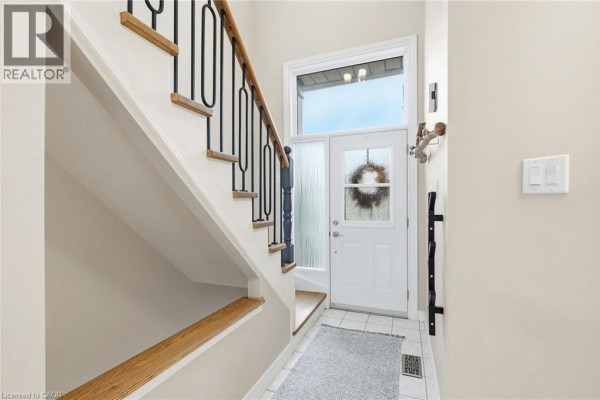
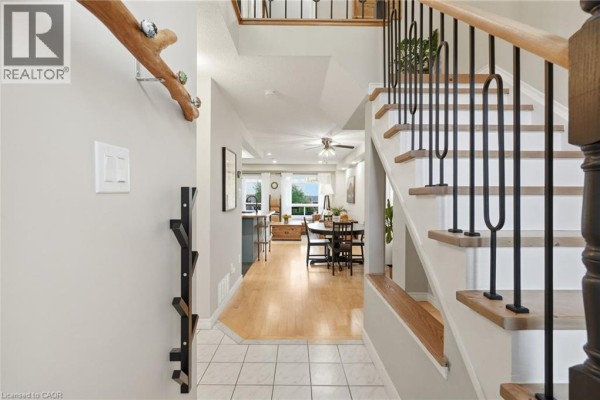
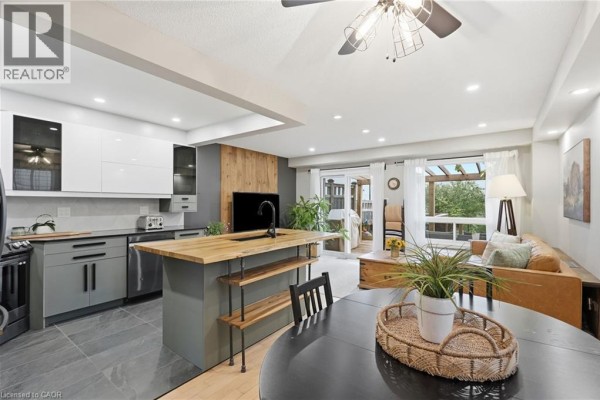
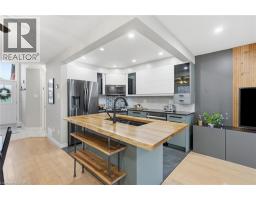
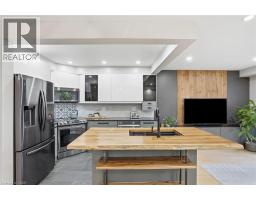
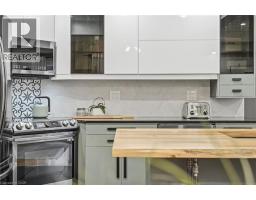
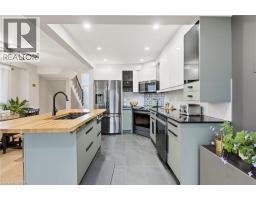
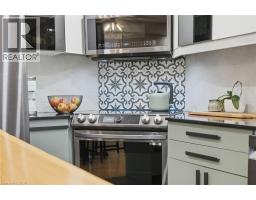
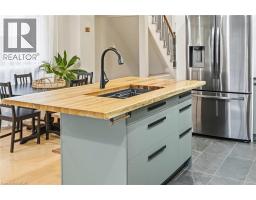
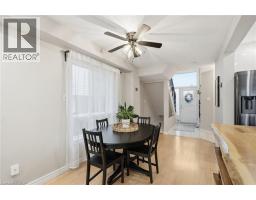
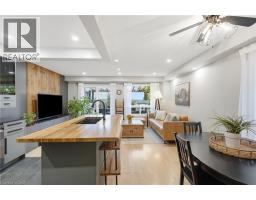
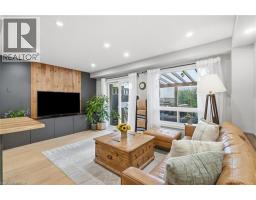
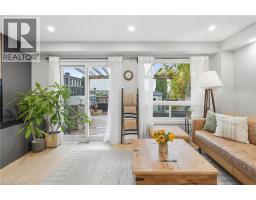
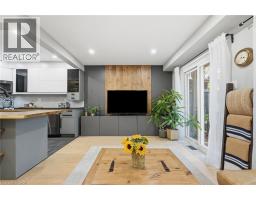
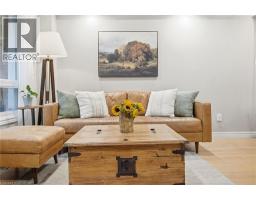
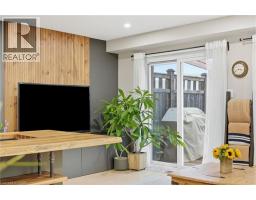
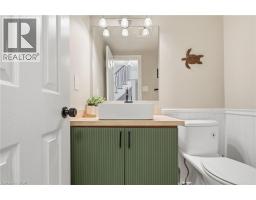
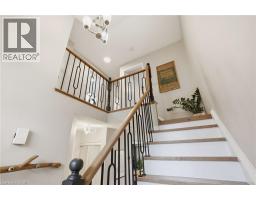
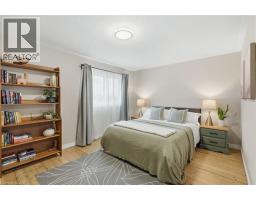
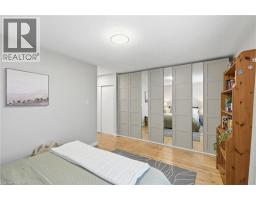
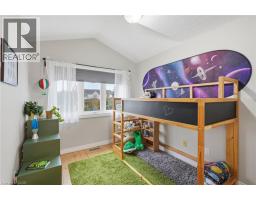
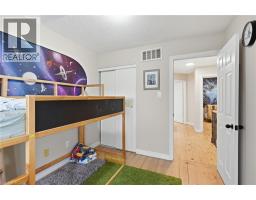
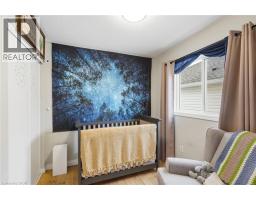
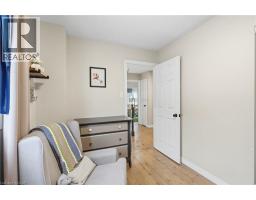
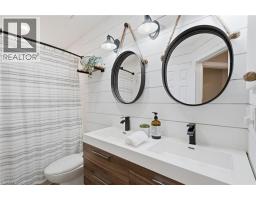
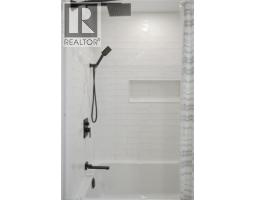
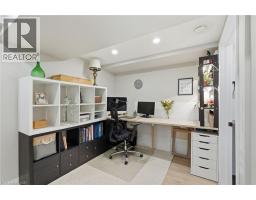
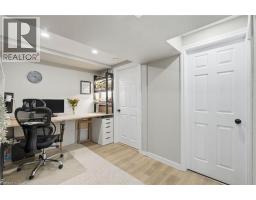
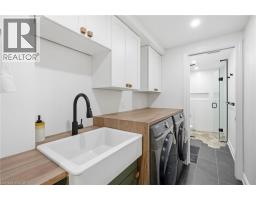
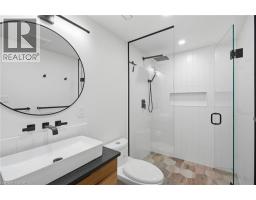
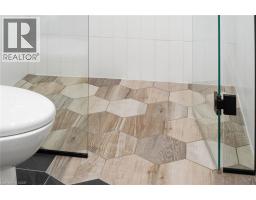
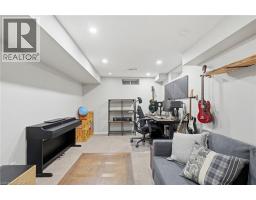
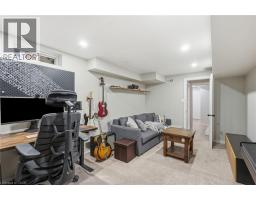
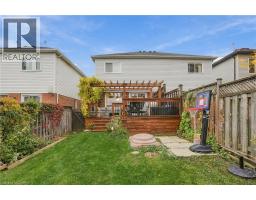
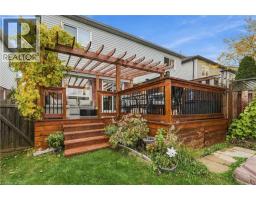
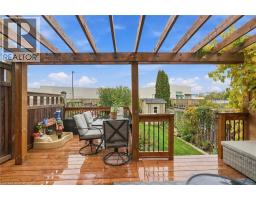
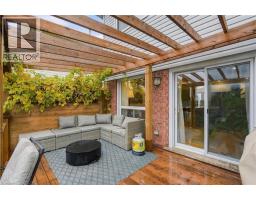
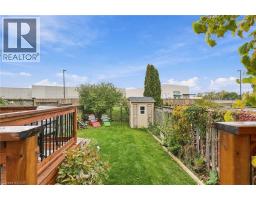
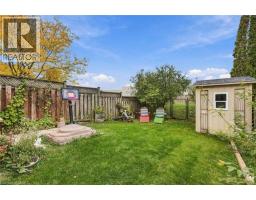
Some homes are renovated to sell. This one was updated to be lived in, by a family who cared about the details. Set on a quiet crescent in west Waterdown, this freehold semi offers so much, including no rear neighbours and a gate at the back of the yard that opens straight onto groomed trails. The kitchen, redone in 2022, is the room you’ll remember. High-gloss white uppers sit over soft sage lowers, with dark granite counters and a hex tile backsplash. At its centre is a live-edge wood island with an integrated sink and open shelving at one end. Light hardwood carries through the dining and living areas, where a slatted wood feature wall becomes a focal point. Sliding doors open to a two-level deck, shaded by a pergola wrapped in grapevines and with built-in storage tucked beneath. Below, a long stretch of lawn is edged with garden beds and climbing greenery, and a garden shed sits at the far end. West-facing sun makes summer evenings out here even longer. Upstairs, three bedrooms have warm pine plank floors. The primary is bright and spacious, and the family bath (2022) has a double floating vanity set against crisp shiplap. The lower level has been thoughtfully reworked. There’s a flexible rec room, a separate office, and a laundry room (2024) with a farmhouse sink and a waterfall wood counter. Then there’s the bathroom (2024): a curbless shower behind frameless glass, with a rainfall head, a tiled niche and wood-look hex tile that flows straight in from the floor. The big-ticket work is done: roof (2014), furnace and A/C (2019), most windows (2019), garage door and opener (2019), and front and sliding doors (2021). Everyday errands are close at hand, Waterdown’s historic village and Saturday farmers’ market are a short drive away, and the Bruce Trail and Smokey Hollow falls are just down the road. With Highways 5, 6 and 403 nearby, getting out of town is easy. Coming home is the good part. Don’t be TOO LATE *! *REG TM. RSA (id:1945)

This listing content provided by
REALTOR.ca
has been licensed by REALTOR®
members of The Canadian Real Estate Association
members of The Canadian Real Estate Association
Property details for 42 Kildonan Crescent, Waterdown
- Type
- Residential
- Style
- Other
- Bedrooms
- 3
- Bathrooms
- 2
- Living Area
- 1,192 square feet
- Stories
- 2
- Basement
- Finished, Full
- Parking
- Attached Garage
- Heating
- Forced air, Natural gas
- Cooling
- Central air conditioning
- Exterior
- Brick, Stone, Vinyl siding
- Ownership
- Freehold
- Annual Taxes
- $5,824
Nearby Listings Stat
Estimated price and comparable properties near 42 Kildonan Crescent
Active Listings
4
Min Price
$779,900
Max Price
$935,000
Avg Price
$832,225
Days on Market
64
days
Sold Listings
0
Min Sold Price
$N/A
Max Sold Price
$N/A
Avg Sold Price
$N/A
Days until Sold
N/A
days
Neighbourhood Census Data
Hamilton, Ontario
Population
560
Median Age
31.9
Median Income
$46,720
Dwelling Value
$421,113
Housing Tenure
Owners 92%
Age Distribution
Dwelling Types
Commute Mode
Education Level
Housing Age
Commute Duration
Avg Household Size: 2.9
Pop. Density: 938.3/km²
Avg Shelter Cost: $1,777/mo
Owners with Mortgage: 85.7%
Owners Spending 30%+: 22.2%
Tenants Spending 30%+: 0%
English only: 92%
English and French: 8%
Neither: 0.9%
Median Household Income: $101,632
Median Employment Income: $49,024
Price History
Listed
October 17, 2026
by RE/MAX Escarpment Realty Inc.
Current Price
$779,900
Type
Residential
For Sale