Ravine Pool Oasis on Quiet Oshawa Cul-de-Sac
Property details for 1058 Chelsea Court, Oshawa
- Type
- Residential
- Bedrooms
- 4
- Bathrooms
- 4
- Lot Size
- 40 x 105.7 FT ; Pie Shaped Lot, 111ft wide in rear
- Basement
- Finished, N/A
- Parking
- Garage
- Heating
- Forced air, Other
- Cooling
- Central air conditioning
- Exterior
- Brick, Aluminum siding
- Ownership
- Freehold
- Annual Taxes
- $8,172
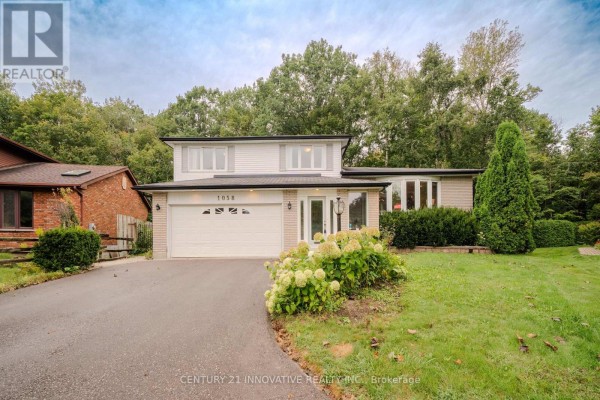
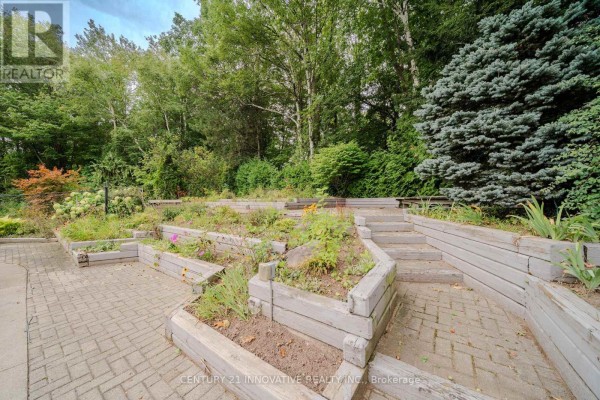
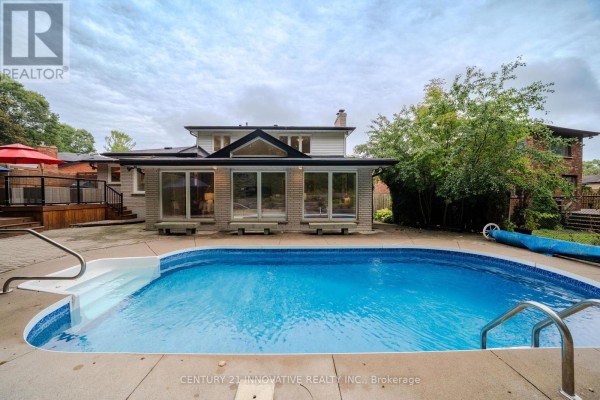
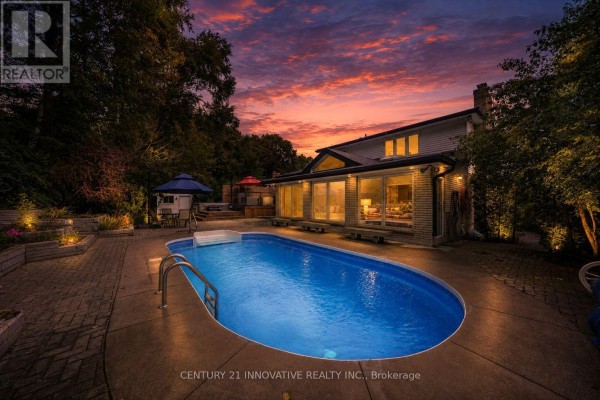
You'll find this one tucked at the end of a quiet cul-de-sac in Oshawa, backing onto a ravine that gives you serious privacy. The lot is pie-shaped, so it's 40 feet wide at the front but balloons to 111 feet at the back, where a heated inground pool and a new 2022 hot tub soak up the west-facing sun. The house itself is a custom Kassinger five-level, and it's been overhauled. Main floor is wide open, with a renovated kitchen that has quartz counters, a huge island with seating, and new floors flowing throughout. There's a great room addition with skylights and big windows overlooking the yard. Upstairs, you've got three bedrooms including a primary with a renovated ensuite. Downstairs, there's a rec room featuring a wet bar and a fourth bedroom with above-grade windows on the sub-basement. It's all move-in ready, no carpet anywhere. Location-wise, you're under a kilometre to Sobeys and a few restaurants, and Durham College and UOIT are about three and a half klicks away. With 4 beds, 4 baths, and 4 parking spots including a garage, this is listed around the $1.25M mark, which sits above the area's $929K median sold price, but you're paying for the ravine lot and those upgrades. If you want a place to host, this one's got it all.
About 1058 Chelsea Court, Oshawa — Property Score
* This property score is an approximate estimate based on publicly available data, nearby comparable listings, and automated analysis. Scores are for informational purposes only and should not be relied upon as professional appraisals or investment advice. Actual property values may vary. We recommend consulting a licensed real estate professional for accurate assessments.
Full Listing Description
All Property Details
Neighbourhood Census Data
Oshawa, Ontario