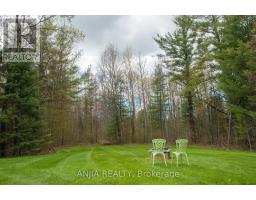
26 Pelosi Way, East Gwillimbury
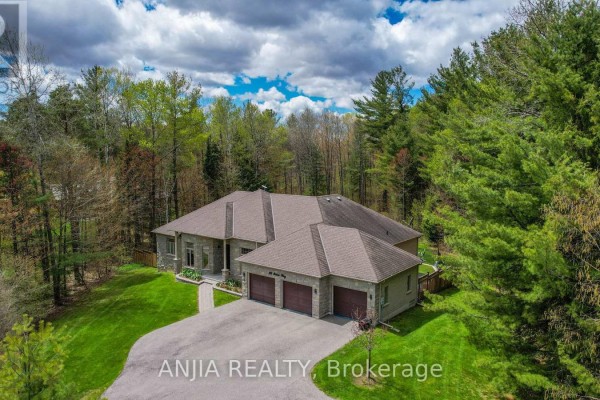
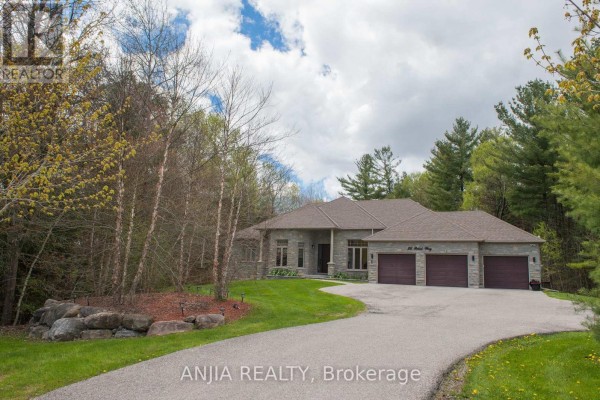
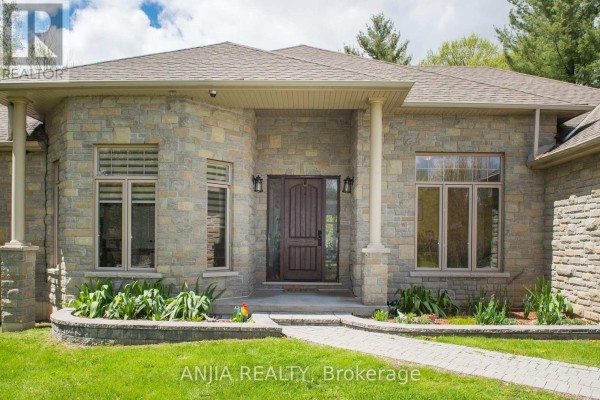
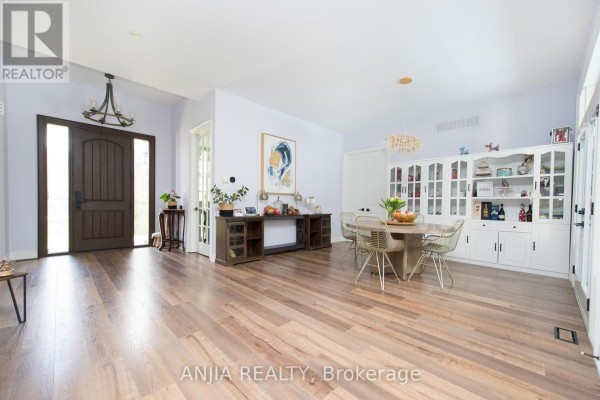
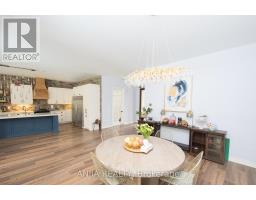
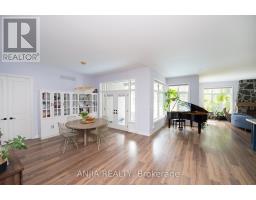
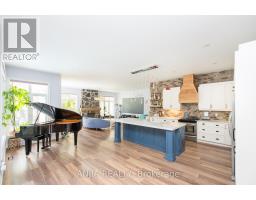
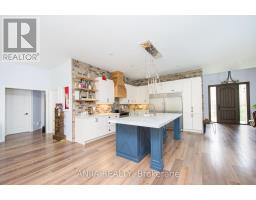
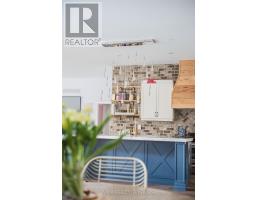
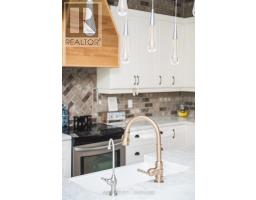
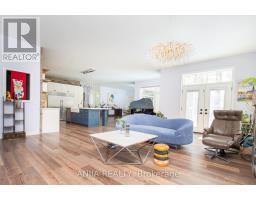
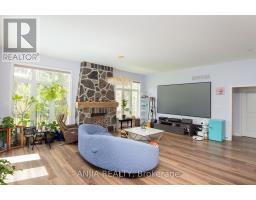
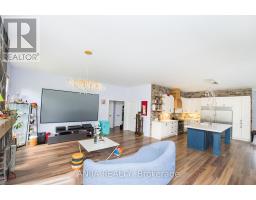
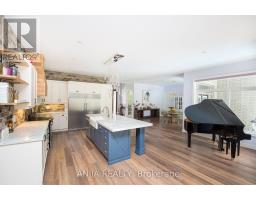
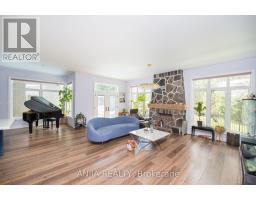
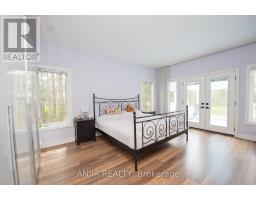
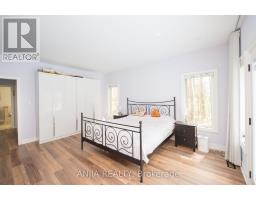
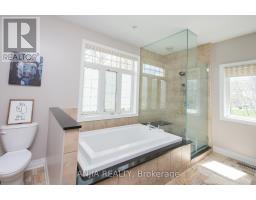
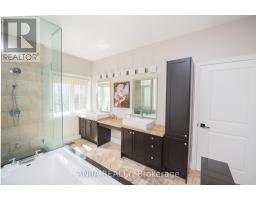
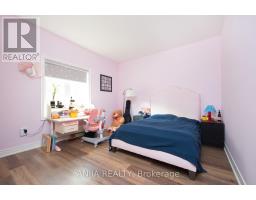
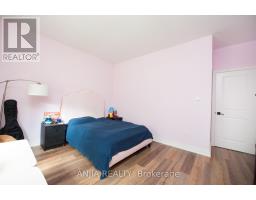
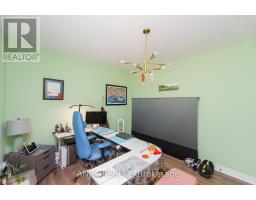
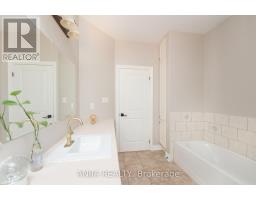
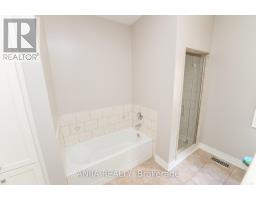
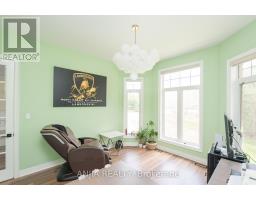
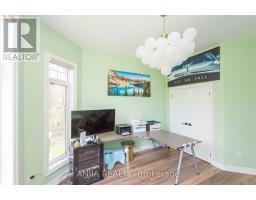
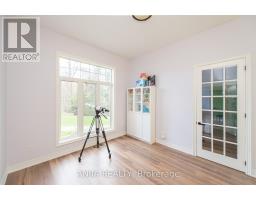
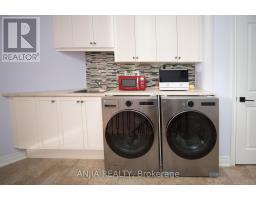
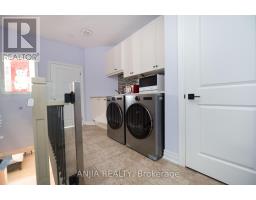
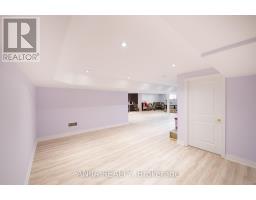
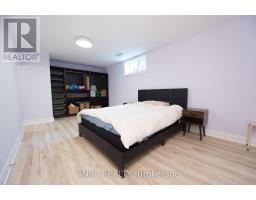
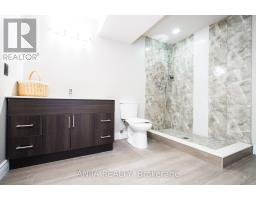
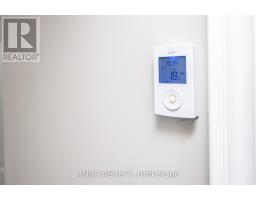
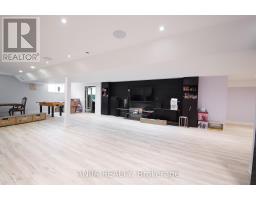
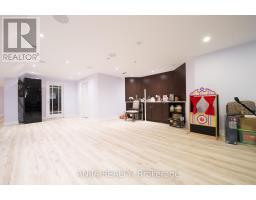
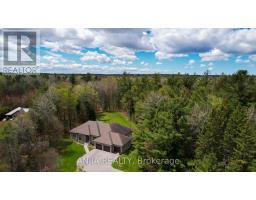
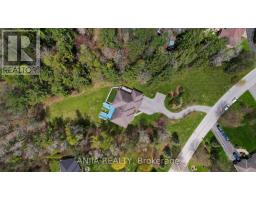
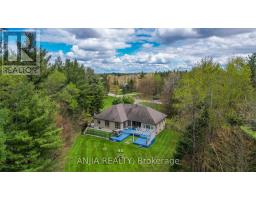
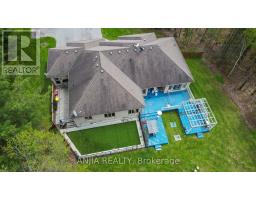
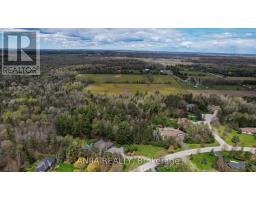
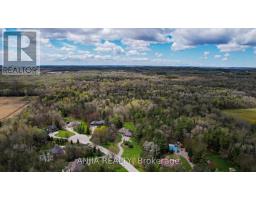
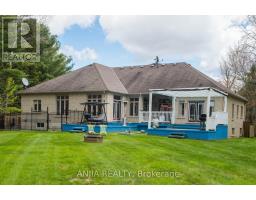
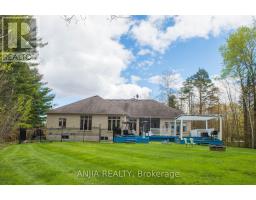
Nestled On A Quiet Cul-De-Sac, This Spectacular Custom-Built 3-Car Garage Bungalow Sit Gracefully On A Premium 2.64-Acre Ravine Lot, Offering Exceptional Privacy And Breathtaking Natural Views. Showcasing A Striking Modern Stone Front. An Elegant Open-Concept Layout Featuring 10-Ft Smooth Ceilings, Abundant Natural Light. The Designer Kitchen Is A True Showpiece, Complete With An Oversize Centre Island, Farmhouse Sink, Oversize Double-Door Stainless Steel Fridge, Marble Counter Tops, Brick Backsplash, And extensive Cabinetry. The Bright And Inviting Living Room With Large Picture Window Framing Ravine View. The Spacious Primary Bedroom Featuring A Large Walk-In Closet, 5 Piece Ensuite Bathroom, Separate From Other Bedrooms, Walk-Out To The Patio. The Main Floor Also Offers Three Generously Sized Bedrooms Plus A Office. The Professionally Finish Basement Offers Two Additional Bedrooms, A Stylish 3-Piece Bathroom With Heated Floor, A Huge Recreation Room Featuring A Built-In TV Entertainment Wall And Wet Bar, Plus A Games Room, Sitting Area, Exercise Room, And Abundant Storage Space. Enjoy Year-Round Comfort And Energy Efficiency With The Environmentally Friendly Geo Thermal Heating & Cooling System. A Rare Opportunity To Own A Truly Exceptional Estate Property Combining Luxury Living With Peaceful Ravine Surroundings. (id:1945)

This listing content provided by
REALTOR.ca
has been licensed by REALTOR®
members of The Canadian Real Estate Association
members of The Canadian Real Estate Association
Property details for 26 Pelosi Way, East Gwillimbury
- Type
- Residential
- Style
- Bungalow
- Bedrooms
- 7
- Bathrooms
- 3
- Lot Size
- 220.5 x 749.3 FT ; 2.64 Acres, Back 208.57, Side 633.43
- Stories
- 1
- Basement
- Finished, N/A
- Parking
- Attached Garage, Garage
- Heating
- Forced air, Electric
- Cooling
- Central air conditioning
- Exterior
- Brick, Stone
- Ownership
- Freehold
- Annual Taxes
- $7,312
Nearby Listings Stat
Estimated price and comparable properties near 26 Pelosi Way
Active Listings
1
Min Price
$1,830,000
Max Price
$1,830,000
Avg Price
$1,830,000
Days on Market
86
days
Sold Listings
0
Min Sold Price
$N/A
Max Sold Price
$N/A
Avg Sold Price
$N/A
Days until Sold
N/A
days
Neighbourhood Census Data
East Gwillimbury, Ontario
Population
596
Median Age
46.9
Median Income
$34,816
Dwelling Value
$801,171
Housing Tenure
Owners 89%
Renters 11%
Age Distribution
Dwelling Types
Commute Mode
Education Level
Housing Age
Commute Duration
Avg Household Size: 3
Pop. Density: 29.0/km²
Avg Shelter Cost: $1,797/mo
Owners with Mortgage: 62.5%
Owners Spending 30%+: 28.1%
Tenants Spending 30%+: 0%
English only: 91.2%
English and French: 7.9%
Neither: 0.9%
Median Household Income: $110,080
Median Employment Income: $30,272
Price History
Listed
July 10, 2026
by ANJIA REALTY
Current Price
$1,830,000
-12% from last change
Type
Residential
For Sale
Price Changes
1
| Date | Price | Change |
|---|---|---|
| Current | $1,830,000 | $250,000 (-12%) |
| Jul 10, 2026 | $2,080,000 | Listed |
Contact Agent Get in touch about 26 Pelosi Way, East Gwillimbury
KELLY JIANG
ANJIA REALTY