New Ranch Bungalow on 48' Lot Near Downtown Amherstburg
Property details for Lot 8 Kennedy Crt., Amherstburg
- Type
- Residential
- Style
- Bungalow, Ranch
- Bedrooms
- 2
- Bathrooms
- 2
- Lot Size
- 48 X 125 FT / 0.138 AC
- Stories
- 1
- Parking
- Attached Garage, Garage, Inside Entry
- Heating
- Forced air, Heat Recovery Ventilation (HRV), Natural gas, Furnace
- Cooling
- Central air conditioning
- Exterior
- Brick
- Ownership
- Freehold
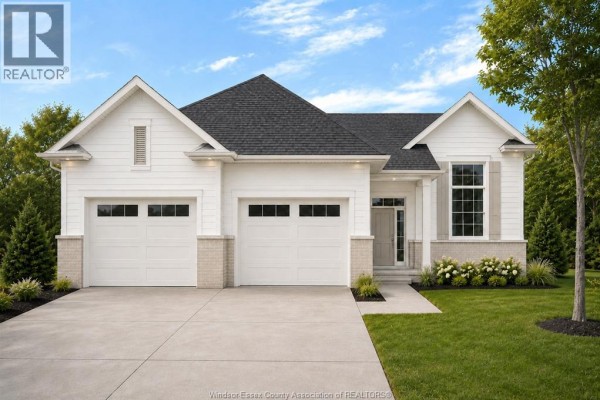
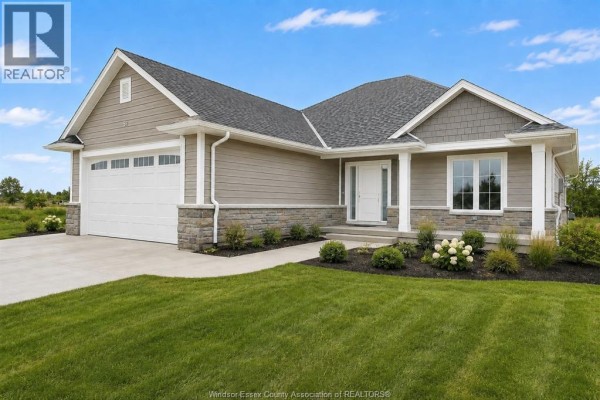
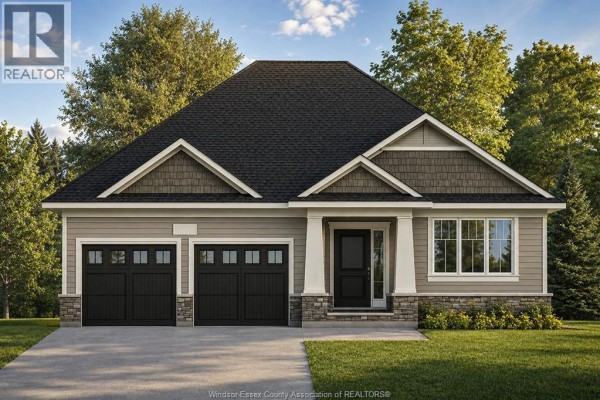
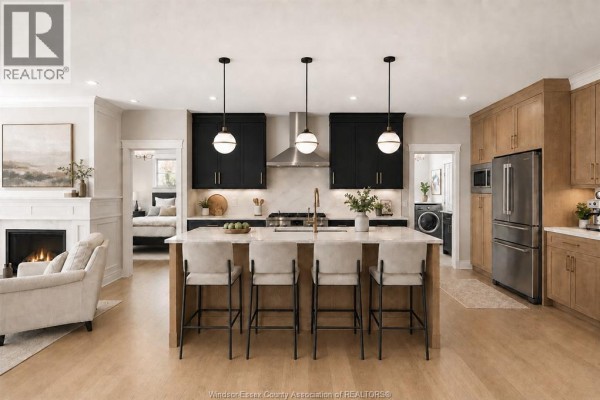
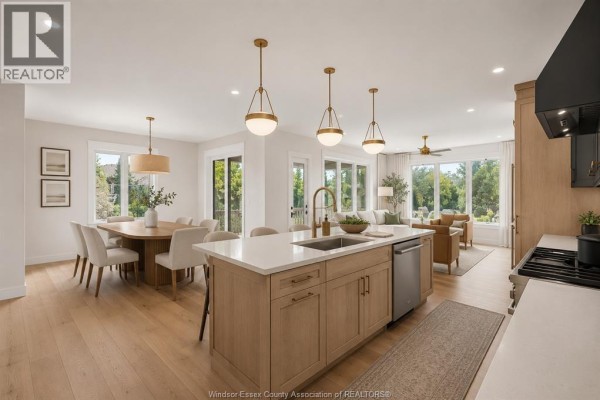
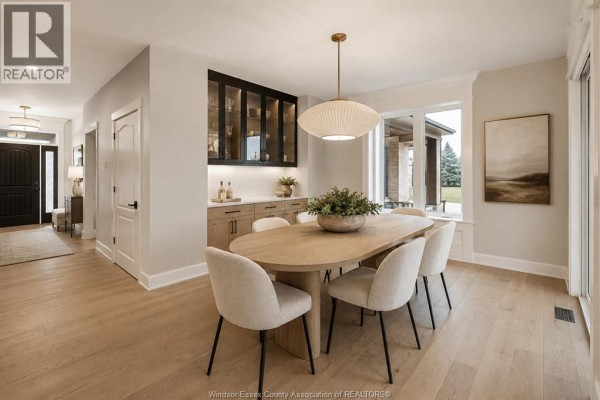
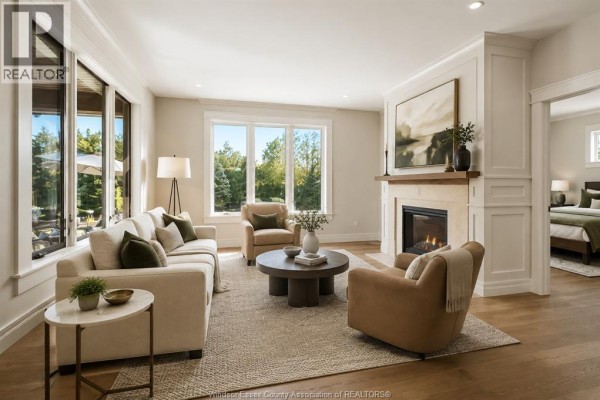
You'll be minutes from historic downtown Amherstburg and the waterfront in Riverview Heights, a fresh BK Cornerstone development. This Tiverton model is a 2-bed, 2-bath ranch with 1,350 sq ft of bright, open living space. The kitchen features custom cabinetry, quartz counters, and an oversized island that seats four easily. The primary suite includes a walk-in closet and ensuite with a glass shower. Both bedrooms are on the main floor, along with laundry and a covered rear porch for sipping coffee. The lot is 48 x 125 ft with a double-wide front driveway and attached garage with inside entry. Energy Star certified, with central air and natural gas forced-air heating. The renderings show classic brick and board-and-batten exterior that'll look sharp on this quiet street. You're buying pre-construction, so you can pick finishes. Listed at $829,900, which is about $65K above the local median of $764,900, but new builds here don't last long. Colonel Sam Smith Park is just 1 km away for walks or dog runs. This is perfect for downsizers or first-timers wanting a low-maintenance yard. Nothing to fix, just move in when it's built.
About Lot 8 Kennedy Crt., Amherstburg — Property Score
* This property score is an approximate estimate based on publicly available data, nearby comparable listings, and automated analysis. Scores are for informational purposes only and should not be relied upon as professional appraisals or investment advice. Actual property values may vary. We recommend consulting a licensed real estate professional for accurate assessments.
Full Listing Description
All Property Details
Neighbourhood Census Data
Toronto, Ontario