To-be-built Lancaster 3 in Riverview Heights, Amherstburg
Property details for Lot 9 Kennedy Crt, Amherstburg
- Type
- Residential
- Bedrooms
- 3
- Bathrooms
- 3
- Lot Size
- 48 X 125 FT / 0.138 AC
- Stories
- 2
- Parking
- Attached Garage, Garage, Inside Entry
- Heating
- Forced air, Heat Recovery Ventilation (HRV), Natural gas, Furnace
- Cooling
- Central air conditioning
- Exterior
- Brick
- Ownership
- Freehold
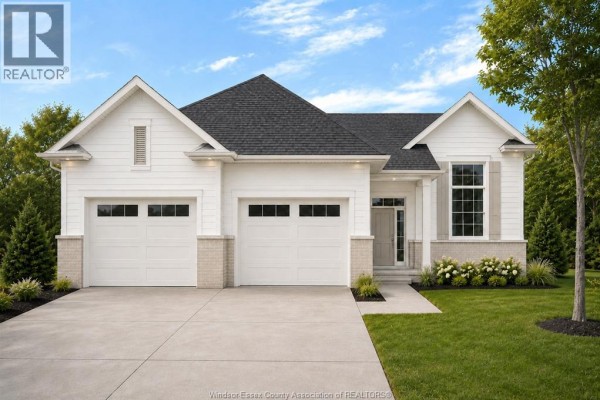
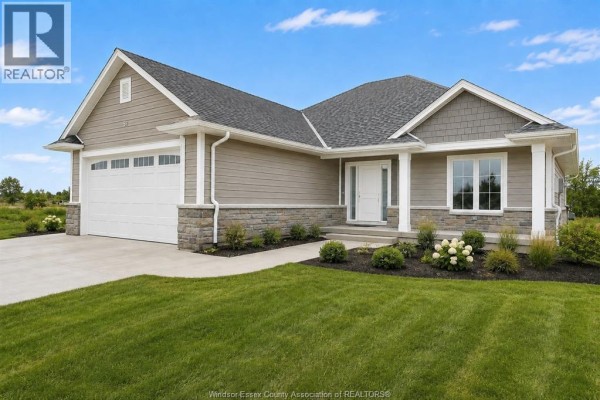
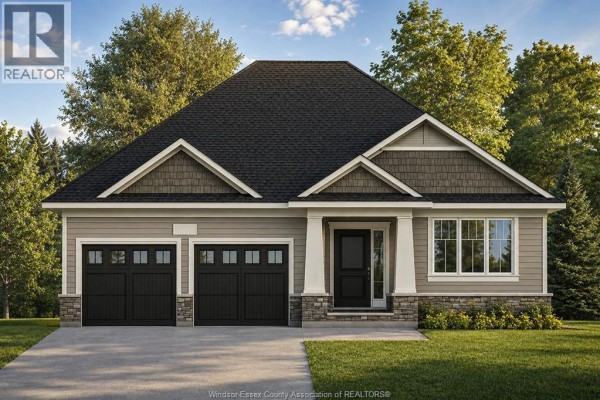
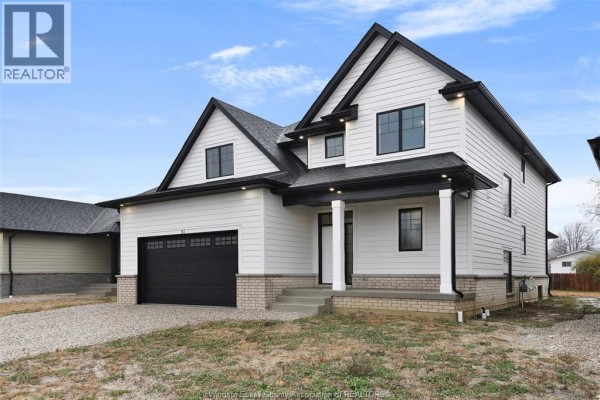
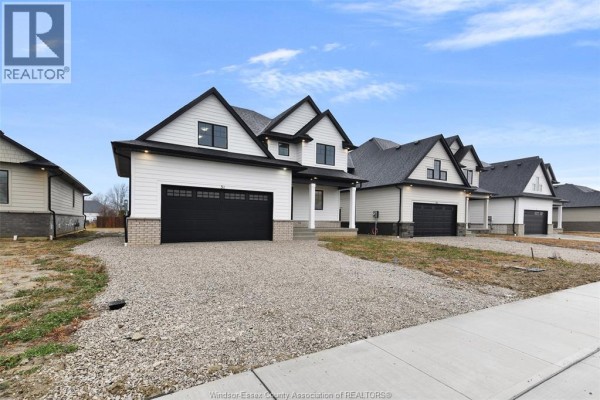
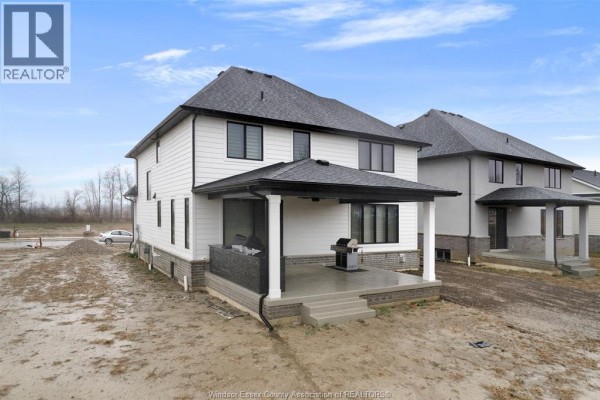
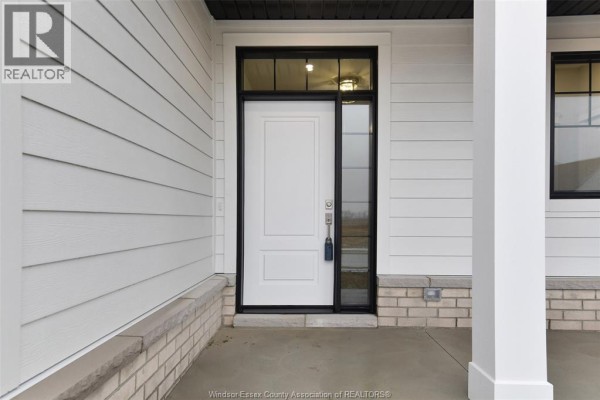
This is a to-be-built Lancaster 3 model from BK Cornerstone in their new Riverview Heights development, and it's priced at $934,900 with an HST rebate incentive for a limited time. You're getting over 2,200 sq ft across two storeys, with 3 bedrooms and 2.5 baths. The main floor is open concept, with a great room, a large L-shaped kitchen that has custom cabinetry, quartz counters, and an oversized island, plus a pantry and a mudroom off the garage. Upstairs, there's second-floor laundry, and the primary suite includes a walk-in closet and a 5-piece ensuite. The other two bedrooms share a 4-piece bath. The house sits on a 48 x 125 ft lot with a front driveway and attached garage, and it's built with brick exterior and a concrete foundation. It's Energy Star certified, so you'll save on utilities. Photos here are from a previously built model, and they show upgrades, so the finishes might differ slightly. The location is about a 1 km stroll to Colonel Sam Smith Park, and you're just minutes from Amherstburg's historic downtown, the waterfront, restaurants, and shops. With only one active listing nearby and this being a fresh build, you're looking at a brand-new home with no competition. Want a new place with all the modern touches? This is it.
About Lot 9 Kennedy Crt, Amherstburg — Property Score
* This property score is an approximate estimate based on publicly available data, nearby comparable listings, and automated analysis. Scores are for informational purposes only and should not be relied upon as professional appraisals or investment advice. Actual property values may vary. We recommend consulting a licensed real estate professional for accurate assessments.
Full Listing Description
All Property Details
Neighbourhood Census Data
Toronto, Ontario