New Ranch in Amherstburg's Riverview Heights
Property details for Lot 10 Kennedy Crt., Amherstburg
- Type
- Residential
- Style
- Bungalow, Ranch
- Bedrooms
- 2
- Bathrooms
- 2
- Lot Size
- 48 X 125 FT / 0.138 AC
- Stories
- 1
- Parking
- Attached Garage, Garage, Inside Entry
- Heating
- Forced air, Heat Recovery Ventilation (HRV), Natural gas, Furnace
- Cooling
- Central air conditioning
- Exterior
- Brick
- Ownership
- Freehold
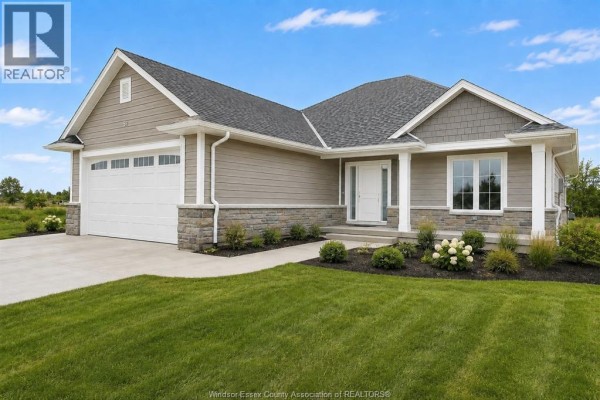
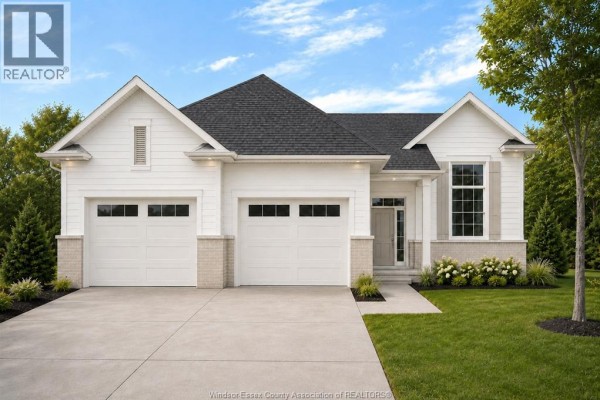
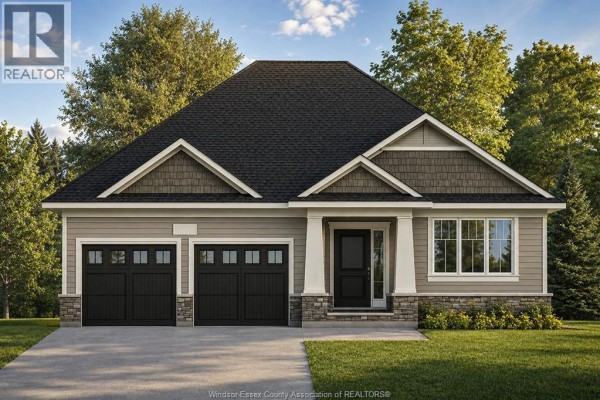
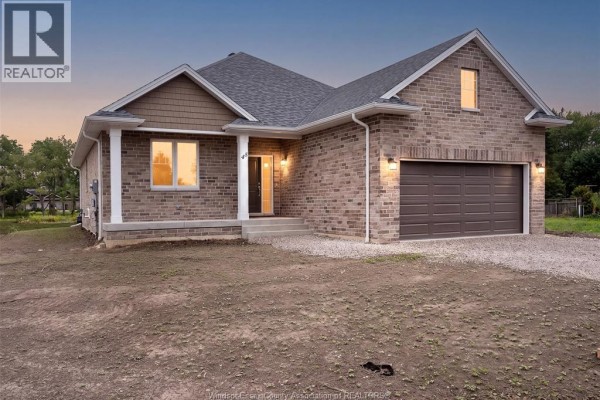
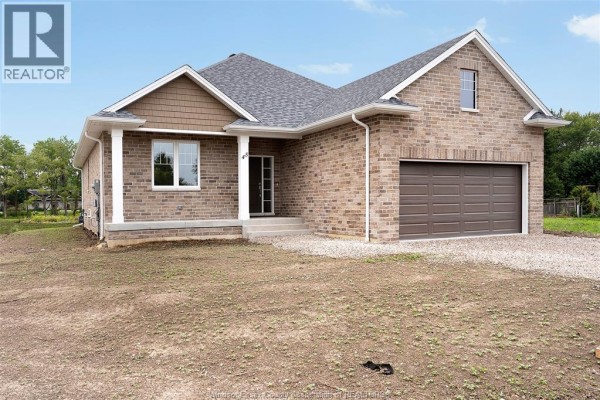
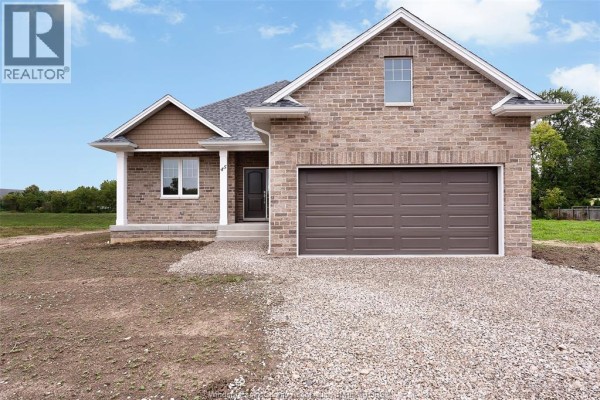
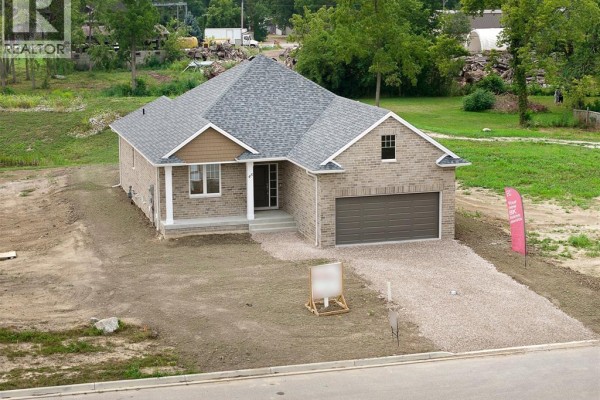
Riverview Heights is just minutes from Amherstburg's historic downtown, which is handy because you'll want to hit the waterfront trail and grab a coffee at one of the local spots. This to-be-built ranch from BK Cornerstone sits on a 48x125 foot lot with a double-wide driveway and attached garage. You're looking at roughly 1,400 square feet of single-level living: two beds, two baths, and a wide open layout that flows from the foyer into the kitchen, eating area, and living room. The kitchen gets an island and a microwave range hood combo, while the primary suite tucks in a walk-in closet and a 3pc ensuite. There's also main floor laundry, which is a game changer. The lower level is framed for storage and utility, so you've got room to grow if you ever need it. Finished with laminate flooring and brick exterior, this place is Energy Star certified and carries Tarion protection. The price at $699,900 feels fair for brand new construction with HST rebate pricing, especially since the median nearby listing sits higher. Only a couple of other homes are listed in the area right now, so you're getting in early. Keep in mind the photos are from a previous model, so your finishes might vary slightly, but the bones are solid. It's a smart, efficient footprint that's perfect for first-timers or anyone ready to downsize without giving up quality.
About Lot 10 Kennedy Crt., Amherstburg — Property Score
* This property score is an approximate estimate based on publicly available data, nearby comparable listings, and automated analysis. Scores are for informational purposes only and should not be relied upon as professional appraisals or investment advice. Actual property values may vary. We recommend consulting a licensed real estate professional for accurate assessments.
Full Listing Description
All Property Details
Neighbourhood Census Data
Toronto, Ontario