Expansive Family Home with In-Law Suite in Taunton
Property details for 1427 Aldergrove Court, Oshawa
- Type
- Residential
- Bedrooms
- 5
- Bathrooms
- 5
- Lot Size
- 52.2 x 110.6 FT
- Stories
- 2
- Basement
- Finished, Walk out, N/A
- Parking
- Attached Garage, Garage
- Heating
- Forced air, Natural gas
- Cooling
- Central air conditioning
- Exterior
- Brick, Vinyl siding
- Ownership
- Freehold
- Annual Taxes
- $9,610
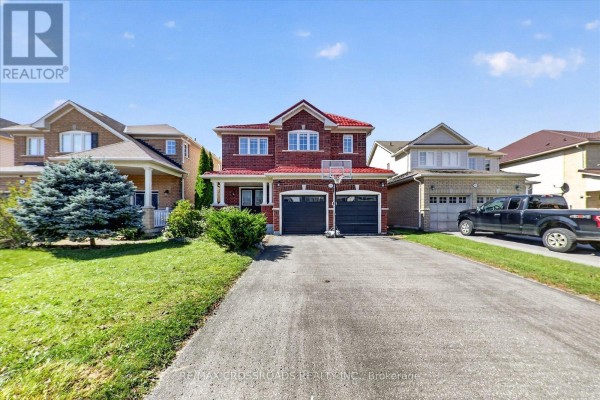
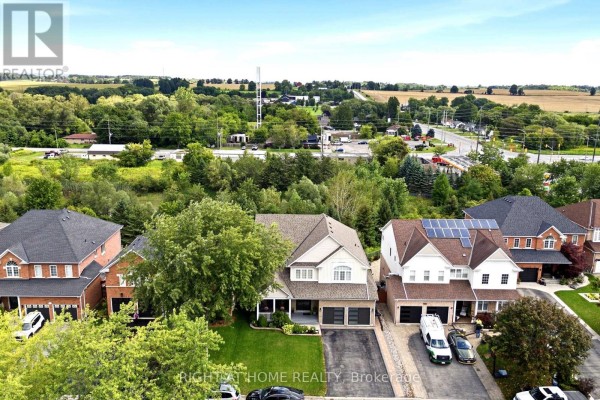
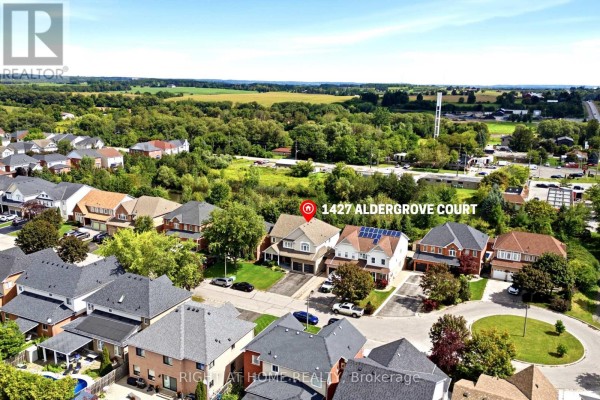
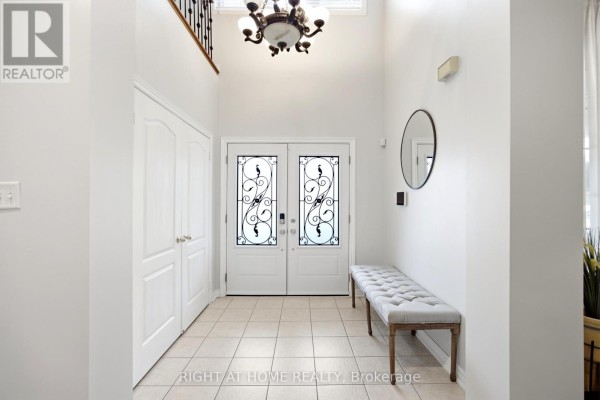
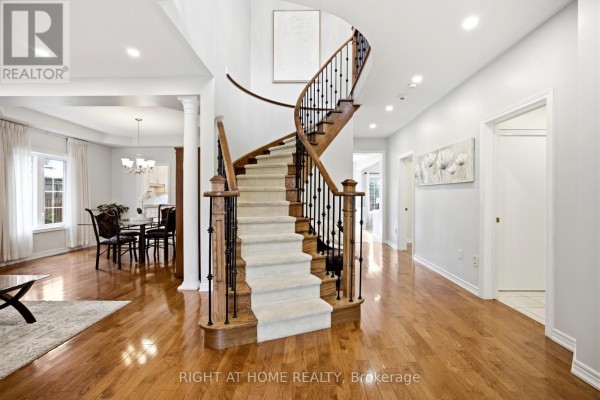
The first thing you notice is the curved staircase. Then the hardwood floors and pot lights throughout the main level. This is a big house-4,577 finished square feet on a 52-foot lot with mature trees in the back. Five beds and five baths, including a main floor office and a family room with a double-sided gas fireplace. The kitchen has granite counters, a centre island, and a breakfast area that walks out to an elevated deck. Upstairs, the primary suite is huge, with a sitting area, walk-in closet, and 5-piece ensuite. Three more bedrooms up there, all with their own bath access, either ensuite or semi-ensuite. The walk-out basement functions as a full second unit with its own kitchen, bedroom, and 3-piece bath-great for in-laws or renters. Exterior is brick and vinyl, and the driveway fits six cars with the double garage. You're in Taunton, close to Sobeys (2.2 km), East Side Mario's (1.3 km), and Durham College (5 km). Property taxes run about $9,600 a year. It's priced at $1,279,998, a bit above the neighborhood median of $1,139,499, but you're getting a lot of space. The yard is fenced, and there's central air. Condition is solid, with no issues. If you need room for extended family, this layout is hard to beat.
About 1427 Aldergrove Court, Oshawa — Property Score
* This property score is an approximate estimate based on publicly available data, nearby comparable listings, and automated analysis. Scores are for informational purposes only and should not be relied upon as professional appraisals or investment advice. Actual property values may vary. We recommend consulting a licensed real estate professional for accurate assessments.
Full Listing Description
All Property Details
Neighbourhood Census Data
Oshawa, Ontario