291 Tuftsville Road, Stirling Rawdon
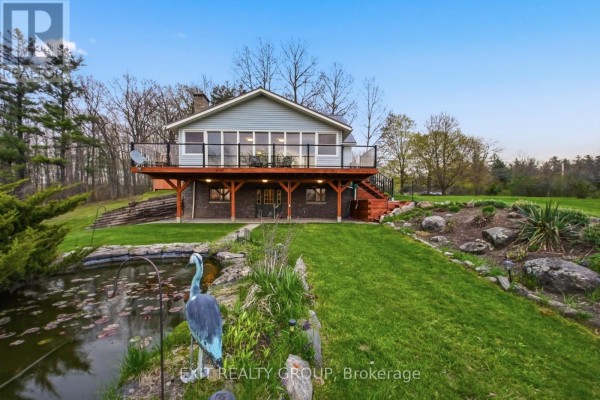
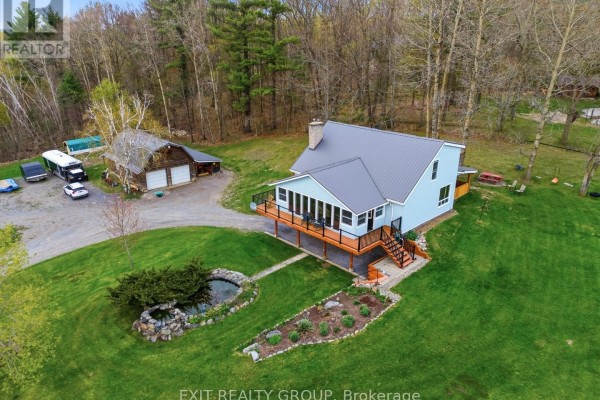
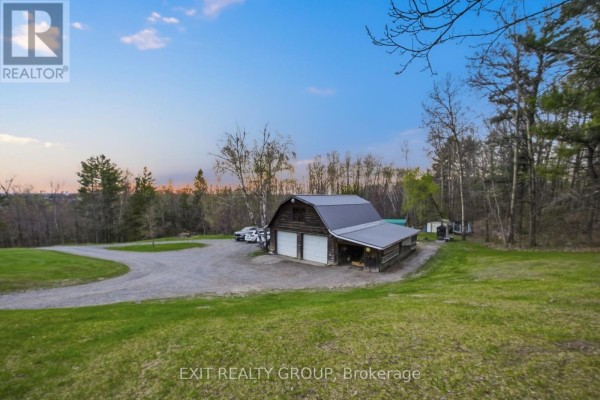
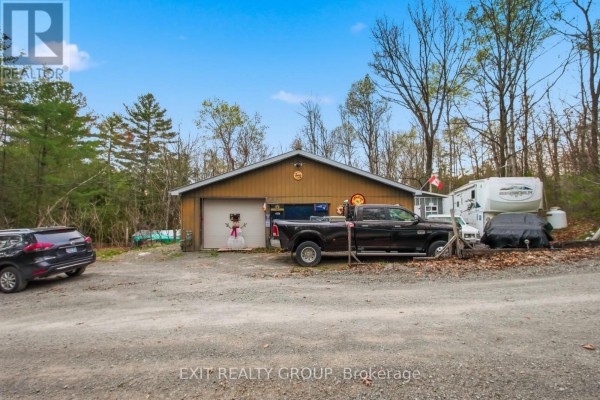
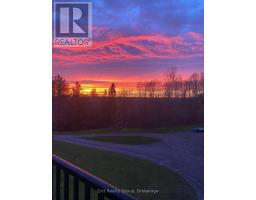
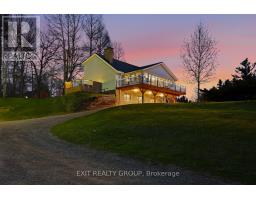
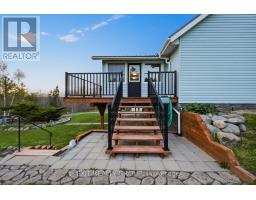
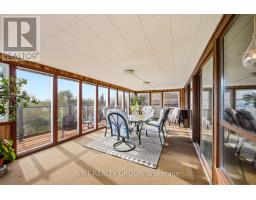
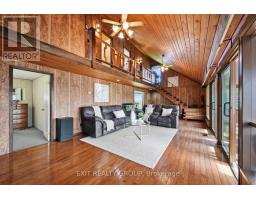
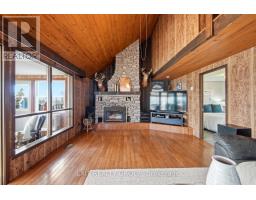
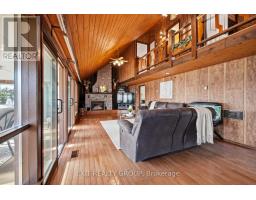
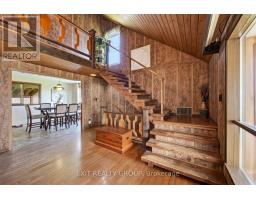
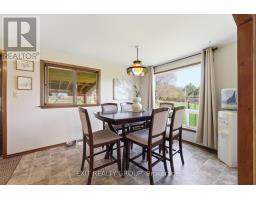
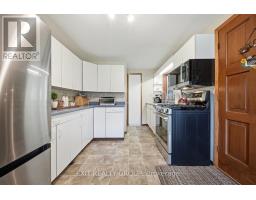
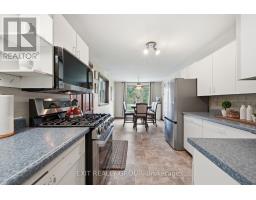
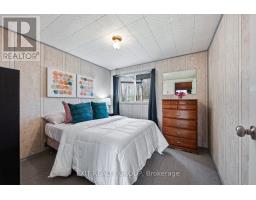
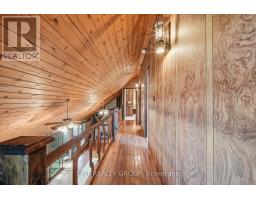
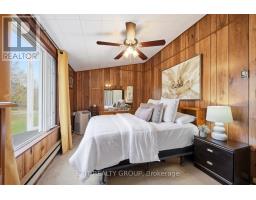
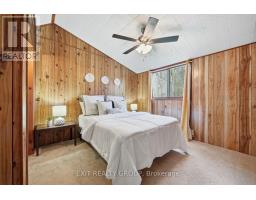
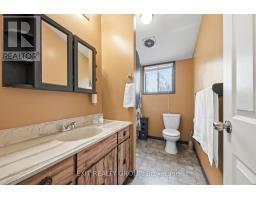
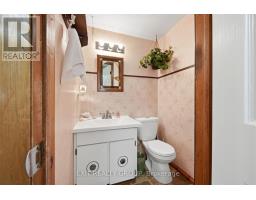
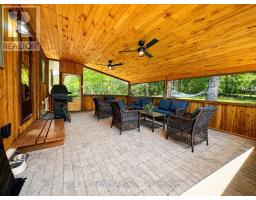
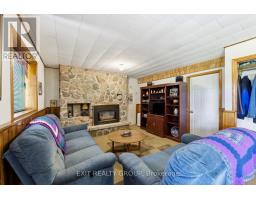
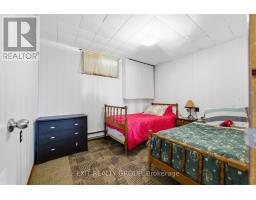
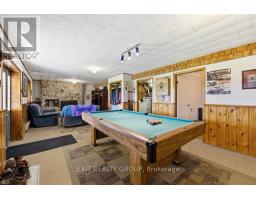
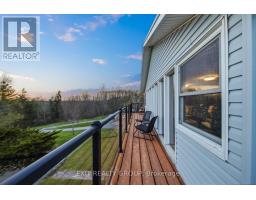
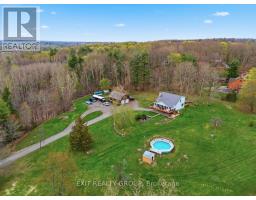
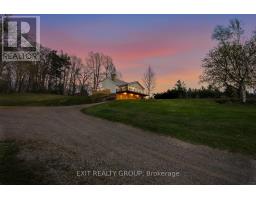
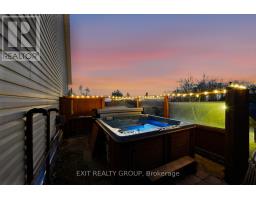
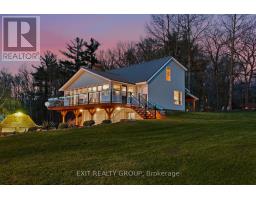
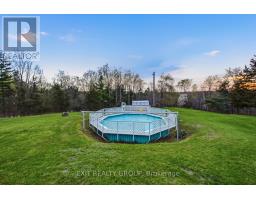
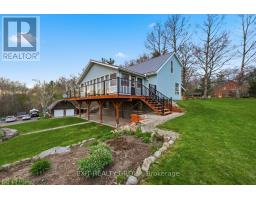
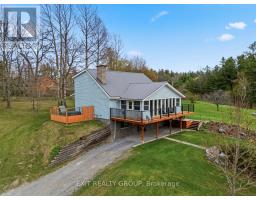
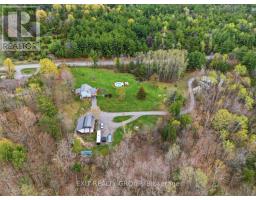
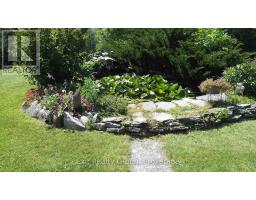
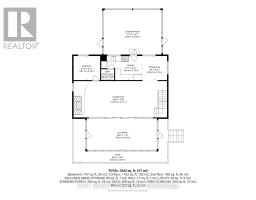
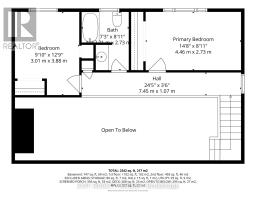
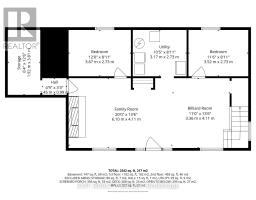
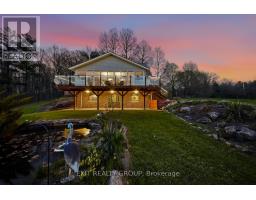
Perched atop a scenic hill on nearly 7 acres just 2 minutes from the heart of Stirling-Rawdon, this beautifully maintained 3-bedroom, 1.5-bath home offers the perfect blend of privacy, convenience, and unforgettable outdoor living. Surrounded by mature trees and exceptional landscaping, the property feels like your own private retreat. Enjoy a tranquil pond with live koi fish, a semi-above-ground pool, and a secluded hot tub tucked inside a custom wood enclosure. The stunning four-season sunroom opens onto a spacious deck with glass railings and LED lighting, creating the perfect place to unwind while taking in breathtaking sunset views through the treetops. At the back of the home, a screened-in porch with electricity and ceiling fans extends your living space for three-season enjoyment. Recent updates provide peace of mind, including a brand-new owned natural gas furnace and central air conditioning system installed in July 2026. The property also features two detached heated garages, offering incredible flexibility. The barn-style garage includes a loft and is heated by a wood boiler, while the second detached garage has its own well, hydro meter, and natural gas meter, creating excellent potential for a workshop, home-based business, or the potential opportunity to continue its current rental. Enjoy peaceful country living without sacrificing convenience. Located just minutes from Stirling's shops, school, restaurants, and amenities, this one-of-a-kind property offers the lifestyle you've been searching for. (id:1945)

This listing content provided by
REALTOR.ca
has been licensed by REALTOR®
members of The Canadian Real Estate Association
members of The Canadian Real Estate Association
Property details for 291 Tuftsville Road, Stirling Rawdon
- Type
- Residential
- Bedrooms
- 3
- Bathrooms
- 2
- Lot Size
- 650 x 450.1 FT
- Stories
- 2
- Basement
- Finished, Walk out, N/A
- Parking
- Detached Garage, Garage, RV
- Heating
- Forced air, Natural gas
- Cooling
- Central air conditioning
- Exterior
- Vinyl siding
- Ownership
- Freehold
- Annual Taxes
- $4,495
Nearby Listings Stat
Estimated price and comparable properties near 291 Tuftsville Road
Active Listings
1
Min Price
$749,900
Max Price
$749,900
Avg Price
$749,900
Days on Market
30
days
Sold Listings
1
Min Sold Price
$765,000
Max Sold Price
$765,000
Avg Sold Price
$765,000
Days until Sold
103
days
Neighbourhood Census Data
Quinte West, Ontario
Population
896
Median Age
41
Median Income
$43,187
Dwelling Value
$300,773
Age Distribution
Dwelling Types
Commute Mode
Education Level
Housing Age
Commute Duration
Avg Household Size: 3
Pop. Density: 34.5/km²
Avg Shelter Cost: $1,365/mo
Owners with Mortgage: 62.5%
Owners Spending 30%+: 10.5%
Tenants Spending 30%+: 0%
English only: 92.6%
French only: 0.6%
English and French: 6.9%
Median Household Income: $108,032
Median Employment Income: $38,784
Price History
Listed
August 18, 2026
by EXIT REALTY GROUP
Current Price
$749,900
Type
Residential
For Sale