Five-Bedroom Brampton Family Home with Legal Basement
Property details for 30 Tatra Crescent, Brampton
- Type
- Residential
- Bedrooms
- 5
- Bathrooms
- 4
- Lot Size
- 36.1 x 90.2 FT
- Stories
- 2
- Basement
- Apartment in basement, N/A
- Parking
- Garage
- Heating
- Forced air, Natural gas
- Cooling
- Central air conditioning
- Exterior
- Brick
- Ownership
- Freehold
- Annual Taxes
- $7,300
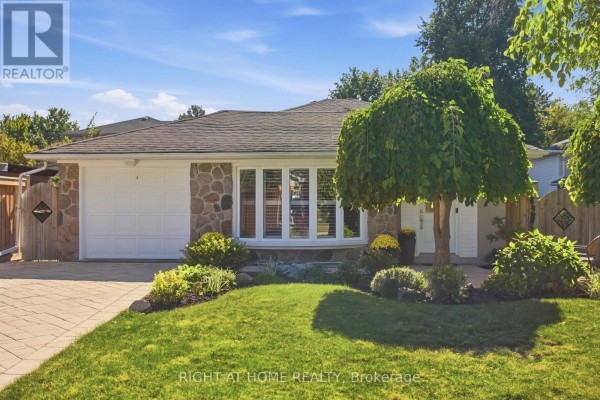
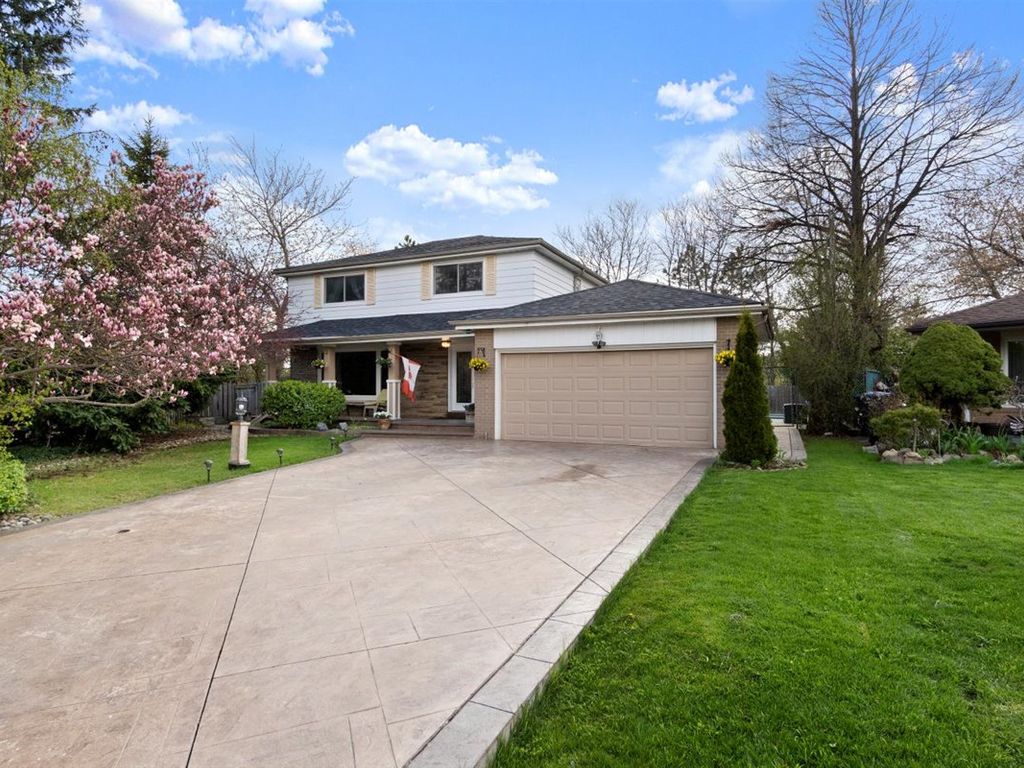
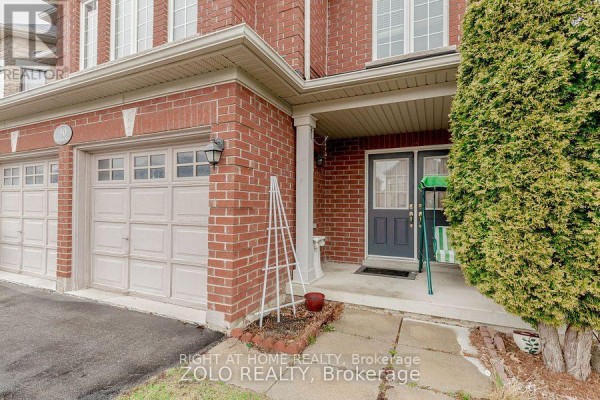
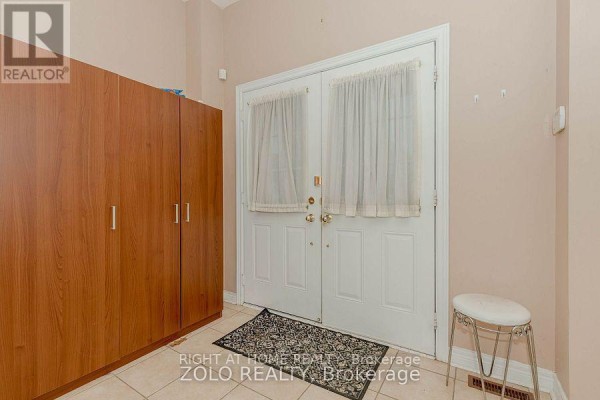
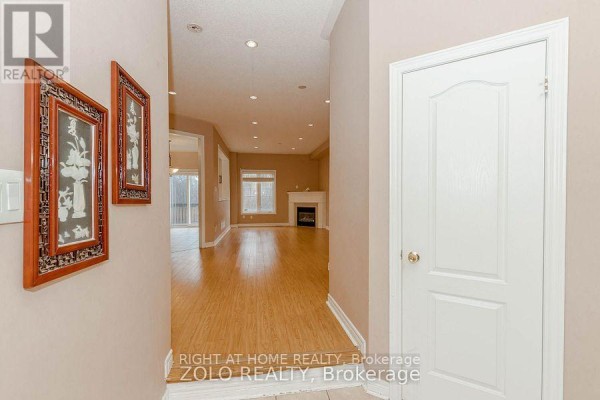
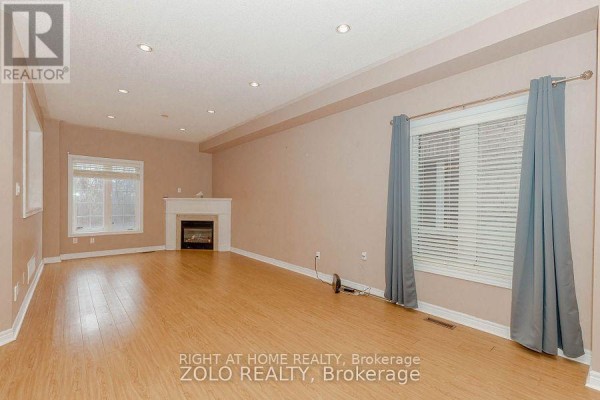
This 5-bed, 4-bath on a quiet crescent in Brampton is the rare find that actually has space for everyone, including the in-laws. The main floor is open concept with pot lights and large windows that make the whole place feel bright. Zero carpet anywhere, which is a huge plus if you're tired of vacuuming. The kitchen is full-size with a dining area and newer appliances. Upstairs, the primary suite has a walk-in closet and an ensuite with his-and-hers sinks plus a deep soaker tub. You've also got a recently renovated bathroom on this level. The basement is a full apartment with its own entrance, perfect for rental income or multi-gen living. Outside, you're backing onto greenery with a fenced yard. Deer and turkey sightings are apparently a thing here. The roof and exterior were recently done. New washer and dryer from 2025. Parking for 4 with a garage. Location's solid: Saint Augustine Secondary is 1.4 km away, Sheridan Davis Campus 2.2 km, and amenities are within walking distance. Shoppers World is 3.2 km for bigger shopping trips. Priced at $1,099,000 with annual taxes around $7,300. That's above the nearby median list of $884,900, but you're getting 5 beds, a legal basement, and a prime spot. Listed for 29 days already, and similar places are selling in about 82 days. If you need the space, it's worth a look.
About 30 Tatra Crescent, Brampton — Property Score
* This property score is an approximate estimate based on publicly available data, nearby comparable listings, and automated analysis. Scores are for informational purposes only and should not be relied upon as professional appraisals or investment advice. Actual property values may vary. We recommend consulting a licensed real estate professional for accurate assessments.
Full Listing Description
All Property Details
Neighbourhood Census Data
Brampton, Ontario