1482 Epping Road, Burlington
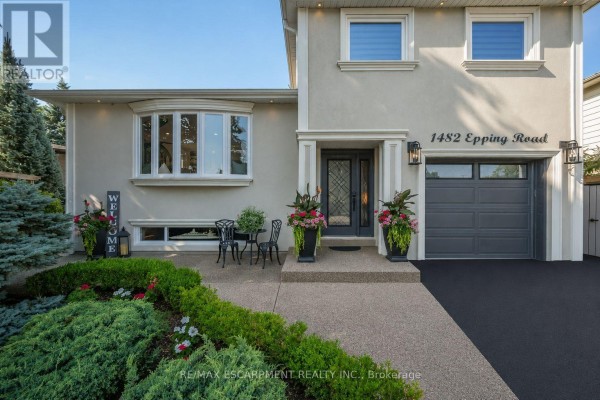
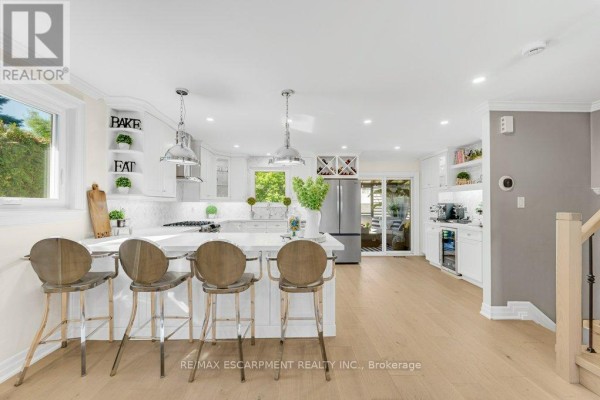
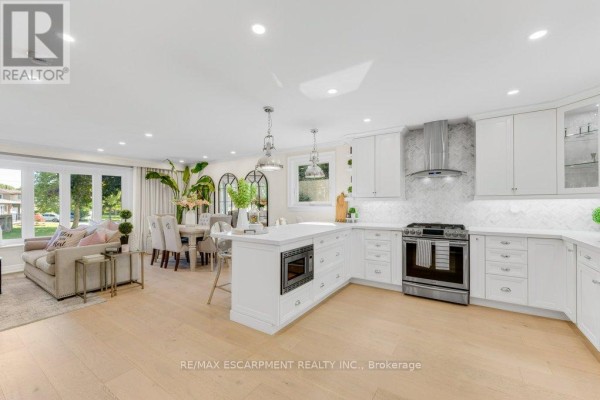
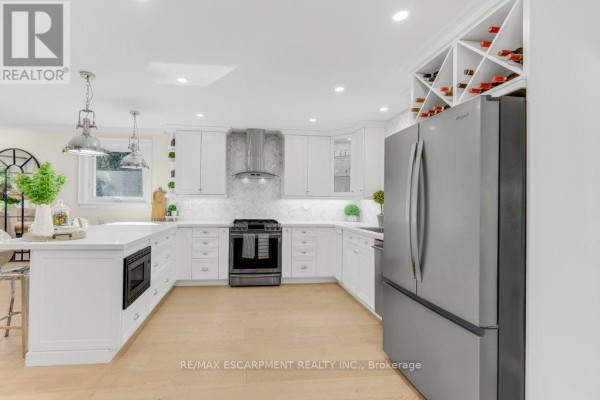
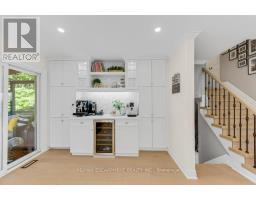
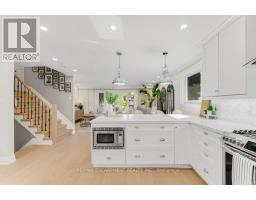
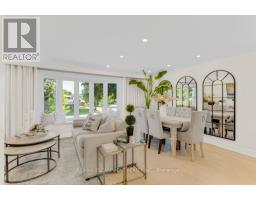
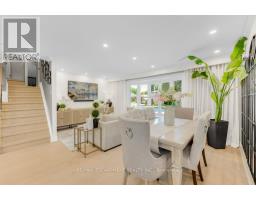
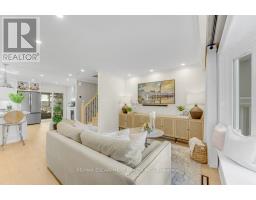
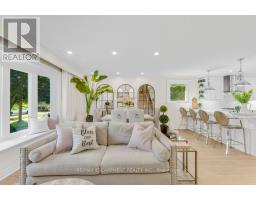
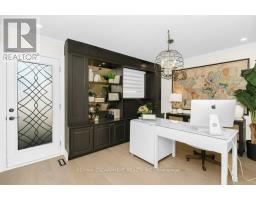
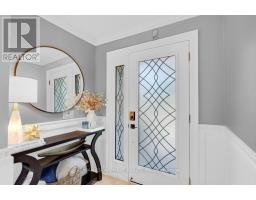
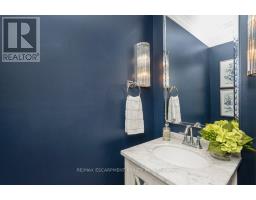
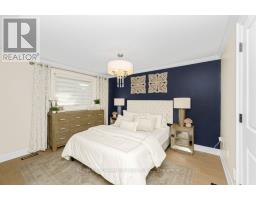
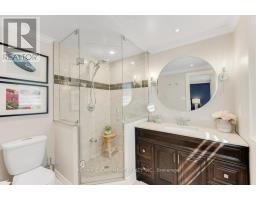
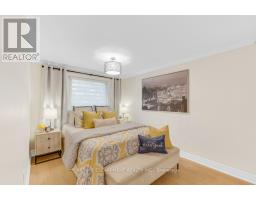
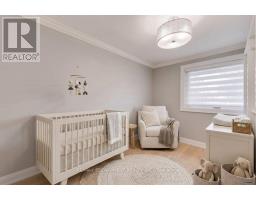
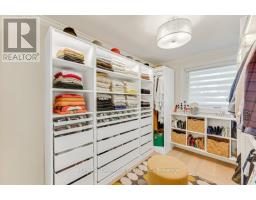
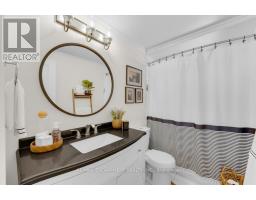
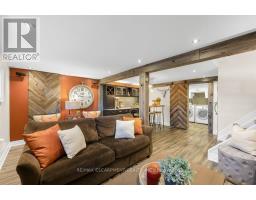
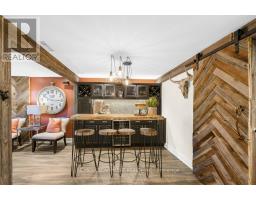
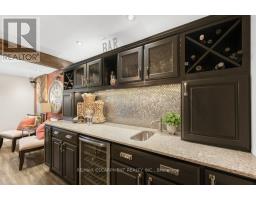
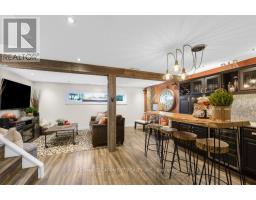
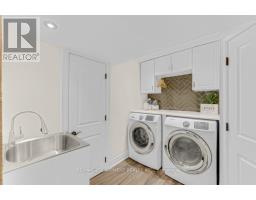
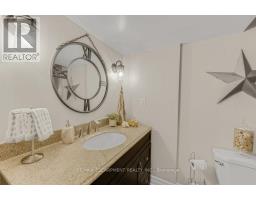
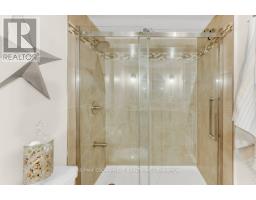
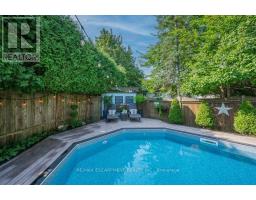
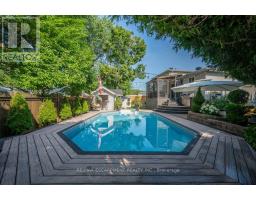
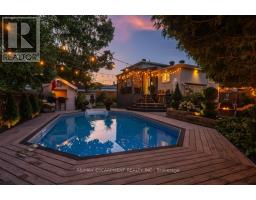
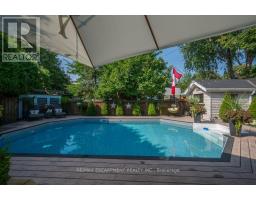
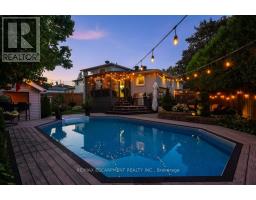
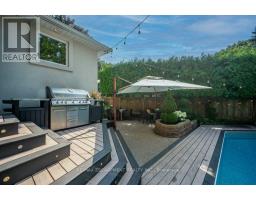
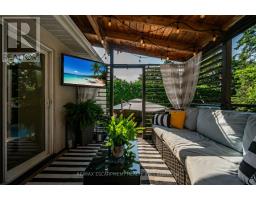
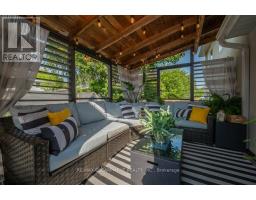
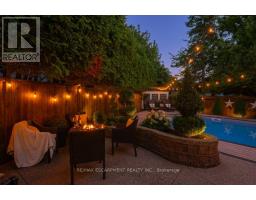
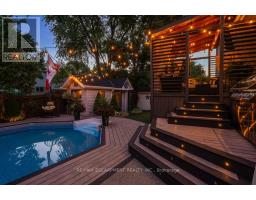
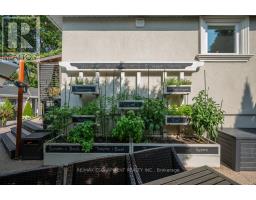
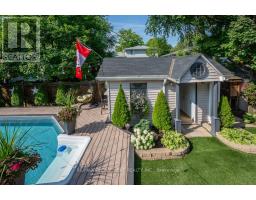
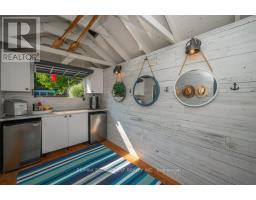
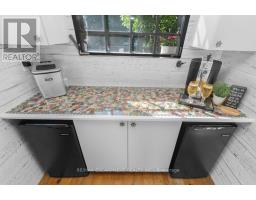
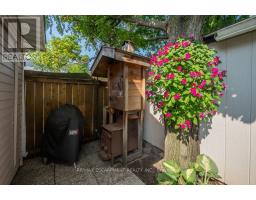
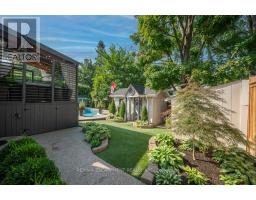
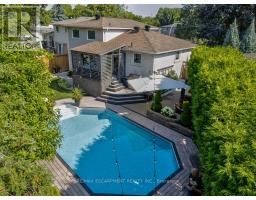
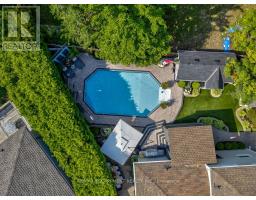
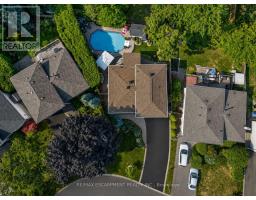
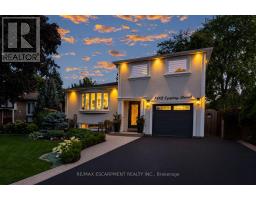
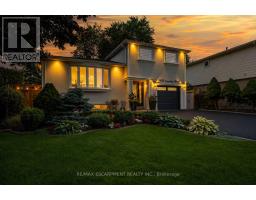
Welcome to this exquisitely renovated, turn-key home offering over 2200sqft of refined living space on a pie shaped lot, paired with a resort style backyard designed for exceptional outdoor enjoyment. The private oasis features a heated pool, multiple lounge & conversation areas, expansive outdoor dining, custom raised herb and flower beds, artificial turf & professional landscaping. Entertain effortlessly on the composite deck with louvered gazebo, fire table, & outdoor T.V. Additional highlights include exposed aggregate walkways, natural gas BBQ line & a fully equipped pool shed with built-in storage, 2 beverage fridges, custom beer cap countertop with bar window, & cedar smoker. The striking stucco exterior is complemented by a meticulously maintained interior showcasing a bright open-concept layout with premium finishes throughout, including 7" white oak hardwood floors, crown moulding & pot lights on all 3 levels. The main floor offers a dedicated office with custom built-ins, a designer 2pc powder room with marble vanity & convenient access to the backyard & garage. The chef-inspired kitchen features quartz counters, marble backsplash, wine rack, coffee station, wine fridge, breakfast bar & seamless access to the yard. Iron picket oak stairs lead to a spacious primary retreat with W/I closet & updated 3pc ensuite. 2 additional bedrooms (one currently configured as a W/I) & a renovated 4pc bath complete the level. The finished basement offers a stylish recreational space with wet bar, granite counters, custom cabinetry, wine fridge, barn doors, and reclaimed wood accents. A 3pc bath with heated floors and a well appointed laundry room add comfort. Additional features include a 6 car driveway, EV ready, soffit lighting, sprinkler system, upgraded lighting, updated windows, insulation, furnace/heat pump. Pool upgrades including liner, heater, sand filter, pump & cover. All this on a quiet, family friendly street. A rare blend of luxury, comfort, and lifestyle. (id:1945)

This listing content provided by
REALTOR.ca
has been licensed by REALTOR®
members of The Canadian Real Estate Association
members of The Canadian Real Estate Association
Property details for 1482 Epping Road, Burlington
- Type
- Residential
- Bedrooms
- 3
- Bathrooms
- 4
- Lot Size
- 38.7 x 104.5 FT
- Basement
- Finished, Full
- Parking
- Garage
- Heating
- Heat Pump, Forced air, Electric, Natural gas
- Cooling
- Central air conditioning
- Exterior
- Stucco
- Ownership
- Freehold
- Annual Taxes
- $5,797
Nearby Listings Stat
Estimated price and comparable properties near 1482 Epping Road
Active Listings
8
Min Price
$795,000
Max Price
$1,529,900
Avg Price
$1,147,450
Days on Market
47
days
Sold Listings
2
Min Sold Price
$998,000
Max Sold Price
$998,000
Avg Sold Price
$998,000
Days until Sold
58
days
Neighbourhood Census Data
Burlington, Ontario
Population
507
Median Age
42.8
Median Income
$37,504
Dwelling Value
$499,902
Housing Tenure
Owners 97%
Age Distribution
Dwelling Types
Commute Mode
Education Level
Housing Age
Commute Duration
Avg Household Size: 2.9
Pop. Density: 2,567.1/km²
Avg Shelter Cost: $1,300/mo
Owners with Mortgage: 54.3%
Owners Spending 30%+: 17.1%
Tenants Spending 30%+: 0%
English only: 94.1%
English and French: 5.9%
Neither: 1%
Median Household Income: $96,512
Median Employment Income: $35,712
Price History
Listed
July 27, 2026
by RE/MAX ESCARPMENT REALTY INC.
Current Price
$1,375,000
-1.7% from last change
Type
Residential
For Sale
Price Changes
3
| Date | Price | Change |
|---|---|---|
| Current | $1,375,000 | $24,000 (-1.7%) |
| Sep 18, 2026 | $1,399,000 | $50,900 (-3.5%) |
| Jul 27, 2026 | $1,449,900 | $45,100 (-3%) |
| Jul 9, 2026 | $1,495,000 | Listed |