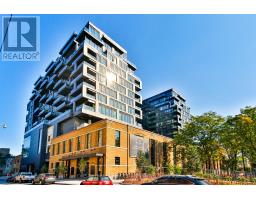
424 - 505 Richmond Street W, Toronto
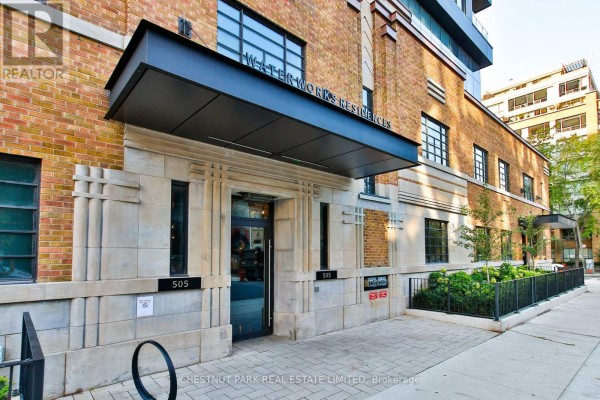
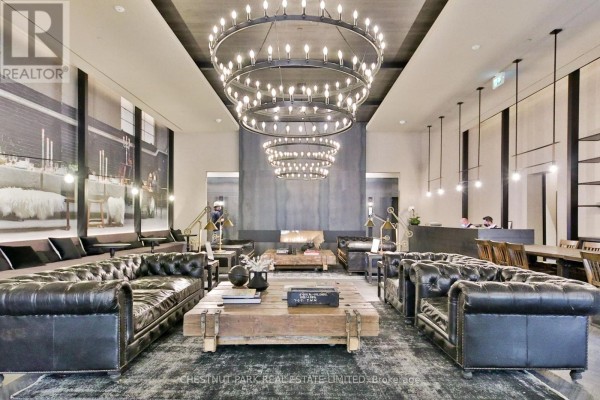
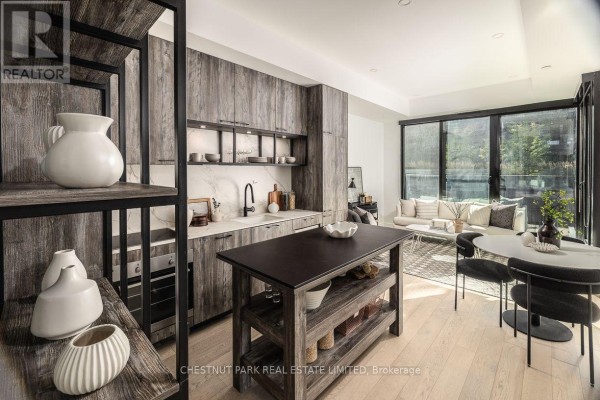
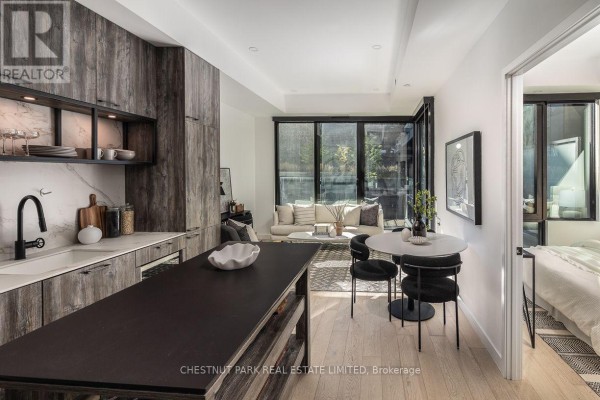
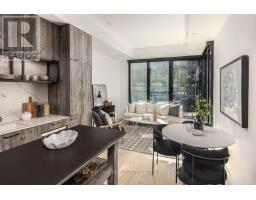
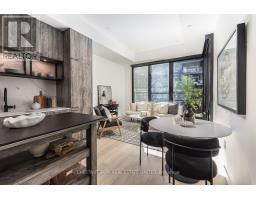
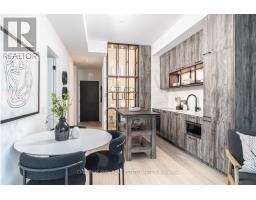
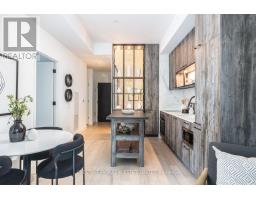
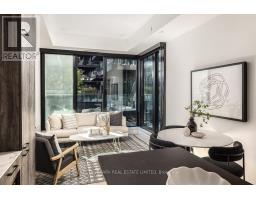
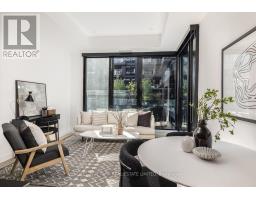
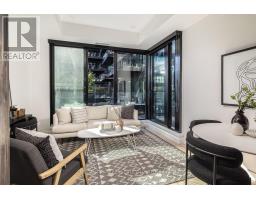
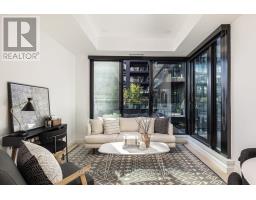
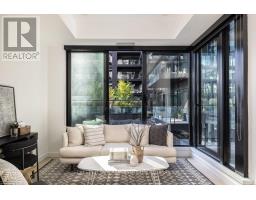
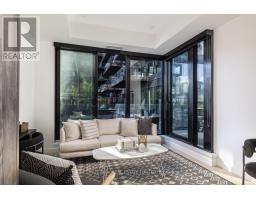
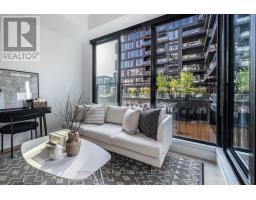
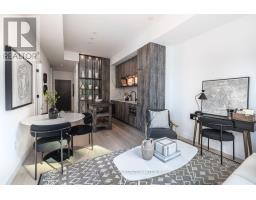
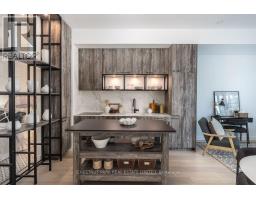
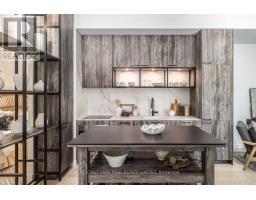
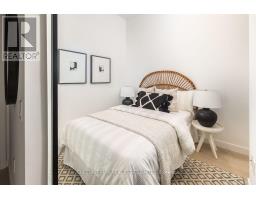
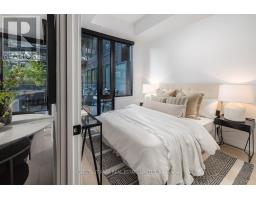
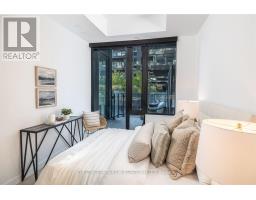
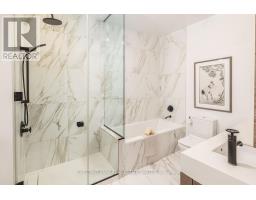
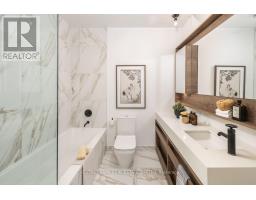
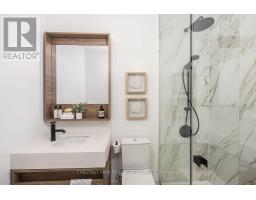
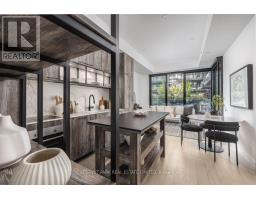
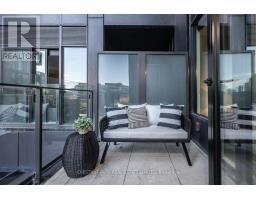
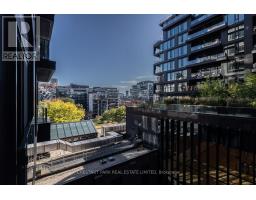
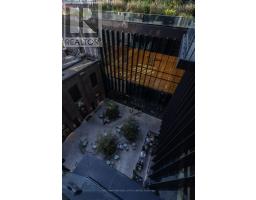
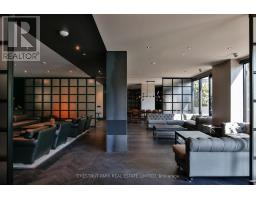
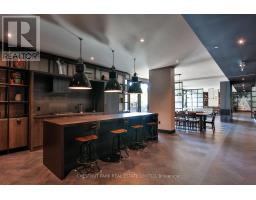
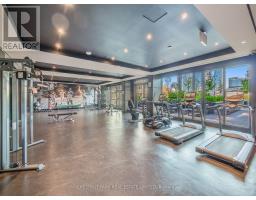
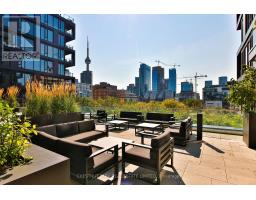
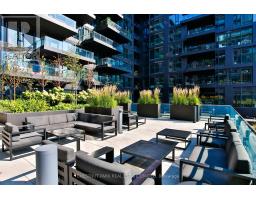
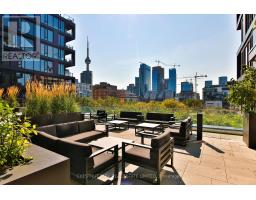
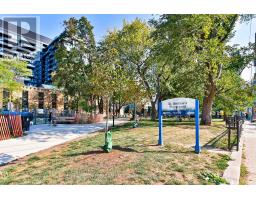
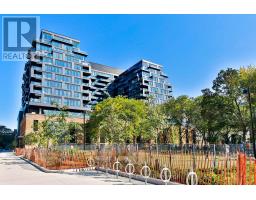
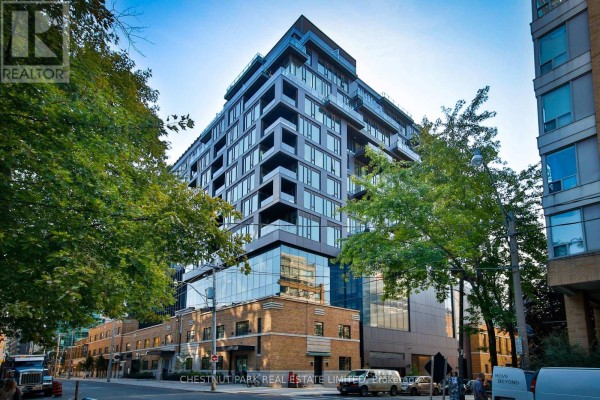
Exceptional Loft Living at The Waterworks! This uber-cool suite is at one of King West's most coveted addresses. Suite 424 offers a rare combination of architectural character, sophisticated design, and an enviable downtown lifestyle. This bright two-bedroom, two full-bathroom suite comes with parking and a locker. One of only two floors in the building with soaring 10-foot ceilings, creating an impressive sense of volume and natural light. The highly efficient layout maximizes every square foot, with a seamless flow ideal for both everyday living and entertaining. The sophisticated kitchen features premium European appliances and a generous centre island. The primary suite offers two closets, including a walk-in, and a luxurious five-piece spa-inspired ensuite with signature Waterworks fixtures, a deep soaker tub, and a separate walk-in shower with a rain showerhead. Custom blackout blinds and sleek display shelving add comfort and style. A large south-facing balcony overlooks the landscaped courtyard and cityscape, while the newly redesigned St. Andrew's Playground Park enhances the setting. Residents enjoy a brand-new YMCA within the building and the vibrant Waterworks Food Hall, offering an exciting selection of cuisines made with fresh, local ingredients. World-class shopping, dining, entertainment, and transit are all at your doorstep. Recognized with the 2025 Toronto Urban Design Award in conjunction with St. Andrew's Playground Park, Waterworks is a landmark address celebrated for its architecture and community impact. This meticulously maintained, move-in-ready suite offers elevated loft living in the heart of King West. Sophisticated, stylish, and exceptionally located-an extraordinary opportunity at The Waterworks. (id:1945)

This listing content provided by
REALTOR.ca
has been licensed by REALTOR®
members of The Canadian Real Estate Association
members of The Canadian Real Estate Association
Property details for 424 - 505 Richmond Street W, Toronto
- Type
- Apartment
- Bedrooms
- 2
- Bathrooms
- 2
- Basement
- None
- Parking
- Garage, Underground
- Heating
- Forced air, Natural gas
- Cooling
- Central air conditioning
- Exterior
- Brick
- Ownership
- Condo/Strata
- Annual Taxes
- $4,220
- Condo Fee
- $759 / Monthly
Nearby Listings Stat
Estimated price and comparable properties near 424 - 505 Richmond Street W
Active Listings
308
Min Price
$339,900
Max Price
$3,550,000
Avg Price
$850,665
Days on Market
62
days
Sold Listings
147
Min Sold Price
$497,000
Max Sold Price
$2,598,888
Avg Sold Price
$826,376
Days until Sold
56
days
Neighbourhood Census Data
Toronto, Ontario
Population
1,887
Median Age
34
Median Income
$57,088
Dwelling Value
$500,404
Housing Tenure
Owners 46%
Renters 54%
Age Distribution
Dwelling Types
Commute Mode
Education Level
Housing Age
Commute Duration
Avg Household Size: 1.5
Pop. Density: 12,775.9/km²
Avg Shelter Cost: $2,105/mo
Owners with Mortgage: 75%
Owners Spending 30%+: 36%
Tenants Spending 30%+: 45.3%
English only: 81.4%
English and French: 17.5%
Neither: 1.6%
Median Household Income: $77,397
Median Employment Income: $59,666
Price History
Listed
September 28, 2026
by CHESTNUT PARK REAL ESTATE LIMITED
Current Price
$880,000
Type
Apartment
For Sale
Contact Agent Get in touch about 424 - 505 Richmond Street W, Toronto
JEFF KNIGHT
CHESTNUT PARK REAL ESTATE LIMITED