561 Tedwyn Drive, Mississauga
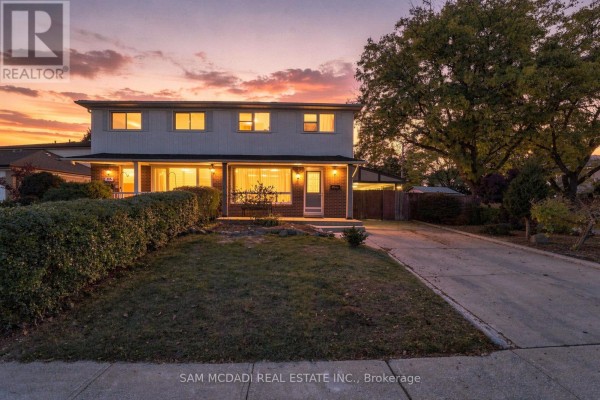
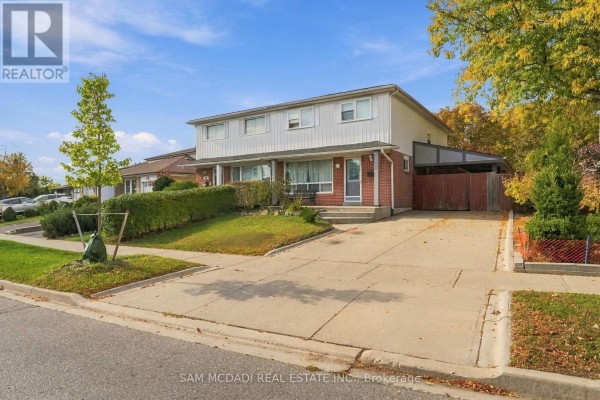
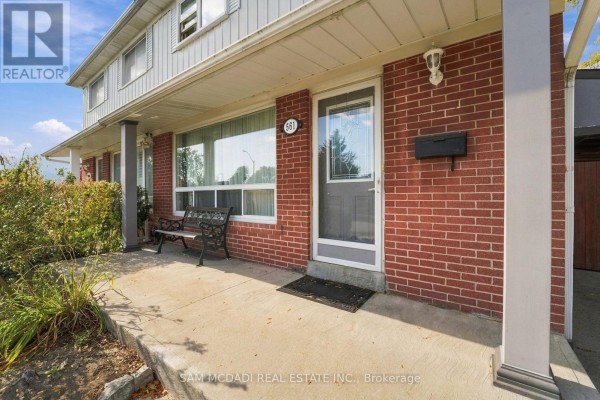
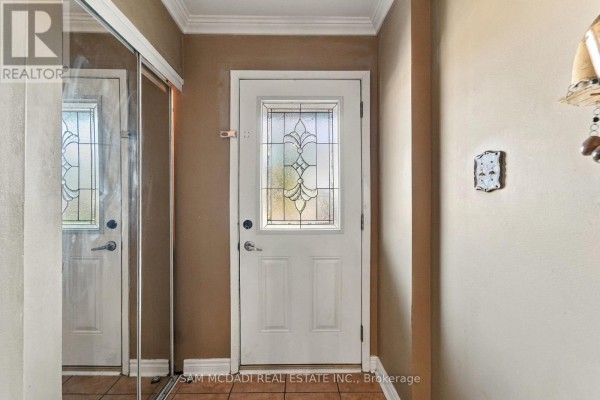
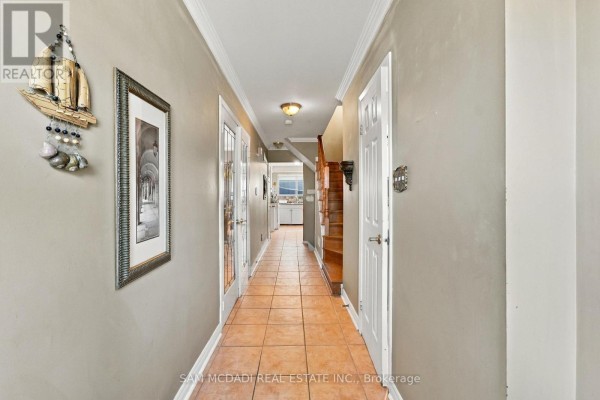
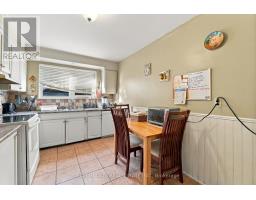
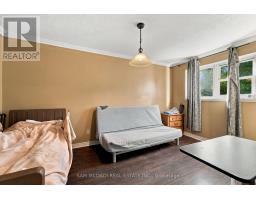
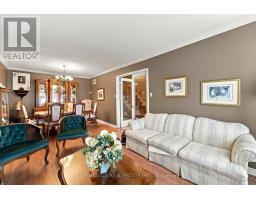
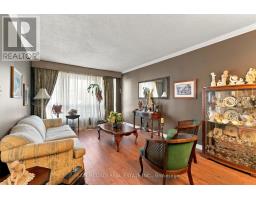
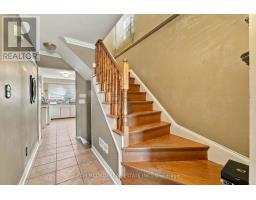
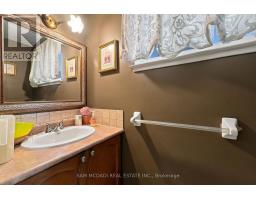
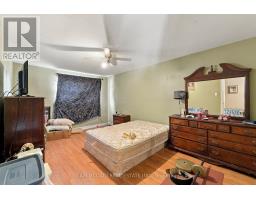
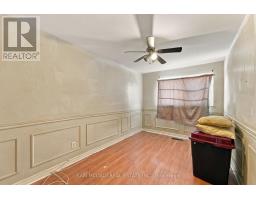
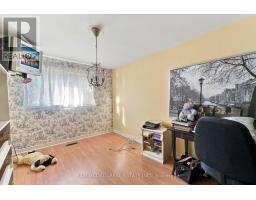
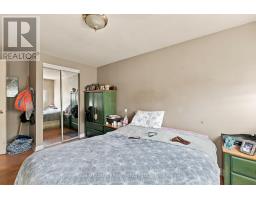
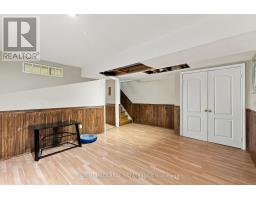
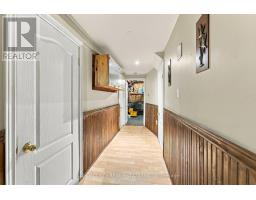
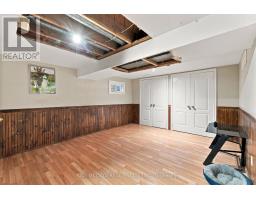
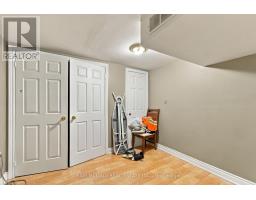
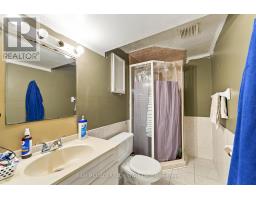
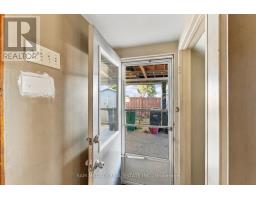
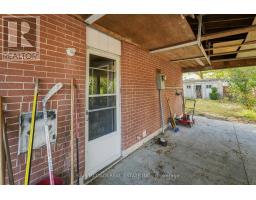
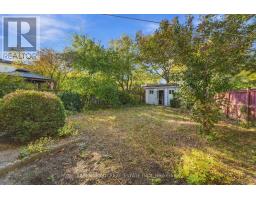
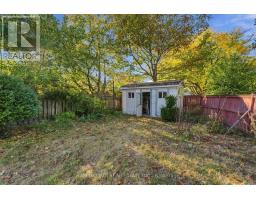
A Spacious Family Home with Exciting Potential! Set on a desirable corner lot in an established Mississauga neighbourhood, 561 Tedwyn Drive presents an opportunity to enjoy a spacious, functional home today while envisioning its next chapter. With four bedrooms above grade, generous principal rooms, and a finished lower level, this two-storey property offers an appealing combination of space, versatility, and long-term potential for growing families and investors alike. The main floor features a spacious living room and separate dining area, providing a welcoming setting for everyday living and entertaining. The functional kitchen offers an opportunity to introduce contemporary cabinetry, quartz countertops, pot lighting, and modern finishes, while thoughtful updates throughout could bring a cohesive, neutral aesthetic appeal to the existing layout. Upstairs, four well-proportioned bedrooms provide flexibility for family living, guests, or a dedicated home office or nursery. The finished basement extends the home's versatility with a recreation room, an additional bedroom, and a three-piece bathroom, offering valuable space for extended family, overnight guests, or a comfortable secondary living area. Spanning an approx. 2,200 square feet, the interior provides adaptable living space to suit changing lifestyles. Outside, mature greenery frames a private backyard ready for your personal touch, whether that means upgrading the landscaping or designing a custom patio for outdoor dining and relaxation. Conveniently located near schools, parks, community centres, public transit, and a golf course, with Cooksville GO Station approximately 10 minutes away by car, the property offers everyday accessibility in a well-established community. Whether you're looking for a place to call home, an opportunity to personalize over time, or a property to add to your investment portfolio, this home offers a space to live today and potential to elevate tomorrow. (id:1945)

This listing content provided by
REALTOR.ca
has been licensed by REALTOR®
members of The Canadian Real Estate Association
members of The Canadian Real Estate Association
Property details for 561 Tedwyn Drive, Mississauga
- Type
- Residential
- Bedrooms
- 5
- Bathrooms
- 3
- Lot Size
- 27.7 x 126.8 FT
- Stories
- 2
- Basement
- Finished, Walk-up, N/A, N/A
- Parking
- Garage, Carport
- Heating
- Forced air, Natural gas
- Cooling
- Central air conditioning
- Exterior
- Brick, Vinyl siding
- Ownership
- Freehold
- Annual Taxes
- $6,114 (2025)
Nearby Listings Stat
Estimated price and comparable properties near 561 Tedwyn Drive
Active Listings
8
Min Price
$599,999
Max Price
$1,699,000
Avg Price
$1,000,736
Days on Market
60
days
Sold Listings
8
Min Sold Price
$599,999
Max Sold Price
$1,649,000
Avg Sold Price
$1,119,861
Days until Sold
37
days
Neighbourhood Census Data
Mississauga, Ontario
Population
623
Median Age
46.8
Median Income
$35,456
Dwelling Value
$599,738
Housing Tenure
Owners 98%
Age Distribution
Dwelling Types
Commute Mode
Education Level
Housing Age
Commute Duration
Avg Household Size: 3
Pop. Density: 3,152.8/km²
Avg Shelter Cost: $1,164/mo
Owners with Mortgage: 39%
Owners Spending 30%+: 16.7%
Tenants Spending 30%+: 0%
English only: 94.4%
English and French: 4%
Neither: 1.6%
Median Household Income: $93,184
Median Employment Income: $34,560
Price History
Listed
October 24, 2026
by SAM MCDADI REAL ESTATE INC.
Current Price
$699,000
Type
Residential
For Sale