51 Lofthouse Drive, Whitby
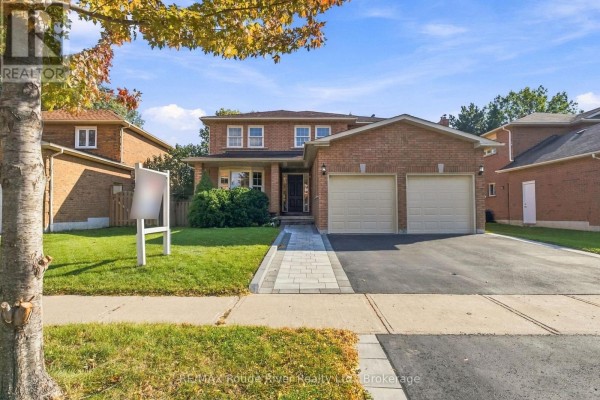
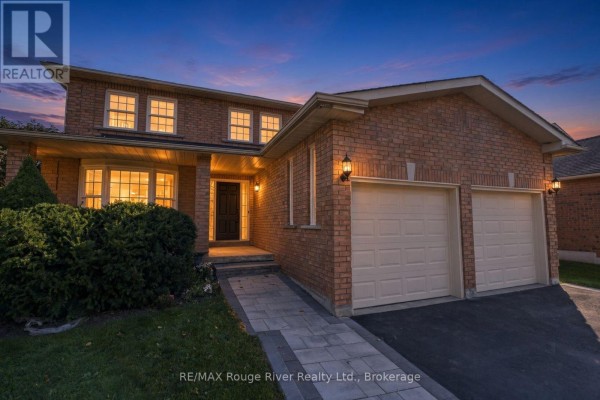
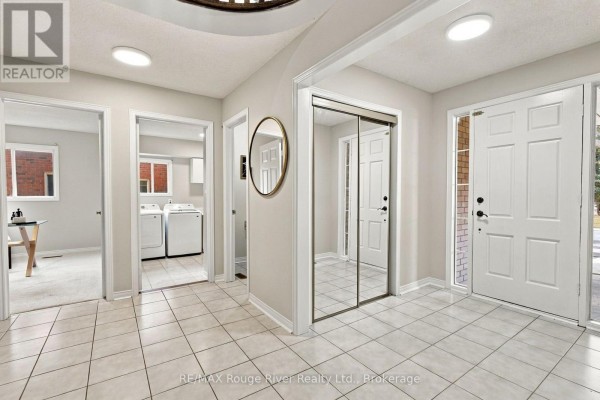
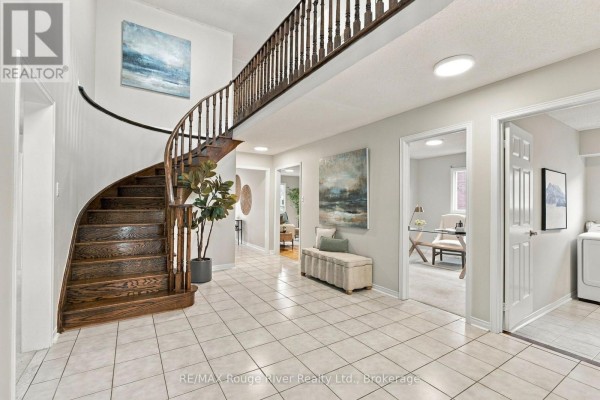
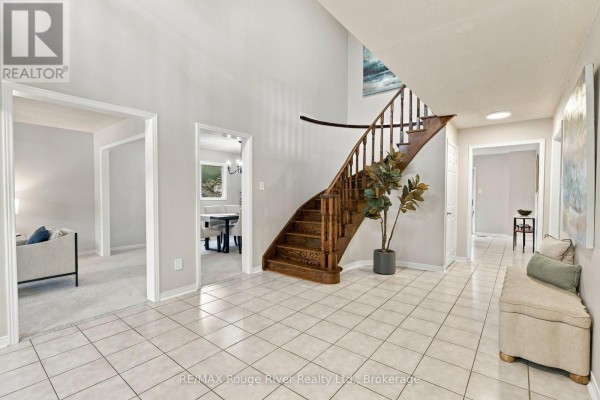
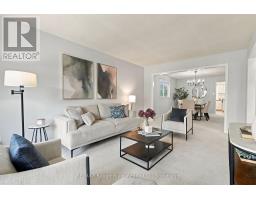
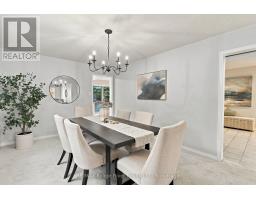
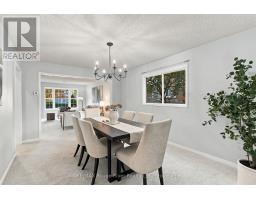
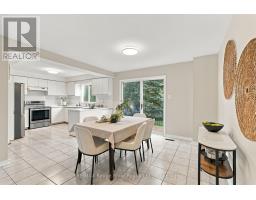
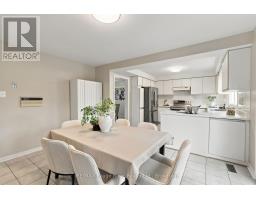
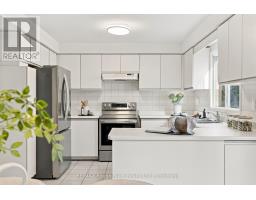
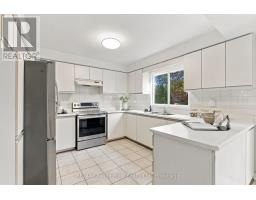
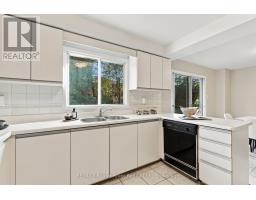
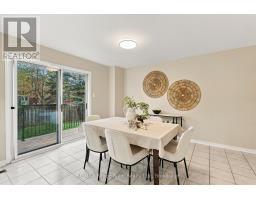
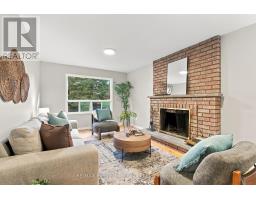
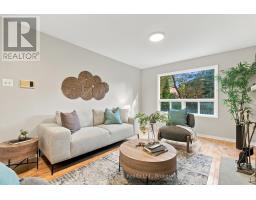
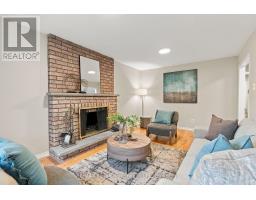
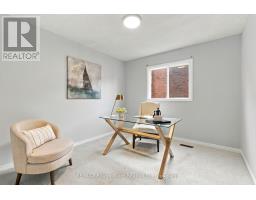
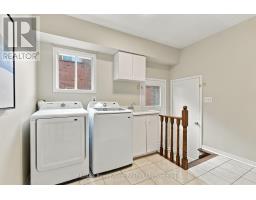
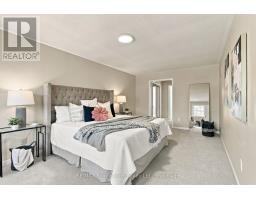
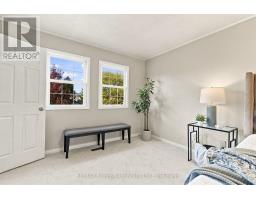
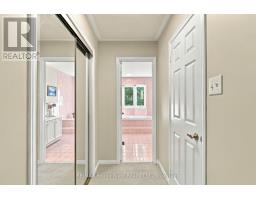
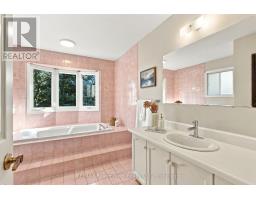
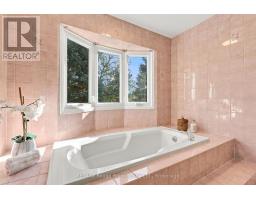
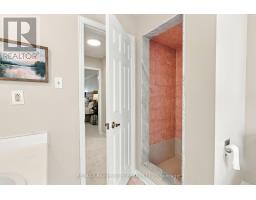
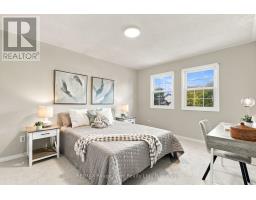
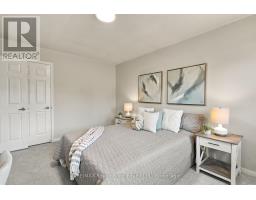
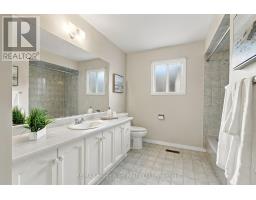
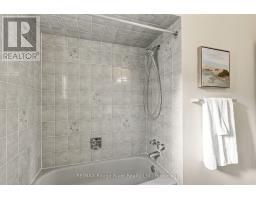
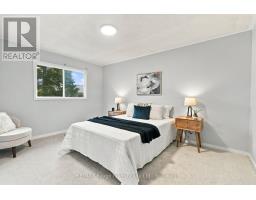
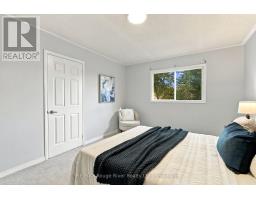
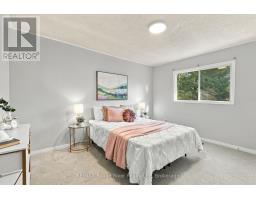
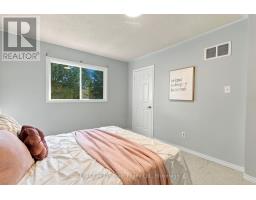
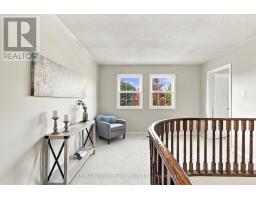
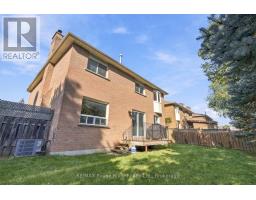
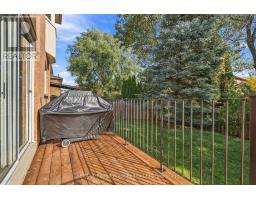
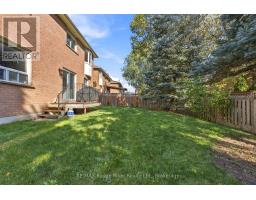
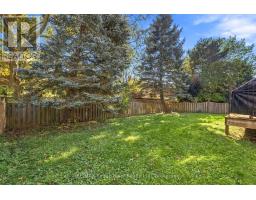
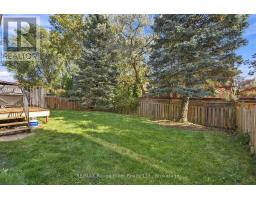
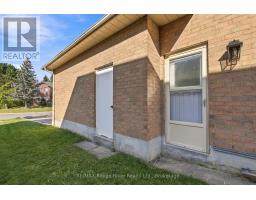
Welcome to this beautifully maintained family home, offering a spacious and thoughtfully designed layout. A large open foyer creates a welcoming first impression and leads into the bright main living spaces. Fresh paint, brand new carpets and faucets add an updated feel throughout the home. The main floor features a bright living room with a bay window overlooking the front yard. The formal dining room offers an elegant setting for family meals and special occasions. The well-appointed kitchen features ceramic flooring, stainless steel appliances, a stylish backsplash and tons of cabinetry, while the open-concept breakfast area provides a seamless connection to the kitchen and offers a walkout to the deck, making outdoor dining and entertaining easy. The family room is a comfortable gathering space with hardwood flooring, a classic wood burning fireplace and views overlooking the large, private fenced-in backyard. A main-floor office provides a quiet and private space for working from home or studying. The main-floor laundry room adds convenience with direct access to the yard and garage. Upstairs, the spacious primary bedroom offers a peaceful retreat complete with a four-piece ensuite and walk-in closet. Three additional bedrooms are generously appointed with broadloom, closets and windows, providing comfortable accommodations for family members or guests. The unfinished lower level offers excellent potential for additional living space and includes a cold cellar, rough-in for a bathroom and fireplace, allowing you to customize the space to suit your family's needs. Ideally located close to schools, parks, shopping and all amenities, this home offers both comfort and convenience. Easy access to Highway 401 and 407 makes commuting throughout Durham Region and the GTA a breeze. With its spacious layout, inviting principal rooms and desirable location, this home is an excellent opportunity for families looking for a place to call home. (id:1945)

This listing content provided by
REALTOR.ca
has been licensed by REALTOR®
members of The Canadian Real Estate Association
members of The Canadian Real Estate Association
Property details for 51 Lofthouse Drive, Whitby
- Type
- Residential
- Bedrooms
- 4
- Bathrooms
- 3
- Lot Size
- 53.5 x 114.8 FT
- Stories
- 2
- Basement
- Unfinished, N/A
- Parking
- Attached Garage, Garage
- Heating
- Forced air, Natural gas
- Cooling
- Central air conditioning
- Exterior
- Brick
- Ownership
- Freehold
- Annual Taxes
- $7,565 (2025)
Nearby Listings Stat
Estimated price and comparable properties near 51 Lofthouse Drive
Active Listings
20
Min Price
$699,000
Max Price
$1,589,900
Avg Price
$967,554
Days on Market
35
days
Sold Listings
17
Min Sold Price
$699,900
Max Sold Price
$1,649,900
Avg Sold Price
$969,646
Days until Sold
28
days
Neighbourhood Census Data
Whitby, Ontario
Population
690
Median Age
40.3
Median Income
$41,152
Dwelling Value
$598,483
Age Distribution
Dwelling Types
Commute Mode
Education Level
Housing Age
Commute Duration
Avg Household Size: 3.4
Pop. Density: 1,793.1/km²
Avg Shelter Cost: $1,609/mo
Owners with Mortgage: 60%
Owners Spending 30%+: 15.4%
Tenants Spending 30%+: 0%
English only: 89.9%
English and French: 10.1%
Median Household Income: $135,936
Median Employment Income: $39,680
Price History
Listed
October 8, 2026
by RE/MAX ROUGE RIVER REALTY LTD.
Current Price
$899,900
Type
Residential
For Sale