$ 1,300,000

Brick Bungalow in Aberfoyle with Putting Green

Property details for 53 - 145 Aberfoyle Mill Crescent, Puslinch

Type
Residential
Style
Bungalow
Bedrooms
4
Bathrooms
3
Lot Size
51.3 x 151.1 FT
Stories
1
Basement
Finished, Full, Separate entrance, Walk out, Walk-up, N/A, N/A, N/A
Parking
Attached Garage, Garage
Heating
Forced air, Natural gas
Cooling
Central air conditioning
Exterior
Brick
Ownership
Freehold
Annual Taxes
$7,608 (2025)

This is the Fox Hollow model, the biggest one in the development, and it's a 3,600 sq ft raised bungalow on a 51 by 151 foot lot. You get 4 bedrooms, 3 baths, and the whole place was refreshed in 2023, especially the kitchen. That kitchen has granite counters, an oversized island with seating, a glass cooktop, white shaker cabinets, and stainless steel appliances. It opens to a massive composite deck with glass railings that looks over the yard. The main floor has 9-foot ceilings, hardwood floors, and a living room with an 11-foot ceiling and gas fireplace. The primary bedroom has a walk-in closet and a 5-piece ensuite with a glass shower and soaker tub. The walkout basement is a whole other unit, really. It's got its own entrance from the garage, kitchen rough-in, a bedroom, full bath, family room with fireplace, and an office. Outside, you're in a private community that includes 22 acres of shared forest, trails, and two parks with gazebos. There's even a putting green. It's about 5 minutes to Highway 401 and 10 minutes to South Guelph. Taxes run about $7,600 a year. A place like this doesn't come up often in Aberfoyle. Priced at $1.4M.

About 53 - 145 Aberfoyle Mill Crescent, Puslinch — Property Score

79
Well Maintained Premium Finishes Feature Rich
Score: 79/100
Value
75
Priced 30% below area median of $1,999,900 based on 51 comparable properties nearby 100
Stable pricing - no price changes since original listing date 50
Size
66
4 bedrooms - typical for similarly priced homes 60
3 bathrooms - typical for similarly priced properties 60
7,751 sqft lot - a generous lot for the area 78
Location
80
$90K median household income - above the Canadian average of $70K 75
85% of residents hold postsecondary credentials - a highly educated neighbourhood 92
98% homeownership rate - indicating a stable, owner-occupied community 98
64% of residents commute under 30 minutes - excellent commuter accessibility 81
26/km² population density - a rural or semi-rural setting 55
Market
80
Just listed - area average is 75 days on market 100
+125% median price change over 1 month - rising prices in the area 100
17.5 months of housing supply - 70 active listings with 4 sold last month (buyer's market) 40
Features
81
8-car garage - area average is 10.7 spots 95
Finished, Full, Separate entrance, Walk out, Walk-up, N/A, N/A, N/A basement - adds valuable living space 85
efficient gas forced air heating 80
Central air conditioning - whole-home cooling 90
2 fireplaces - a desirable feature for Canadian winters 85
No premium extras like pool, waterfront, or view 50
Investment
73
0.54% effective tax rate ($7,608/yr) - very low tax burden 84
+134.9% area price change year-over-year - strong appreciation in Puslinch 100
4% renter population - primarily owner-occupied area 34
Quality
82
Renovated kitchen with granite countertops and oversized island, 11-foot ceiling... 85
Brick exterior, granite countertops, composite deck with frosted-glass railing 80
Renovated kitchen (2023), central vacuum, water softener, modern appliances 88
Forced air heating, central air conditioning, natural gas 75
Condition
88
Well-maintained brick exterior and modern architectural elements 85
Beautifully manicured gardens and mature trees enhancing natural setting 90
Impressive and private setting with attractive home design and landscaping 88
Listing
90
Listing description quality 92
45 photos provided - 2% more than the area average of 44 photos 92
6 of 7 key property details provided (86%) - comprehensive listing with excellent detail 86

This Puslinch property offers over 3,600 sq. ft. of luxury living on 22 acres, significantly above the area median of $656/sqft. The 2023 renovated kitchen and impressive natural surroundings provide exceptional appeal.

* This property score is an approximate estimate based on publicly available data, nearby comparable listings, and automated analysis. Scores are for informational purposes only and should not be relied upon as professional appraisals or investment advice. Actual property values may vary. We recommend consulting a licensed real estate professional for accurate assessments.

Full Listing Description

All Property Details

Neighbourhood Census Data

Puslinch, Ontario

Population
982
Median Age
55.9
Median Income
$40,021
Dwelling Value
$601,577

Housing Tenure

Owners 98%

Age Distribution

Dwelling Types

Commute Mode

Education Level

Housing Age

Commute Duration

Avg Household Size: 2.4
Pop. Density: 25.6/km²
Avg Shelter Cost: $1,480/mo
Owners with Mortgage: 48.1%
Owners Spending 30%+: 18.2%
Tenants Spending 30%+: 0%
English only: 92.3%
French only: 0.5%
English and French: 6.6%
Neither: 0.5%
Median Household Income: $90,496
Median Employment Income: $35,968

Price History

Contact Agent Get in touch about 53 - 145 Aberfoyle Mill Crescent, Puslinch

PAUL CLARK
PAUL CLARK
Keller Williams Home Group Realty

Photo Gallery - 53 - 145 Aberfoyle Mill Crescent, Puslinch

Exterior

Aerial view of a suburban neighborhood with houses, mature trees, a putting green, and a gazebo.

Modern golf putting green gazebo manicured lawns

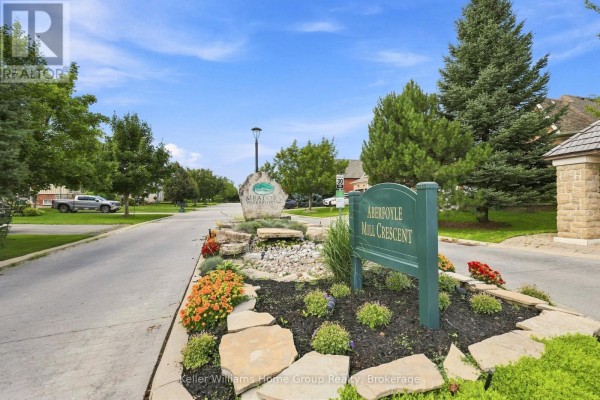
A well-maintained entrance sign for Aberfoyle Mill Crescent with decorative landscaping and a rocky water feature welcomes visitors to the community.

Original community sign stone entrance feature landscaping

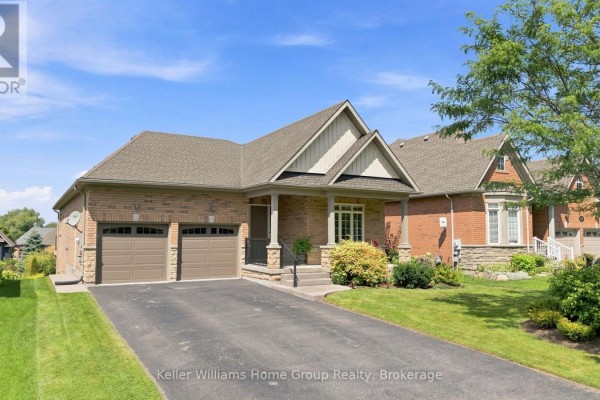
A front view of a modern brick home with a two-car garage, paved driveway, and a covered front porch.

Modern two-car garage paved driveway well-maintained lawn

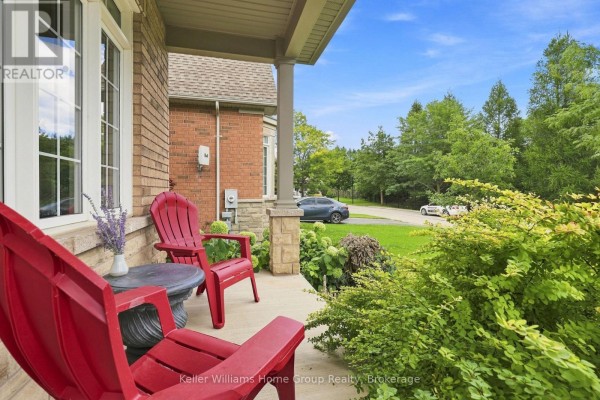
A covered front porch with two red Adirondack chairs and a small table is shown, with a view of a tree-lined street and parked cars.

Original red adirondack chairs small table potted lavender

Aerial view of a suburban neighborhood with houses, a wooded area, and a lake.

Mixed lakefront suburban neighborhood wooded area

Kitchen

A bright and modern white kitchen features a large island with bar stools, stainless steel appliances, and a contemporary chandelier.

Modern large island with seating white shaker cabinets stainless steel appliances

A modern kitchen with a large island flows into a living area with a fireplace.

Modern white kitchen island stainless steel appliances white cabinetry

Bathrooms

A modern bathroom with a dark wood vanity, white countertop, sleek faucet, toilet, and decorative mirror, complemented by a floral shower curtain and marble-look tile flooring.

Modern modern vanity large decorative mirror floral shower curtain

A modern bathroom features a dark wood vanity with chrome accents, a large ornate mirror, and a walk-in shower with a floral shower curtain and textured white tile.

Modern modern vanity large ornate mirror floral shower curtain

Yard

A well-maintained backyard with a large deck, walk-out basement access, and lush greenery.

Modern large deck with glass railing walk-out basement manicured lawn

A beautifully landscaped backyard with a manicured lawn, mature trees, and a stone bench.

Original stone bench manicured lawn landscaped bushes

Hallway

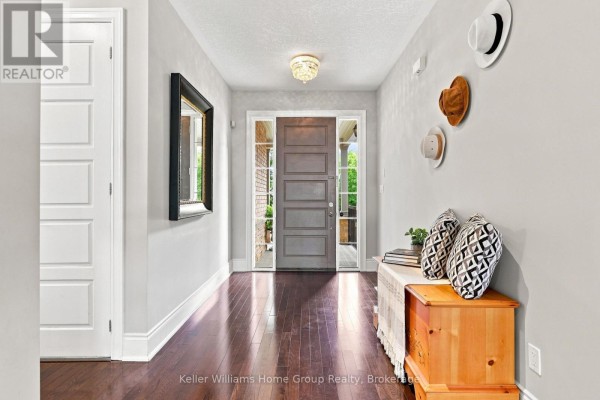
A bright and inviting hallway features dark hardwood floors, a gray front door with sidelight windows, and decorative hats and a chest against the wall.

Modern dark hardwood floors gray front door sidelight windows

Bedrooms

A spacious bedroom features a mahogany four-poster bed, elegant crystal chandelier, and access to a renovated en-suite bathroom with modern finishes.

Renovated four-poster bed crystal chandelier abstract wall art

Basement

A spacious, open-concept finished basement features a modern fireplace, dining area, and a dark wood staircase leading upstairs.

Modern modern fireplace with stone surround recessed lighting wood-look flooring

Aerial View

An aerial view shows a suburban neighborhood with homes nestled among mature trees, featuring a private golf putting green and a gazebo in the yard.

Mixed golf putting green gazebo play area