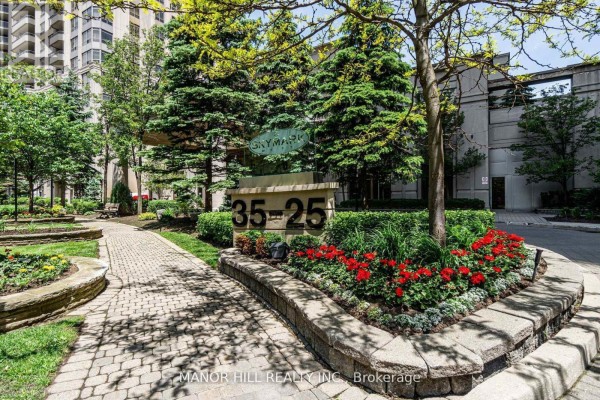



108 - 4633 Glen Erin Drive, Mississauga
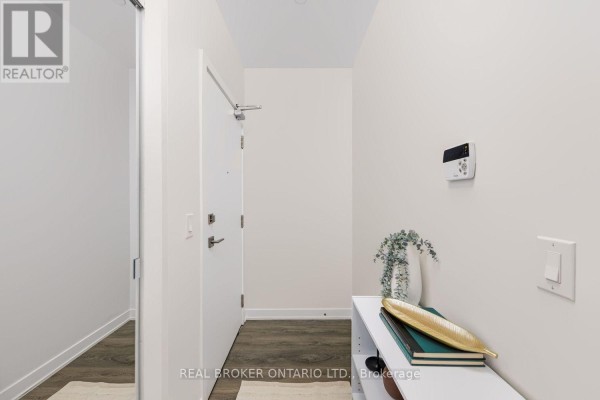
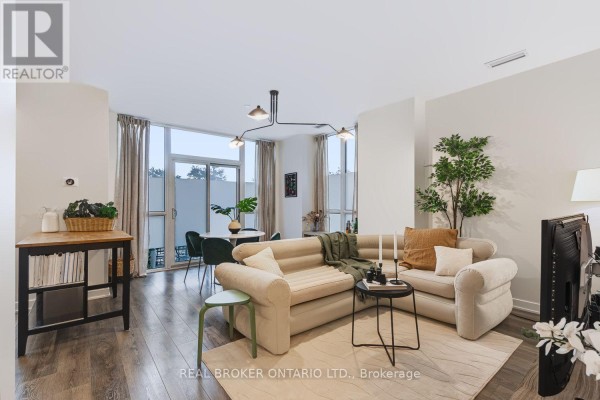
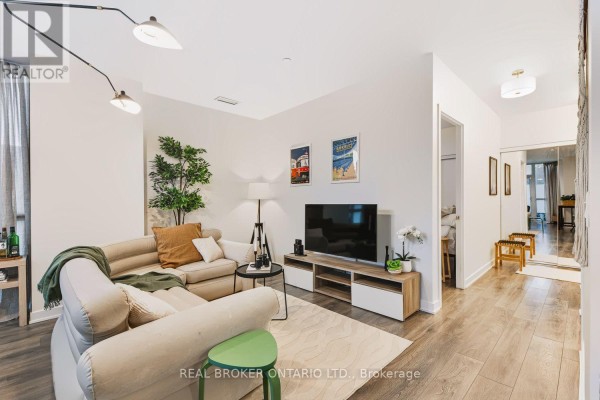
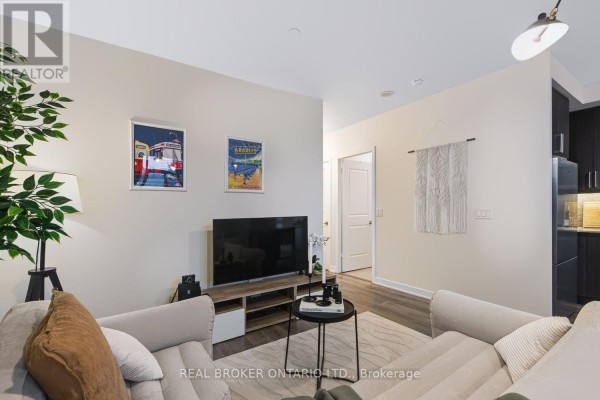
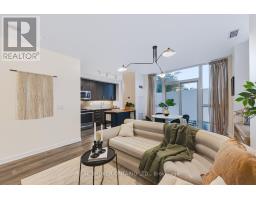
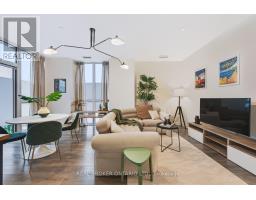
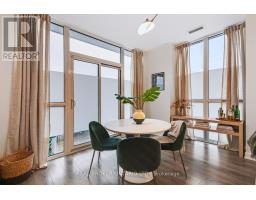
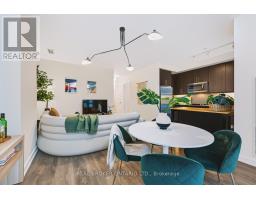
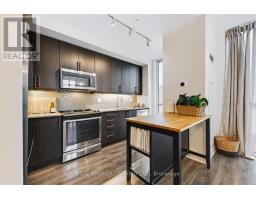
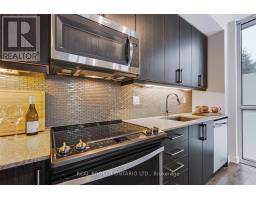
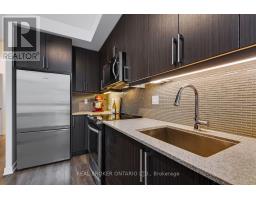
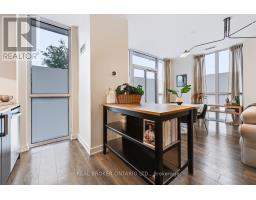
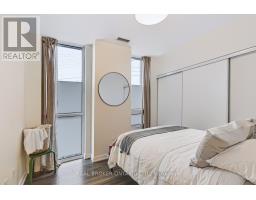
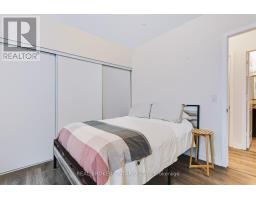
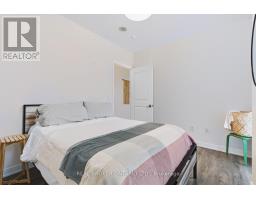
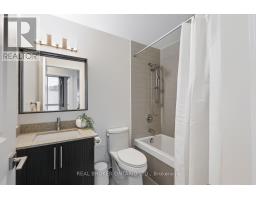
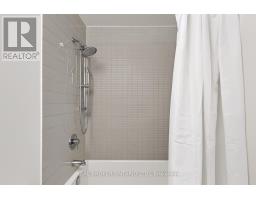
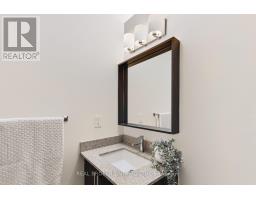
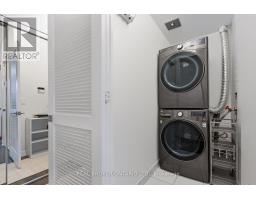
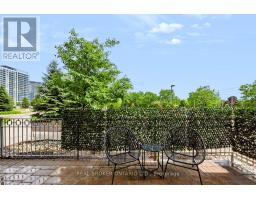
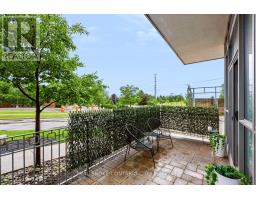
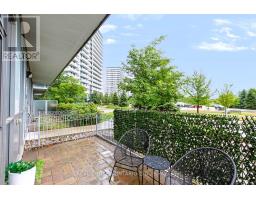
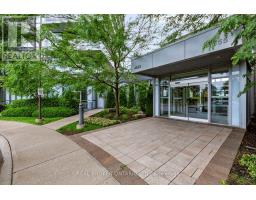
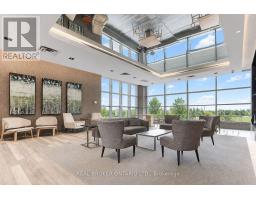
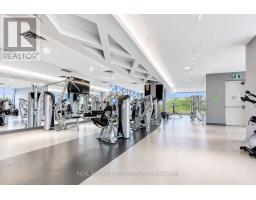
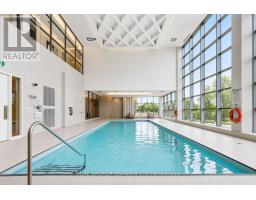
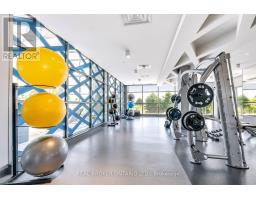
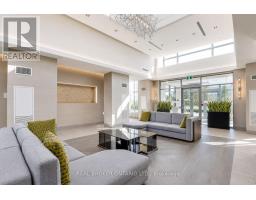
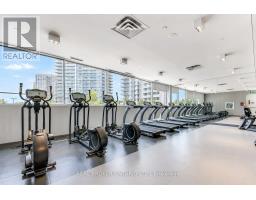
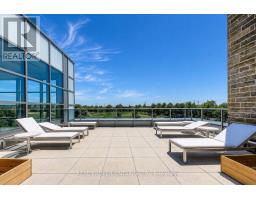
Welcome to Suite 108 at Downtown Erin Mills! A 720 square foot corner suite offering exceptional space, natural light, and the rare convenience of ground floor living without sacrificing the feel of a modern condominium. Never worry about elevators being busy or out of service again! Quieter and more private than you'd expect. Soaring 9' ceilings and floor-to-ceiling windows brighten the open concept layout. Spacious enough for various configurations - previously set up as living room, dining room, and home office! The high spec'd kitchen features full size appliances, granite countertops, and moveable island. Everyday practicality comes from a separate in-suite laundry room, ample storage (plus a separate locker), a large private patio, and underground parking. Rarely does condo living offer outdoor space that feels this usable - perfect for morning coffee, summer dinners, or enjoying the fresh air! Life here is all about location: walk to Erin Mills Town Centre, Walmart, Nations Fresh Foods, Credit Valley Hospital, Erin Meadows Community Centre & Library, parks, schools, public transit, and U of T Mississauga, with quick access to Highway 403 and the GO Station. Residents enjoy exceptional amenities including a concierge, indoor pool, fitness centre with yoga studio, steam rooms, resident lounge, party room with dining area, games room, outdoor terrace with BBQs, and ample visitor parking. Whether you're a first-time buyer, young professional, or downsizer looking for a low-maintenance lifestyle without compromising on space or convenience, Suite 108 offers the perfect place to call home! (id:1945)

This listing content provided by
REALTOR.ca
has been licensed by REALTOR®
members of The Canadian Real Estate Association
members of The Canadian Real Estate Association
Property details for 108 - 4633 Glen Erin Drive, Mississauga
- Type
- Apartment
- Bedrooms
- 1
- Bathrooms
- 1
- Basement
- None
- Parking
- Garage, Underground
- Heating
- Natural gas, Coil Fan
- Cooling
- Central air conditioning
- Exterior
- Concrete
- Ownership
- Condo/Strata
- Annual Taxes
- $3,166
- Condo Fee
- $677 / Monthly
Nearby Listings Stat
Estimated price and comparable properties near 108 - 4633 Glen Erin Drive
Active Listings
9
Min Price
$375,000
Max Price
$499,999
Avg Price
$438,421
Days on Market
76
days
Sold Listings
0
Min Sold Price
$N/A
Max Sold Price
$N/A
Avg Sold Price
$N/A
Days until Sold
N/A
days
Neighbourhood Census Data
Mississauga, Ontario
Population
1,082
Median Age
40.9
Median Income
$31,573
Dwelling Value
$577,588
Housing Tenure
Owners 70%
Renters 30%
Age Distribution
Dwelling Types
Commute Mode
Education Level
Housing Age
Commute Duration
Avg Household Size: 2.8
Pop. Density: 3,542.9/km²
Avg Shelter Cost: $1,615/mo
Owners with Mortgage: 63.5%
Owners Spending 30%+: 26.9%
Tenants Spending 30%+: 61.9%
English only: 88.4%
English and French: 8.3%
Neither: 3.7%
Median Household Income: $81,152
Median Employment Income: $34,816
Price History
Listed
July 21, 2026
by REAL BROKER ONTARIO LTD.
Current Price
$471,000
-3.5% from last change
Type
Apartment
For Sale
Price Changes
1
| Date | Price | Change |
|---|---|---|
| Current | $471,000 | $17,000 (-3.5%) |
| Aug 25, 2026 | $488,000 | Listed |