Legal Basement Suite with 7 Beds in Credit Valley
Property details for 16 Grendon Crescent, Brampton
- Type
- Residential
- Bedrooms
- 7
- Bathrooms
- 6
- Lot Size
- 38.1 x 100.2 FT
- Stories
- 2
- Basement
- Apartment in basement, Separate entrance, N/A, N/A
- Parking
- Attached Garage, Garage
- Heating
- Forced air, Electric
- Cooling
- Central air conditioning
- Exterior
- Brick, Stone
- Ownership
- Freehold
- Annual Taxes
- $9,740 (2026)
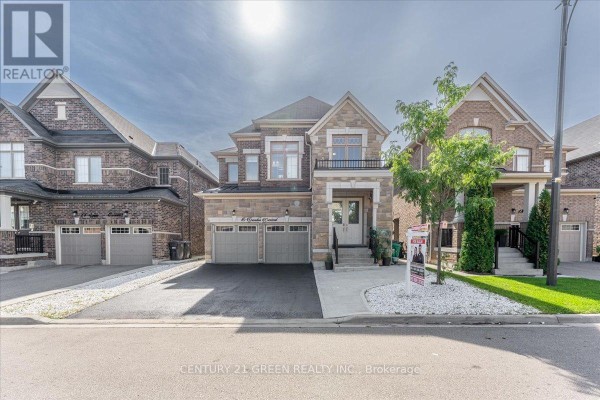
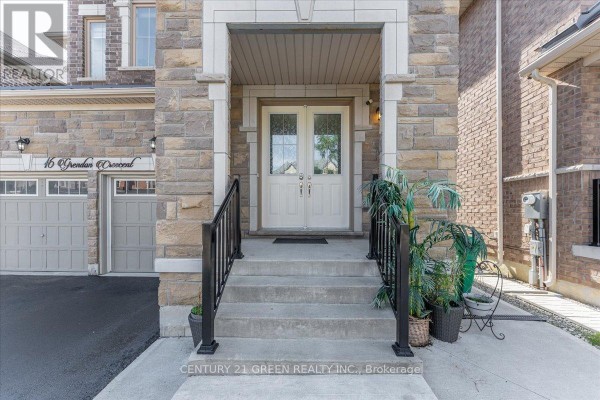
This detached house in Credit Valley isn't just big, it's a serious income property. The legal 3-bedroom basement apartment has its own entrance and separate laundry, basically covering your mortgage while you live upstairs. Speaking of upstairs, the 4 bedrooms are split well, with a massive primary that has a 5-piece ensuite and two others sharing a Jack-and-Jill. Main floor is all about open space with a family room that has a fireplace, plus separate living and dining rooms. The kitchen got extra cabinets and a breakfast area that actually fits a table. And you won't trip over carpet anywhere, it's all laminate and ceramic. It's freshly painted, which saves you a headache. You're looking at 7 beds and 6 baths total, so there's room for everyone and then some. Outside, you've got a 38x100 foot lot and 6 parking spots between the attached garage and driveway. Price? $1.5M, which sits below the median for the area at $1.55M, and similar places are selling in 42 days, so it's priced to move. Plus you're 3 km from Brampton City Hall and close to Sobeys and a few solid Italian spots. This one's got good bones and better potential.
About 16 Grendon Crescent, Brampton — Property Score
* This property score is an approximate estimate based on publicly available data, nearby comparable listings, and automated analysis. Scores are for informational purposes only and should not be relied upon as professional appraisals or investment advice. Actual property values may vary. We recommend consulting a licensed real estate professional for accurate assessments.
Full Listing Description
All Property Details
Neighbourhood Census Data
Brampton, Ontario