Five-Bed Backsplit Near Seneca with Legal Basement Potential
Property details for 40 Brahms Avenue, Toronto
- Type
- Residential
- Bedrooms
- 5
- Bathrooms
- 3
- Lot Size
- 56 x 108.9 FT
- Basement
- Finished, Separate entrance, N/A, N/A
- Parking
- Attached Garage, Garage
- Heating
- Forced air, Natural gas
- Cooling
- Central air conditioning
- Exterior
- Brick
- Ownership
- Freehold
- Annual Taxes
- $7,052
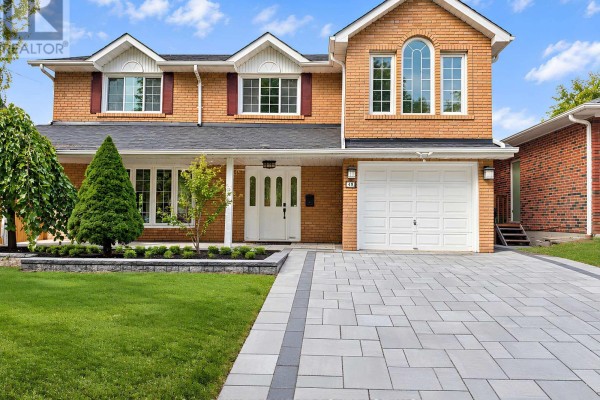
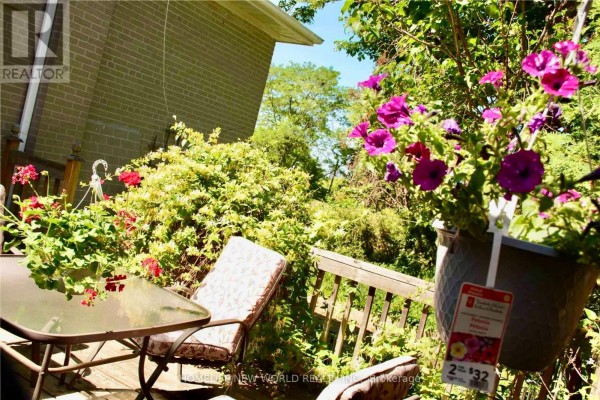
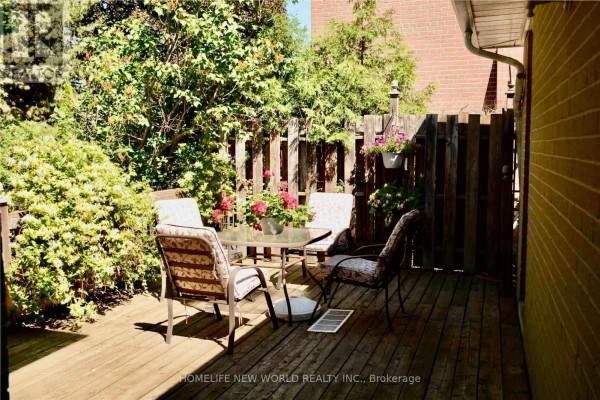
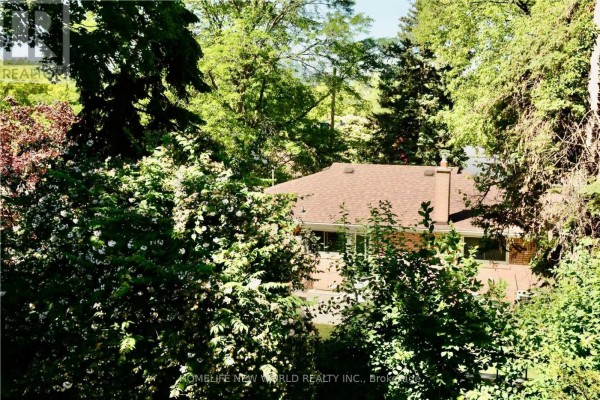
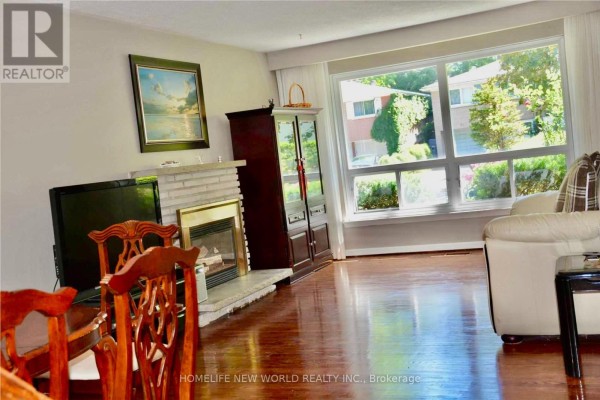
This four-level backsplit on Brahms feels bigger than its 2,500 sq ft. The upper floors have hardwood and ceramic throughout, with a proper layout for a growing family. Main floor dining room walks out to a deck, and the lower-level family room opens to a private yard. That's two fireplaces total. The basement has its own entrance, a fifth bedroom, and a den. Easy to make a rental unit or in-law suite. Brick exterior, concrete foundation, attached double garage, plus two more driveway spots. Near Seneca College (0.9 km), A.Y. Jackson Secondary School (1.2 km), Fairview Mall (2.3 km), and North York General (2.8 km). Highway 404/401 are quick. Taxes run about $7,052. Similar places list for $1.76M, so this one at $1.55M gives you room. Six active listings nearby, four sold in the last month at a median of $811,500. Not a steal, but the separate entrance and layout add real value.
About 40 Brahms Avenue, Toronto — Property Score
* This property score is an approximate estimate based on publicly available data, nearby comparable listings, and automated analysis. Scores are for informational purposes only and should not be relied upon as professional appraisals or investment advice. Actual property values may vary. We recommend consulting a licensed real estate professional for accurate assessments.
Full Listing Description
All Property Details
Neighbourhood Census Data
Toronto, Ontario