118 Crumlin Lane, Freelton
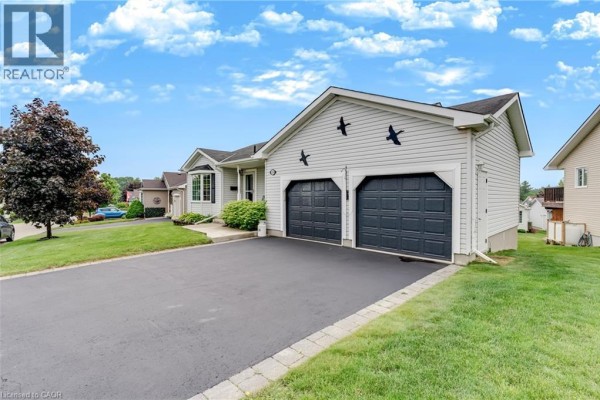
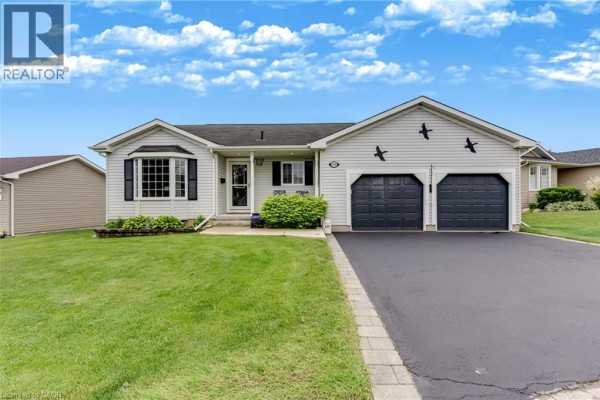
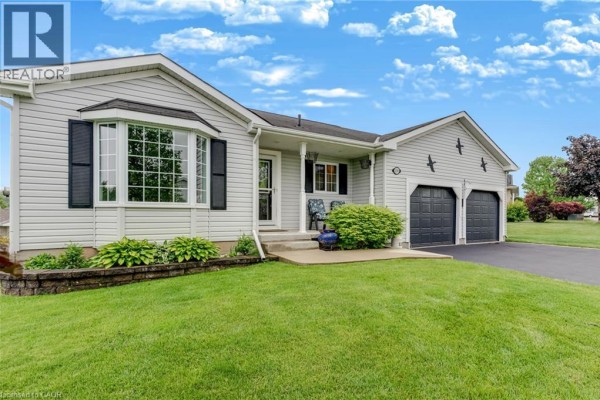
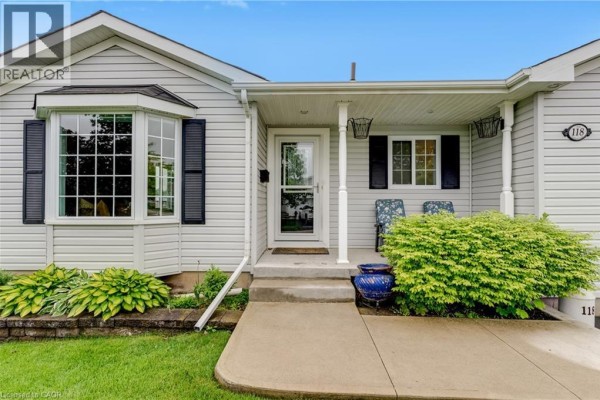
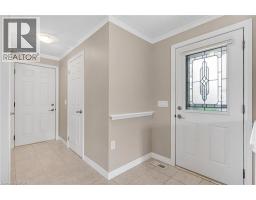
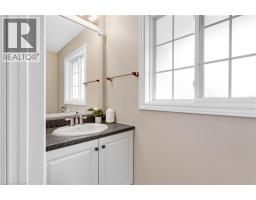
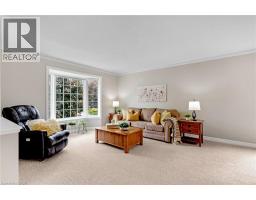
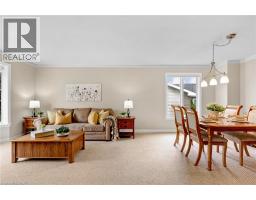
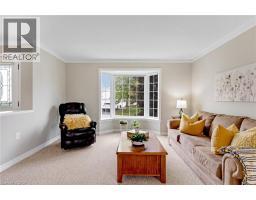
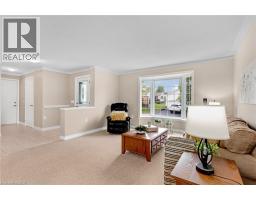
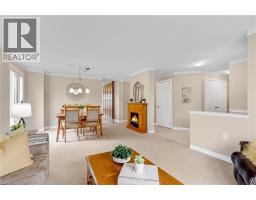
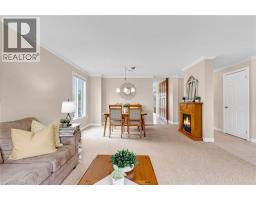
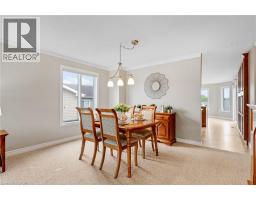
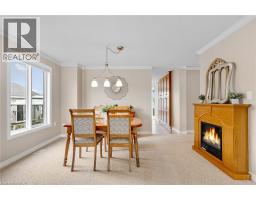
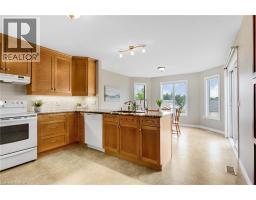
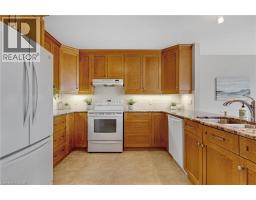
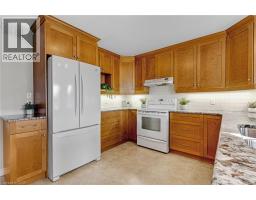
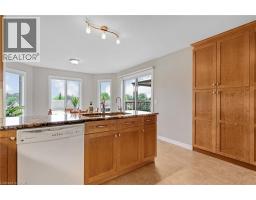
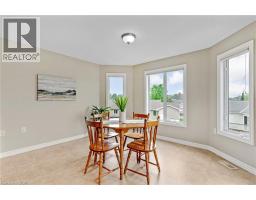
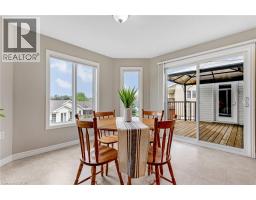
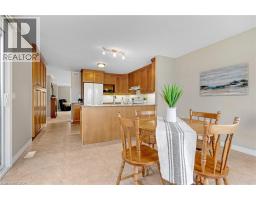
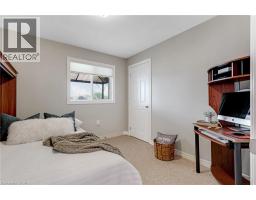
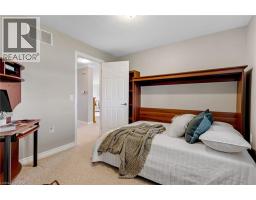
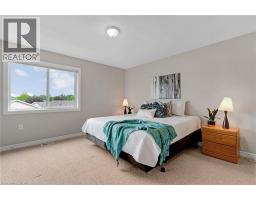
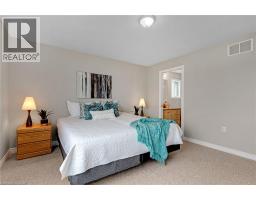
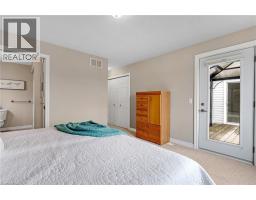
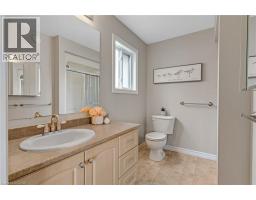
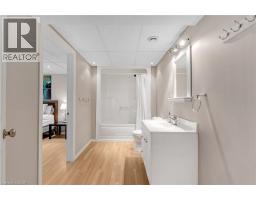
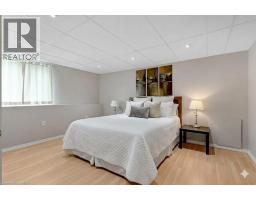
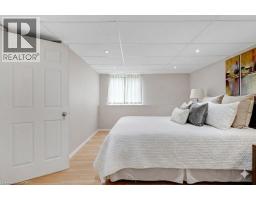
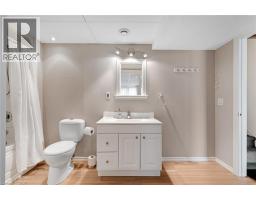
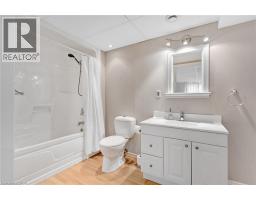
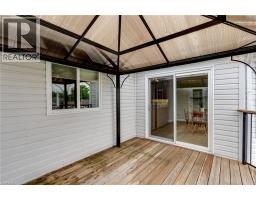
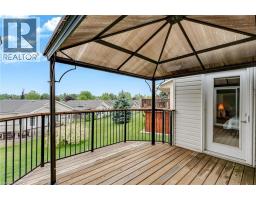
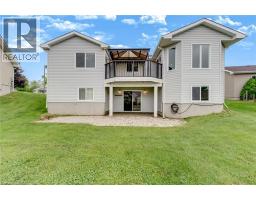
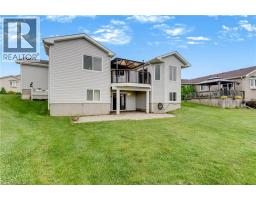
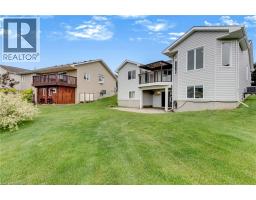
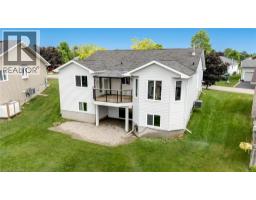
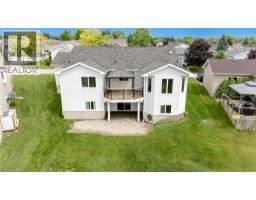
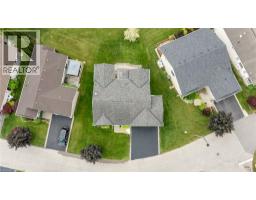
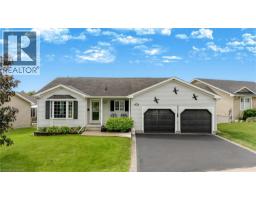
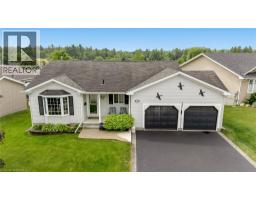
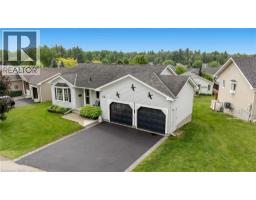
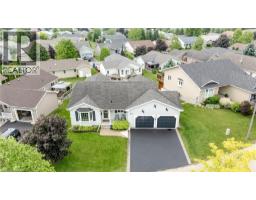
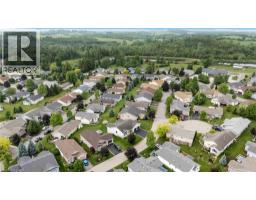
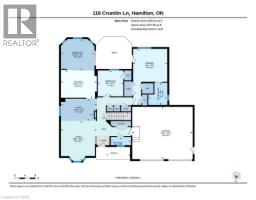
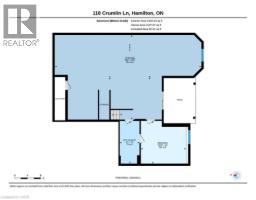
Rare custom-designed, one-owner home with a full walk-out basement and a car enthusiast's dream garage in Antrim Glen! 118 Crumlin Lane features a true double garage with roll-up doors and extra-high ceilings capable of housing a hoist or car stacker. The freshly painted main floor offers a spacious living and dining combination alongside a quality kitchen with ample cabinetry, a tile backsplash, quartz countertops, and a bright, south-facing dinette with bay windows. A covered upper deck is easily accessible from both the kitchen and the primary suite, which comes complete with a walk-in closet and a 3-piece ensuite. The lower level walks out to a covered patio and features a large, open-span workshop and storage area, plus a private, self-contained guest suite with 4-piece ensuite privilege. Outside, the manicured yard is easy to care for thanks to a fully programmable irrigation system, while the generous double-wide driveway makes visitor parking a breeze. Located in the peaceful rolling hills near the village of Freelton, this premier adult lifestyle community offers the perfect rural escape just a short drive to Waterdown, Burlington, Cambridge, and Guelph. Antrim Glen offers an exceptional lifestyle with great amenities, including a heated saltwater pool, social BBQ area, Sundowner Lounge, community kitchen, billiards, exercise facilities, and woodland trails. Monthly land lease fees of $1,198.81 include property taxes and use of all facilities. A truly unique custom home that checks every box! (id:1945)

This listing content provided by
REALTOR.ca
has been licensed by REALTOR®
members of The Canadian Real Estate Association
members of The Canadian Real Estate Association
Property details for 118 Crumlin Lane, Freelton
- Type
- Residential
- Style
- Bungalow
- Bedrooms
- 3
- Bathrooms
- 3
- Living Area
- 1,675 square feet
- Stories
- 1
- Basement
- Partially finished, Full
- Parking
- Attached Garage
- Heating
- Forced air, Propane
- Cooling
- Central air conditioning
- Exterior
- Vinyl siding
- Ownership
- Leasehold
Nearby Listings Stat
Estimated price and comparable properties near 118 Crumlin Lane
Active Listings
3
Min Price
$579,900
Max Price
$639,900
Avg Price
$606,567
Days on Market
74
days
Sold Listings
1
Min Sold Price
$718,500
Max Sold Price
$718,500
Avg Sold Price
$718,500
Days until Sold
29
days
Neighbourhood Census Data
Hamilton, Ontario
Population
1,050
Median Age
66.3
Median Income
$34,005
Dwelling Value
$259,572
Housing Tenure
Owners 96%
Age Distribution
Dwelling Types
Commute Mode
Education Level
Housing Age
Commute Duration
Avg Household Size: 1.8
Pop. Density: 211.5/km²
Avg Shelter Cost: $865/mo
Owners with Mortgage: 42.9%
Owners Spending 30%+: 16.2%
Tenants Spending 30%+: 0%
English only: 93.3%
English and French: 6.2%
Median Household Income: $65,664
Median Employment Income: $19,008
Price History
Listed
June 11, 2026
by ROYAL LEPAGE CROWN REALTY SERVICES
Current Price
$579,900
Type
Residential
For Sale