
1469 Watercress Way, Milton
About 1469 Watercress Way, Milton
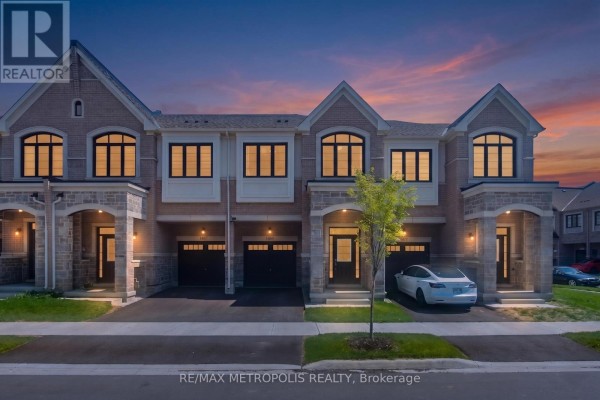
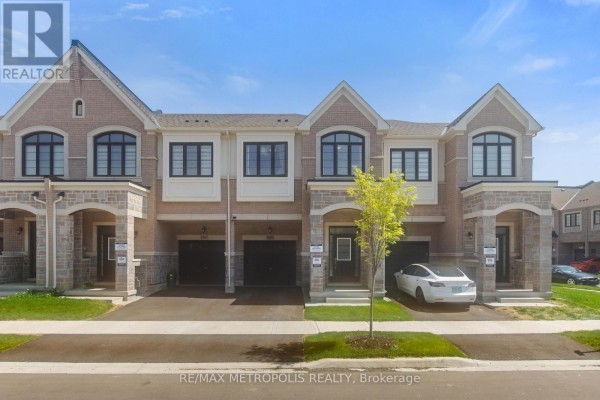
Stunning Newer Great Gulf Freehold Townhome In Milton Village! This Beautiful home offers 4 Spacious Bedrooms, 3.5 bathrooms, and approximately 1,820 sq ft of functional living space. Features Include Hardwood Flooring, Open-Concept Main Floor, Quartz Countertops, Centre Island, 2nd-Floor Laundry, 2 Ensuite Bathrooms, 9 ft ceilings on the main floor, Gas Fireplace, EV charger rough-in, and unfinished basement with 3 Pc Rough-In. Additional Upgrades Include Stainless Steel Fridge, Gas Stove, Dishwasher, Kitchen Backsplash, Cold Water Line Installation, Range Hood, and Automatic Garage Door Opener. Located in a family-friendly community close to schools, Parks, Transit, shopping, and major highways. Move-In Ready! (id:1945)
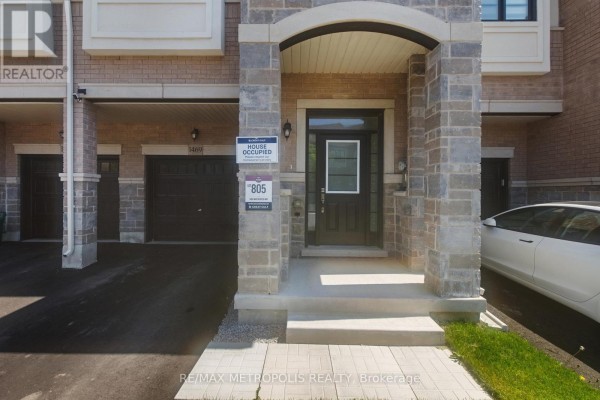
1469 Watercress Way is a row / townhouse offering of living space with 4 bedroom, 4 bathroom. The dwelling is 2 storeys tall. Expect annual taxes of around $4,078. The lot is 21 x 88.5 FT in size. The lot offers flat site and sump pump. You will find great room and kitchen on the main level. The second floor features laundry room, bedroom 4, bedroom 2, bedroom 3 and primary bedroom. You will find recreational, games room on the basement. Laundry is located on the second level. A unfinished and full basement provides additional space. The foundation is poured concrete. The property offers 2 parking spaces (attached garage and garage). For warmth, the home relies on forced air and natural gas. Climate control includes central air conditioning. There is a fireplace in the home. The property has tile and hardwood floors. Buyers will appreciate the included washer, refrigerator, water meter, gas stove(s), dishwasher, dryer, hood fan, window coverings, garage door opener, garage door opener remote(s) and water heater. The exterior of the home includes brick and stone. Building amenities include fireplace(s). The property has water via municipal water and sewer via sanitary sewer.
You will find 1469 Watercress Way in Milton, Ontario. Around 508 people live in the surrounding census area, with a median age of 48.1. The average household size is 2.4 people. At 2,616 residents per sq km, this is an urban area. Households here earn a median of $77,312 per year, while individual median income sits at $36,454. The typical dwelling value nearby is around $274,433. The area is mostly owner-occupied with 79% homeowners and 21% renters. Homeowners in the area pay approximately $1,024 per month in shelter costs. 61% of homeowners in this area carry a mortgage. This listing at $919,000 sits 235% above the local median home value of $274,433. The neighbourhood is well-educated, with 78% of adults holding postsecondary qualifications. The primary language is English only, spoken by 95% of residents. About 78% of the workforce in this area has a commute of less than 30 minutes. Public transit is used by 6% of commuters in this area. About 100% of homes in this neighbourhood are single-detached homes. 84% of dwellings here date from 1961-1980. The area is considered well-established. Local highlights: The nearest school is Bishop Reding Catholic Secondary School (6.7 km away) and the closest park is Rattlesnake Point Conservation Area (4.4 km). Community features include school bus. The listing has been active for roughly 7 weeks. After 2 price changes, the asking price has moved 8.2% up from the original $849,000. There are currently 410 properties listed for sale in Milton.
This property is listed by NAOMI BAZUAYE of RE/MAX METROPOLIS REALTY. MLS# w13745222. Tenure: Freehold.
- Bedrooms: 4
- Bathrooms: 4
- Type: Townhouse
- Added: 1 month ago
Property Details
Key information about 1469 Watercress Way
-
Cooling:
Central air conditioning
-
Heating:
- Forced air
- Natural gas
-
Stories:
2
-
Structure Type:
Row / Townhouse
-
Exterior Features:
- Brick
- Stone
-
Foundation Details:
Poured Concrete
Interior Features
Discover the interior design and amenities
-
Basement:
- Unfinished
- Full
-
Flooring:
- Tile
- Hardwood
-
Appliances:
- Washer
- Refrigerator
- Water meter
- Gas stove(s)
- Dishwasher
- Dryer
- Hood Fan
- Window Coverings
- Garage door opener
- Garage door opener remote(s)
- Water Heater
-
Bedrooms Total:
4
-
Fireplaces Total:
1
-
Bathrooms Partial:
1
Exterior & Lot Features
Learn about the exterior and lot specifics of 1469 Watercress Way
-
Lot Features:
- Flat site
- Carpet Free
- Sump Pump
-
Water Source:
Municipal water
-
Parking Total:
2
-
Parking Features:
- Attached Garage
- Garage
-
Building Features:
Fireplace(s)
-
Lot Size Dimensions:
21 x 88.5 FT
Location & Community
Understand the neighborhood and community
-
Directions:
Tremain Rd & Bergamot Ave
-
Common Interest:
Freehold
-
Community Features:
School Bus
Utilities & Systems
Review utilities and system installations
-
Sewer:
Sanitary sewer
-
Electric:
Generator
-
Utilities:
- Sewer
- Electricity
- Cable
Tax & Legal Information
Get tax and legal details applicable to 1469 Watercress Way
-
Tax Annual Amount:
4078.02
Additional Features
Explore extra features and benefits
-
List A O R:
Toronto
-
List A O R Key:
82
-
Geocode Manual Y N:
-
Living Area Maximum:
2000
-
Living Area Minimum:
1500
-
Bedrooms Above Grade:
4
-
Frontage Length Numeric:
21
-
Frontage Length Numeric Units:
feet
-
List Agent National Association Id:
1430324
-
List Office National Association Id:
1321336
Neighbourhood Census Data
Milton, Ontario