Income-Suite Bungalow Backing Onto Farmland
Property details for 73 Waxwing Crescent, Guelph
- Type
- Residential
- Style
- Bungalow
- Bedrooms
- 6
- Bathrooms
- 3
- Lot Size
- 27.5 x 141.6 FT
- Stories
- 1
- Basement
- Finished, Full, Separate entrance, Walk-up, N/A, N/A, N/A
- Parking
- Attached Garage, Garage
- Heating
- Forced air, Natural gas
- Cooling
- Central air conditioning
- Exterior
- Brick, Vinyl siding
- Ownership
- Freehold
- Annual Taxes
- $5,828
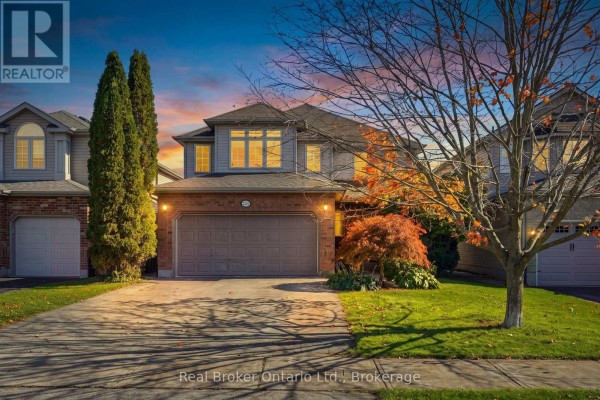
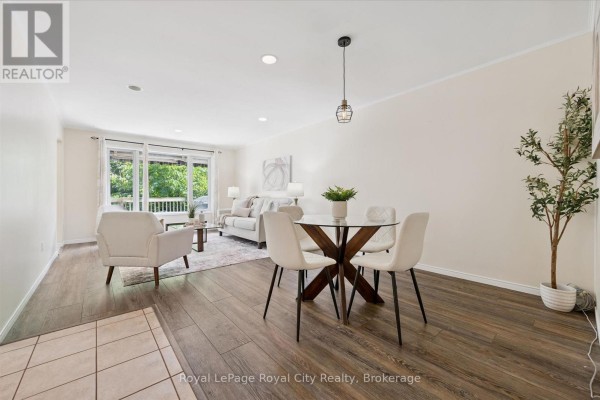
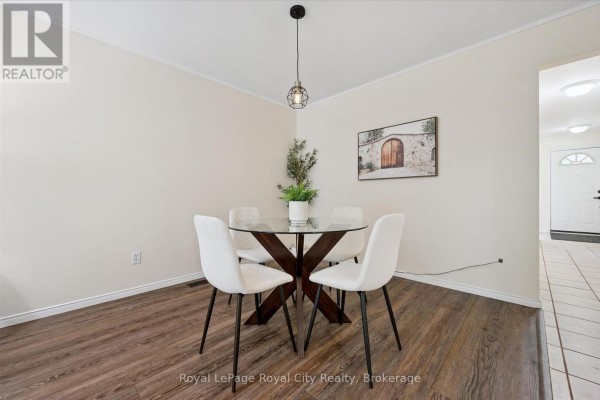
You're seven minutes from the University of Guelph and two from Stone Road Mall, but 73 Waxwing feels a world away. The lot backs onto mature trees and farmland with no rear neighbours, so the backyard is all birdsong and open sky. The main floor has three bedrooms (primary with its own bathroom), a proper dining room, and a kitchen with an eat-in area that opens to a walkout deck. But the real surprise is downstairs: a fully separate two-bedroom suite with its own walk-up entrance, kitchen, rec room, and laundry. It's been rented out before, so it's set up as a proper income unit. The whole place is a 1,400-square-foot bungalow with brick and vinyl siding, a poured concrete foundation, and a nicely finished basement. Parking's easy with an attached garage and two driveway spots. It's in the Kortright Hills school district, and with Guelph's median sold price around $899K, $889,999 puts you right in line. Interior isn't fancy, but it's clean and functional, with vinyl floors and fresh paint in most rooms. If you're looking for a mortgage helper or room for extended family, this is one of the few listings in the area with that flexibility. Old furnace and AC are showing their age, but you've got room in the budget to swap them out. Active listings nearby are scarce, so it won't sit long.
About 73 Waxwing Crescent, Guelph — Property Score
* This property score is an approximate estimate based on publicly available data, nearby comparable listings, and automated analysis. Scores are for informational purposes only and should not be relied upon as professional appraisals or investment advice. Actual property values may vary. We recommend consulting a licensed real estate professional for accurate assessments.
Full Listing Description
All Property Details
Neighbourhood Census Data
Guelph, Ontario